
11 Boustead Avenue 1Toronto, ON M6R 1Y7
Mortgage Calculator
Monthly Payment (Est.)
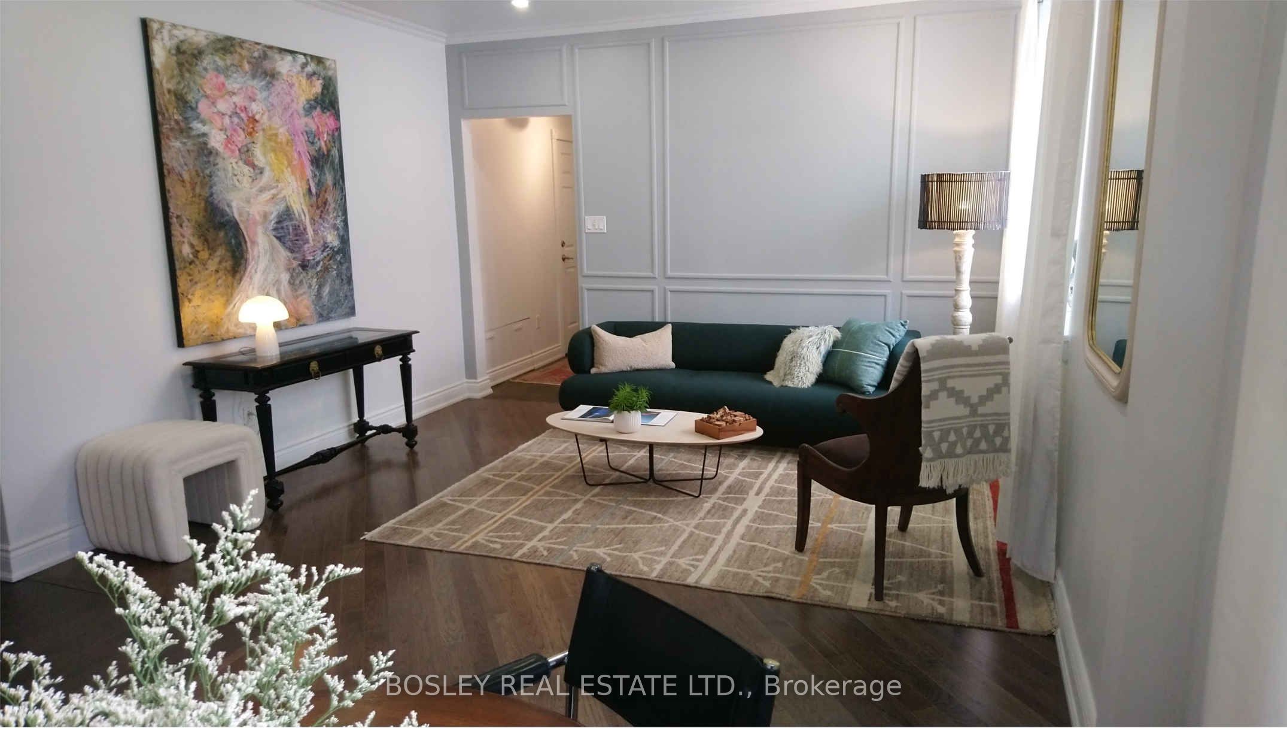
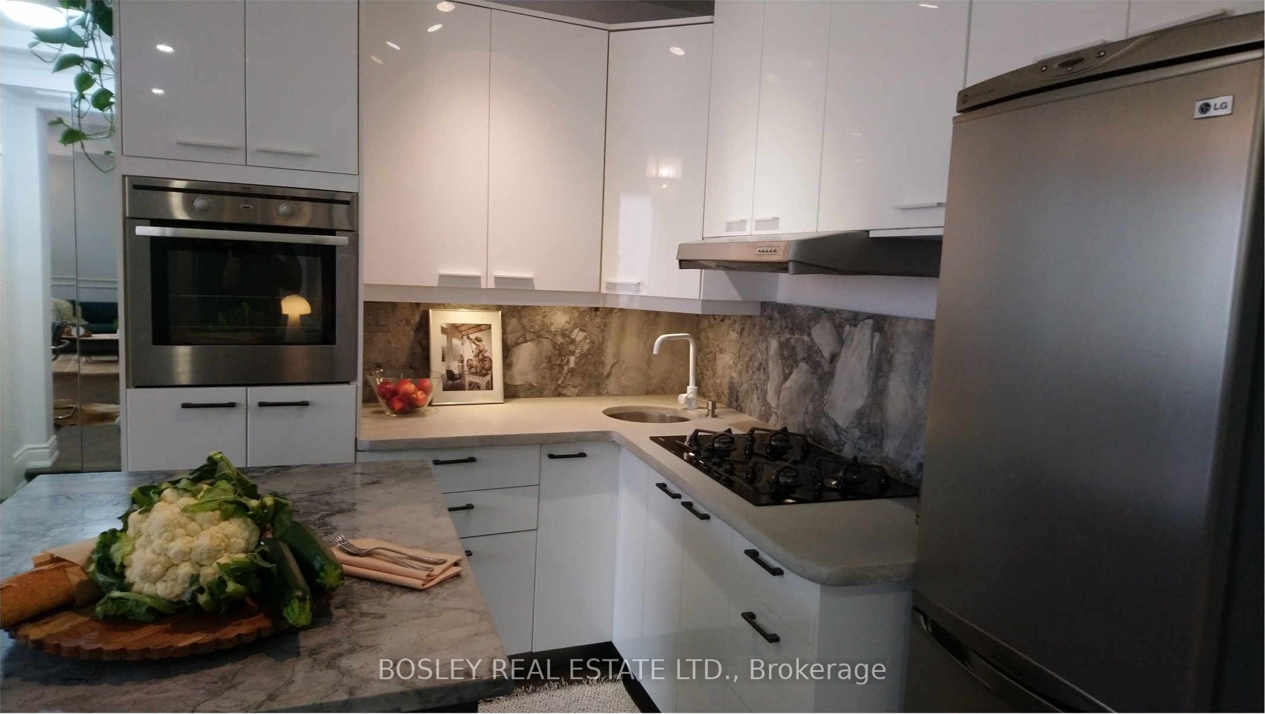
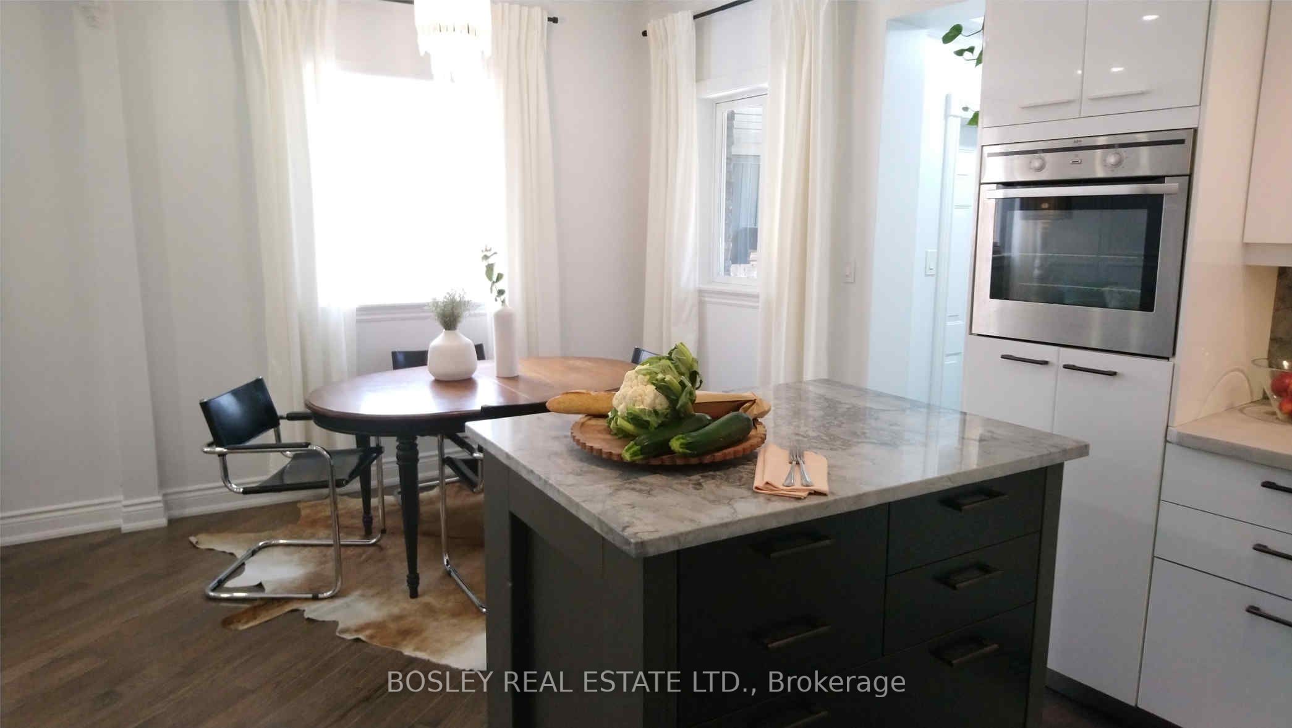
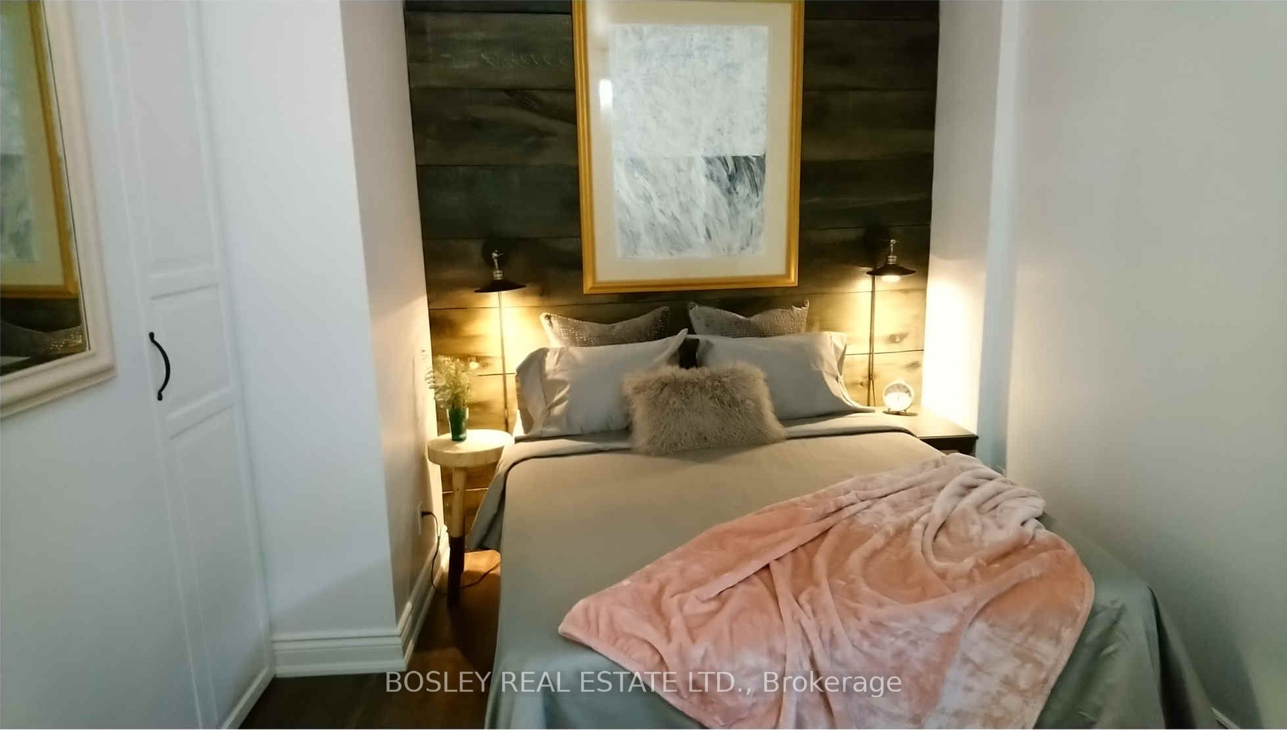
Enter an interest rate to see your estimated monthly payment.Stunning first floor apartment on Boustead Ave., where timeless elegance meets the vibrant spirit of the Roncesvalles Village. This large apartment is in one of the most convenient locations, 98- Walk Score, 99- Transit Score, 93- Bike Score! Dundas West-Bloor line subway station within 5 min, great cafes and restaurants, grocery stores, LCBO, High Park to enjoy the afternoon walks.Check out the interior! With hickory hardwood floors and many windows, this unit is a blend of proper layout and gorgeous aesthetics. Layered lighting on dimmers. Open concept kitchen with natural stone and built-in appliances, including gas cook top and wall oven plus microwave and dishwasher, hidden behind the doors. Great flow between the dining area and large living area. Two coat closets at each entrance. The warm and cozy bedroom has many pull out built-ins and an additional linen closet. The unit is completed with an outdoor deck in the back for year round BBQing and high speed internet included in the lease. No pets due to allergies.
| a week ago | Listing updated with changes from the MLS® | |
| a week ago | Listing first seen on site |

Listing information is provided by Participants of the Toronto Real Estate Board. IDX information is provided exclusively for personal, non-commercial use, and may not be used for any purpose other than to identify prospective properties consumers may be interested in purchasing. Information is deemed reliable but not guaranteed. Copyright 2026, Toronto Real Estate Board
Last checked 2026-10-13 01:31 PM UTC