
766 Coulson AvenueMilton, ON L9T 4K4
Mortgage Calculator
Monthly Payment (Est.)
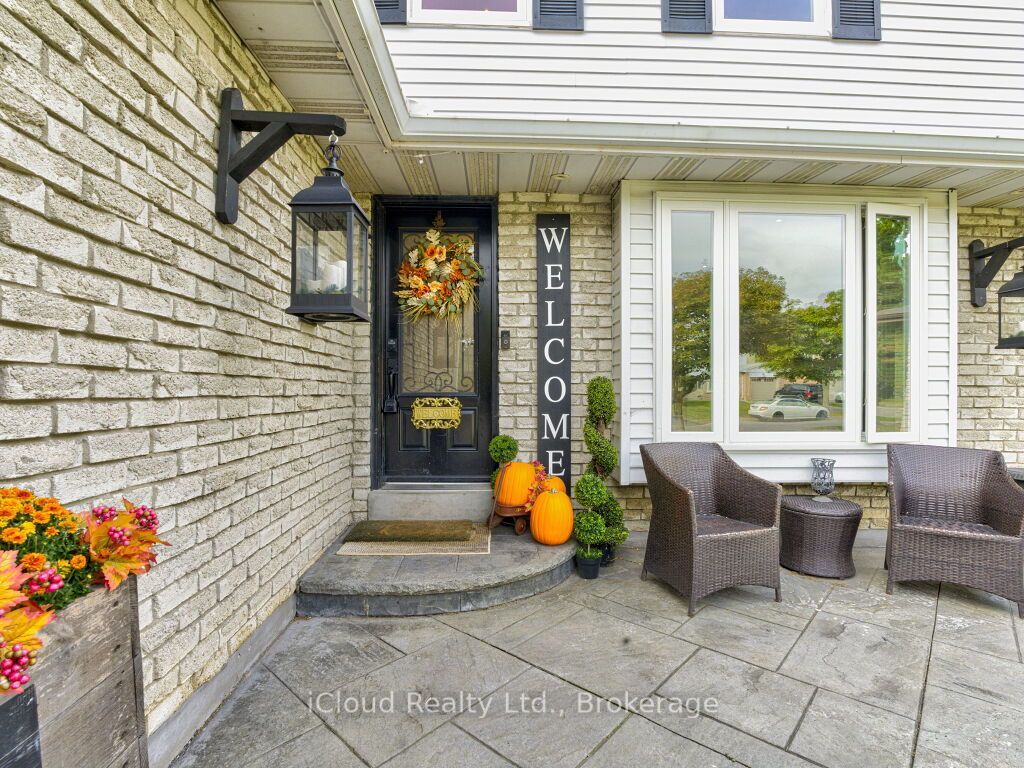
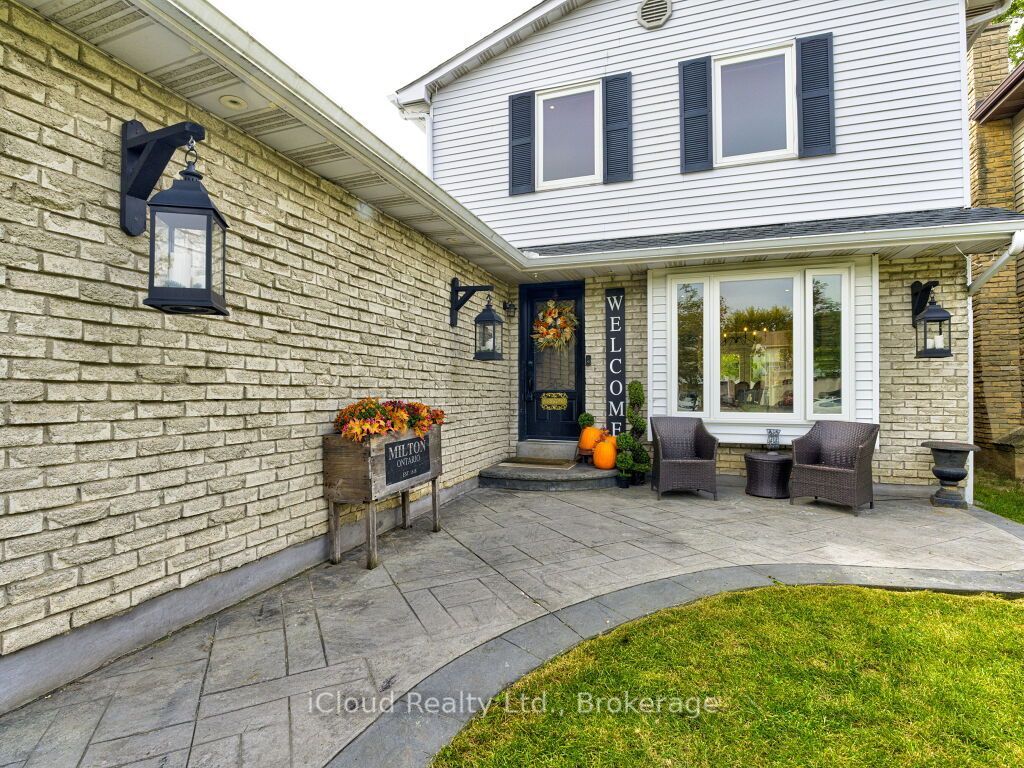
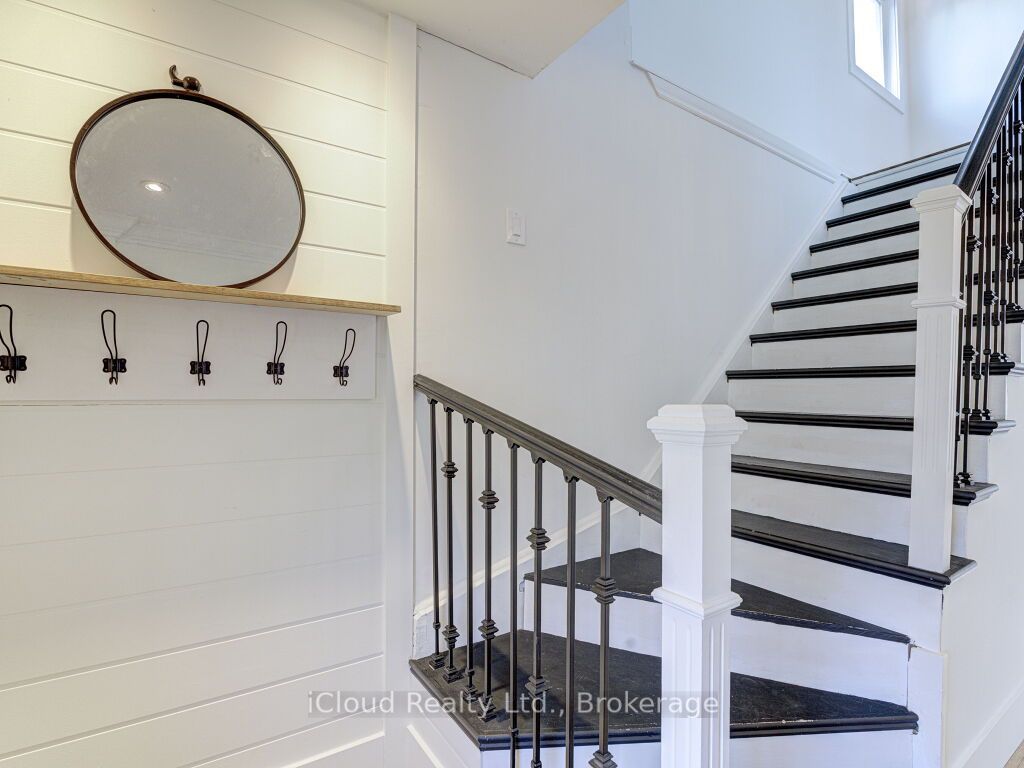
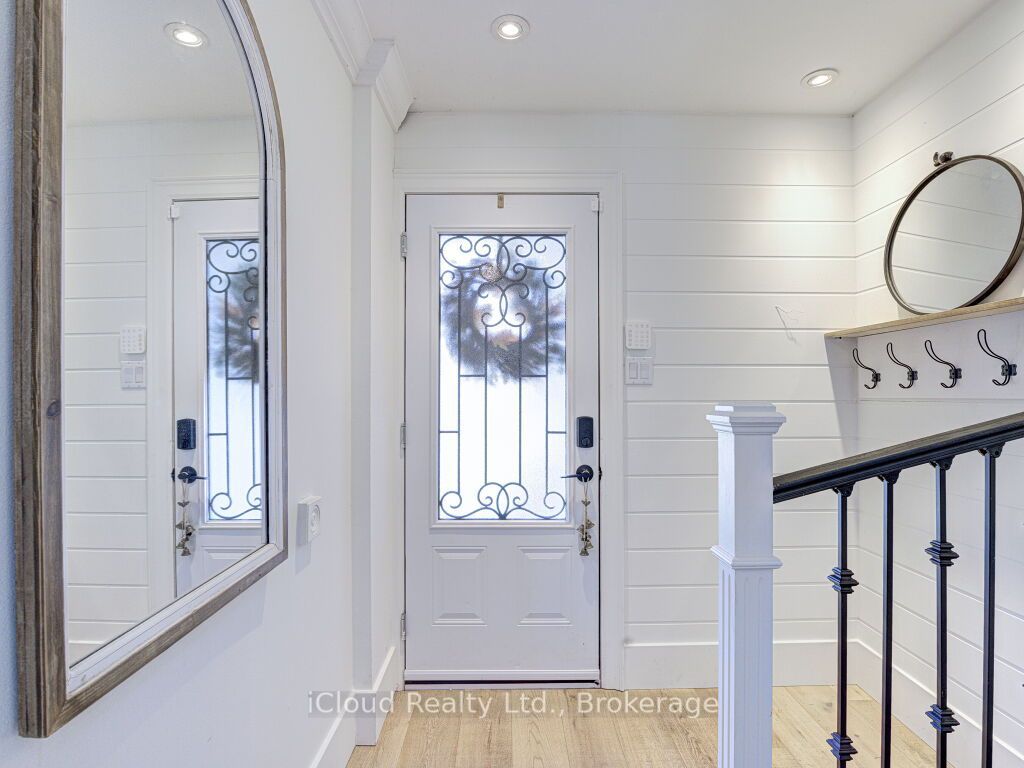
Enter an interest rate to see your estimated monthly payment.Welcome to this beautifully updated 3-bedroom home, ideally located in a sought-after family-friendly neighbourhood within walking distance to two schools and a playground. This is a fantastic opportunity for a growing family. Backing onto a peaceful walking path and forest, this property offers a wonderful combination of modern updates, comfortable living, and a private natural setting.The main level features high-end engineered hardwood flooring and a renovated open-concept kitchen complete with quartz countertops, creating a stylish and inviting space for everyday family living and entertaining. The kitchen provides a walkout to an impressive 16' x 25' deck with gazebo, perfect for enjoying the outdoors.The renovated 5-piece bathroom offers both functionality and style. The finished basement provides additional living space with a spacious recreation room featuring high-end engineered hardwood flooring, a custom electric fireplace, and a membrane subfloor for added comfort. Numerous important updates include upgraded windows, a newer furnace installed December 2024, and a newer central air conditioner installed July 2025.The single-car garage is fully insulated, drywalled and heated, with a durable epoxy floor-ideal for parking, storage, or a workshop.A home that combines thoughtful renovations, quality finishes, and an exceptional location.
| yesterday | Listing updated with changes from the MLS® | |
| yesterday | Listing first seen on site |

Listing information is provided by Participants of the Toronto Real Estate Board. IDX information is provided exclusively for personal, non-commercial use, and may not be used for any purpose other than to identify prospective properties consumers may be interested in purchasing. Information is deemed reliable but not guaranteed. Copyright 2026, Toronto Real Estate Board
Last checked 2026-10-07 01:09 AM UTC