
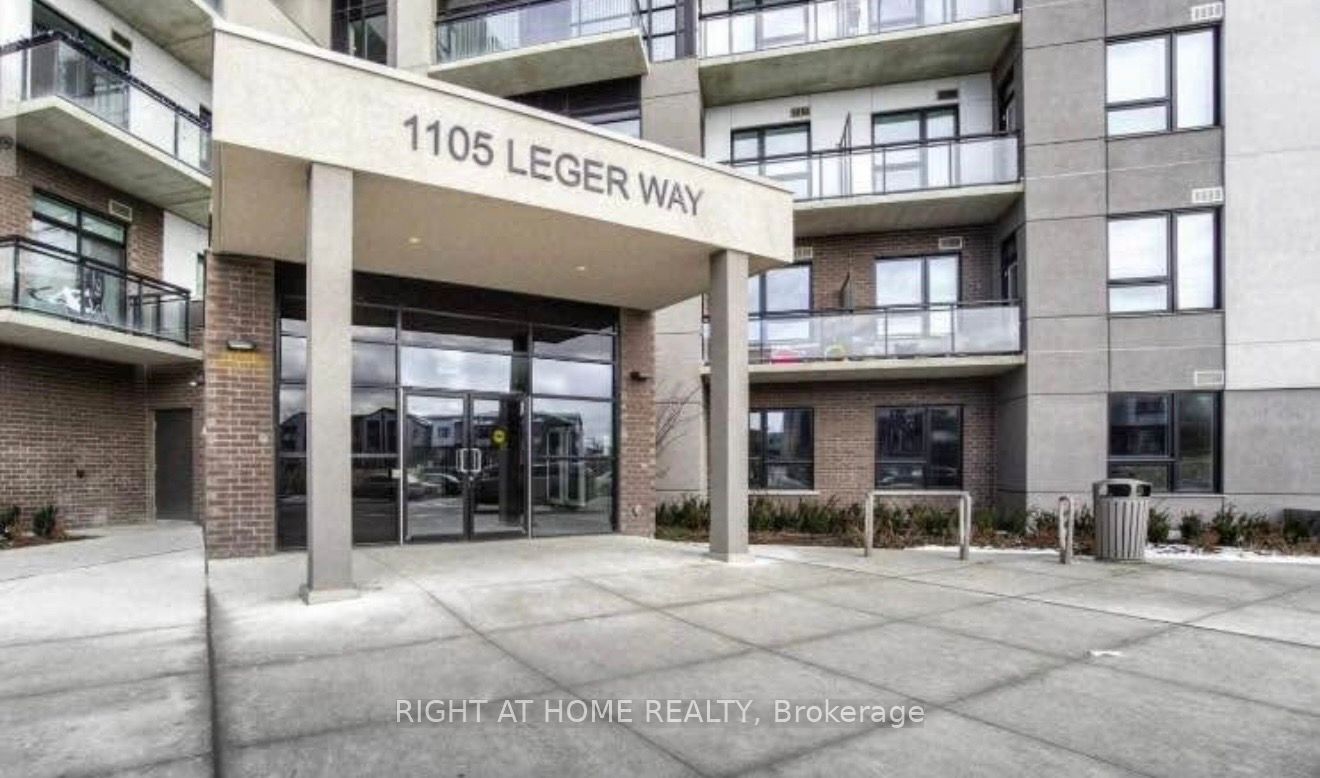
1105 Leger Way 114Milton, ON L9E 1K7
Mortgage Calculator
Monthly Payment (Est.)
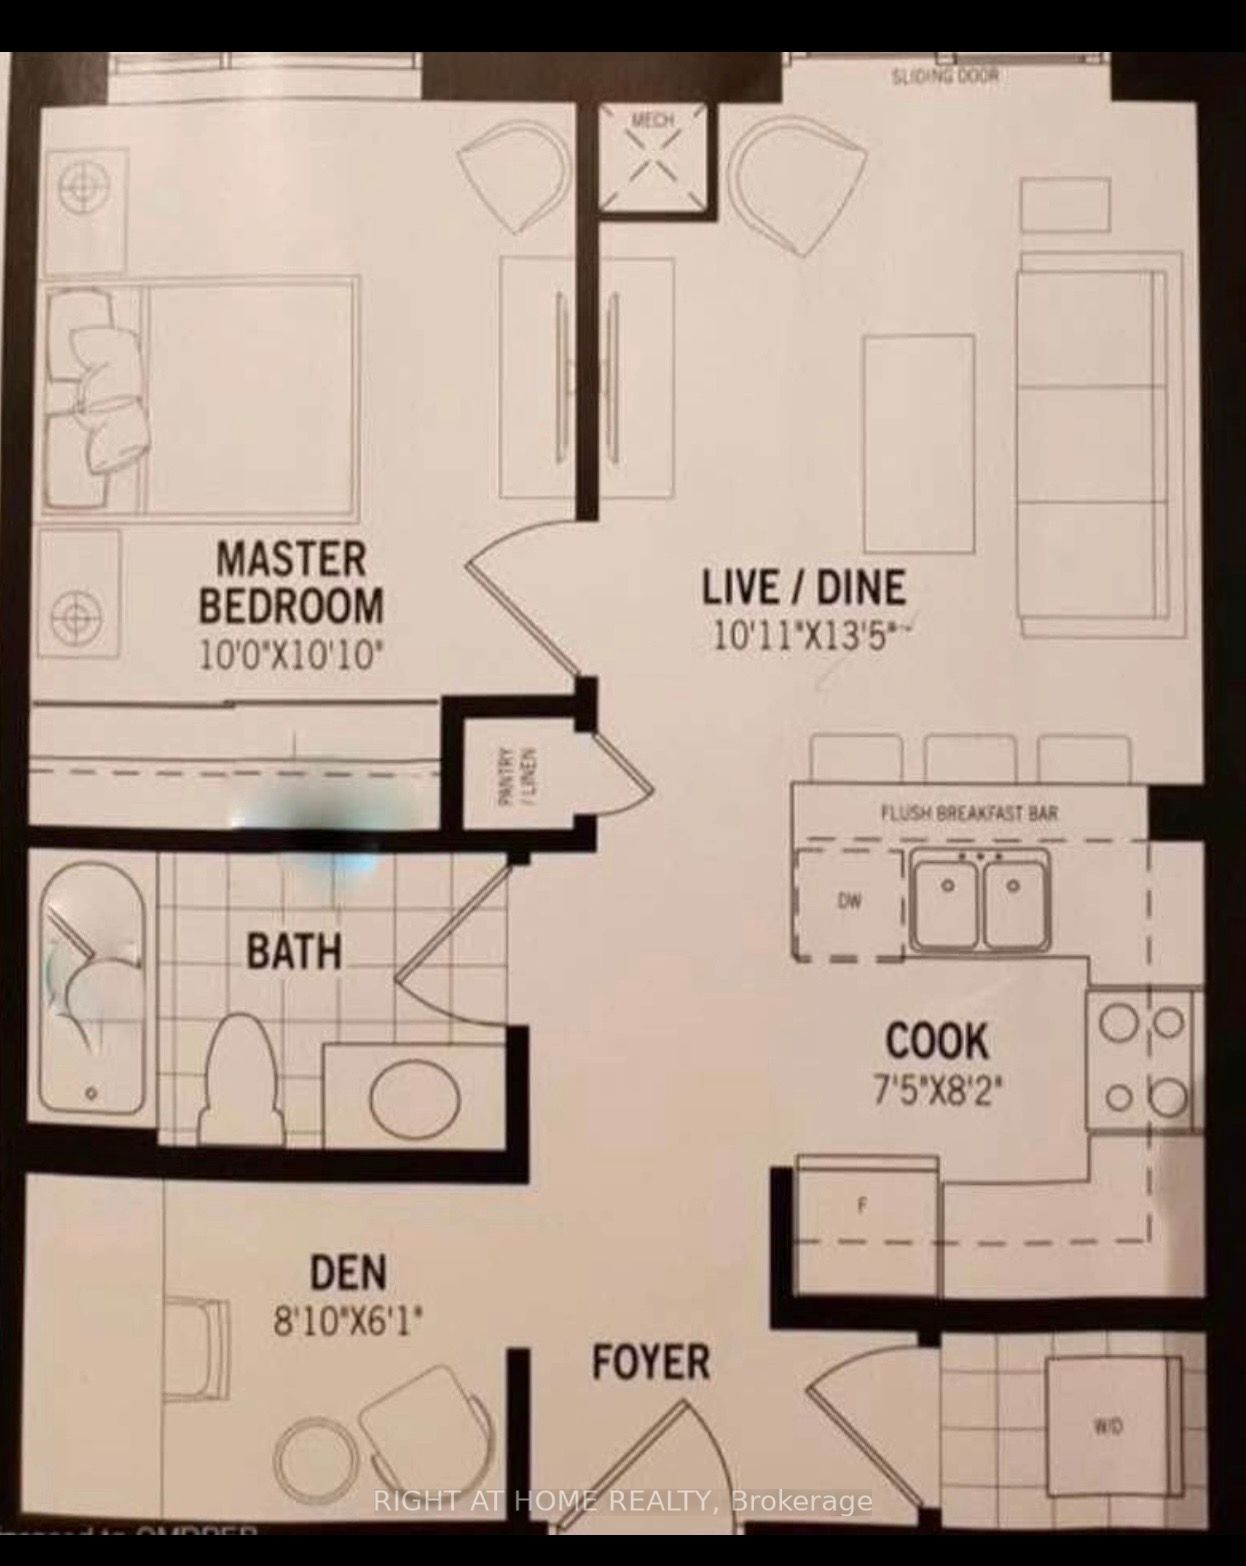
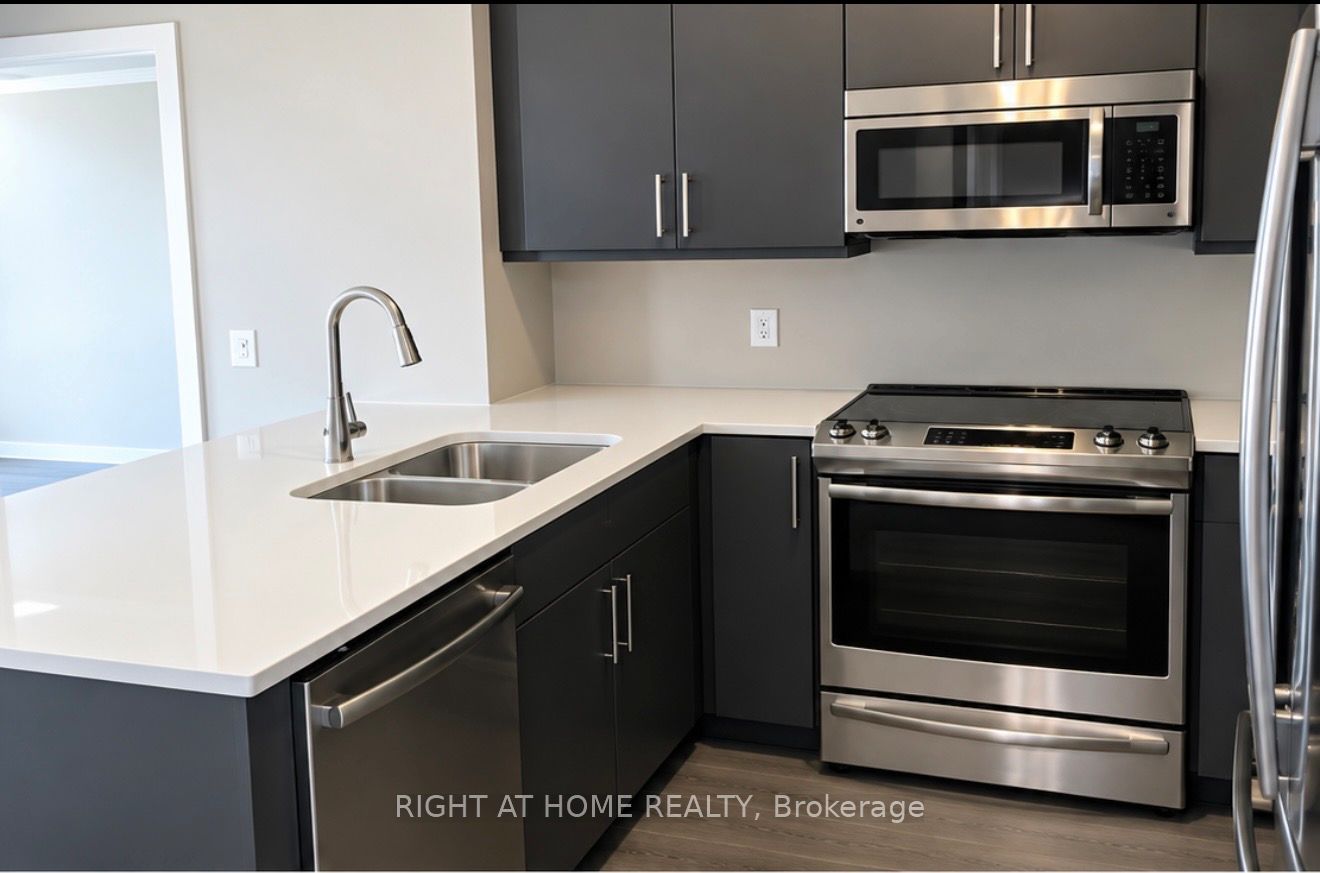
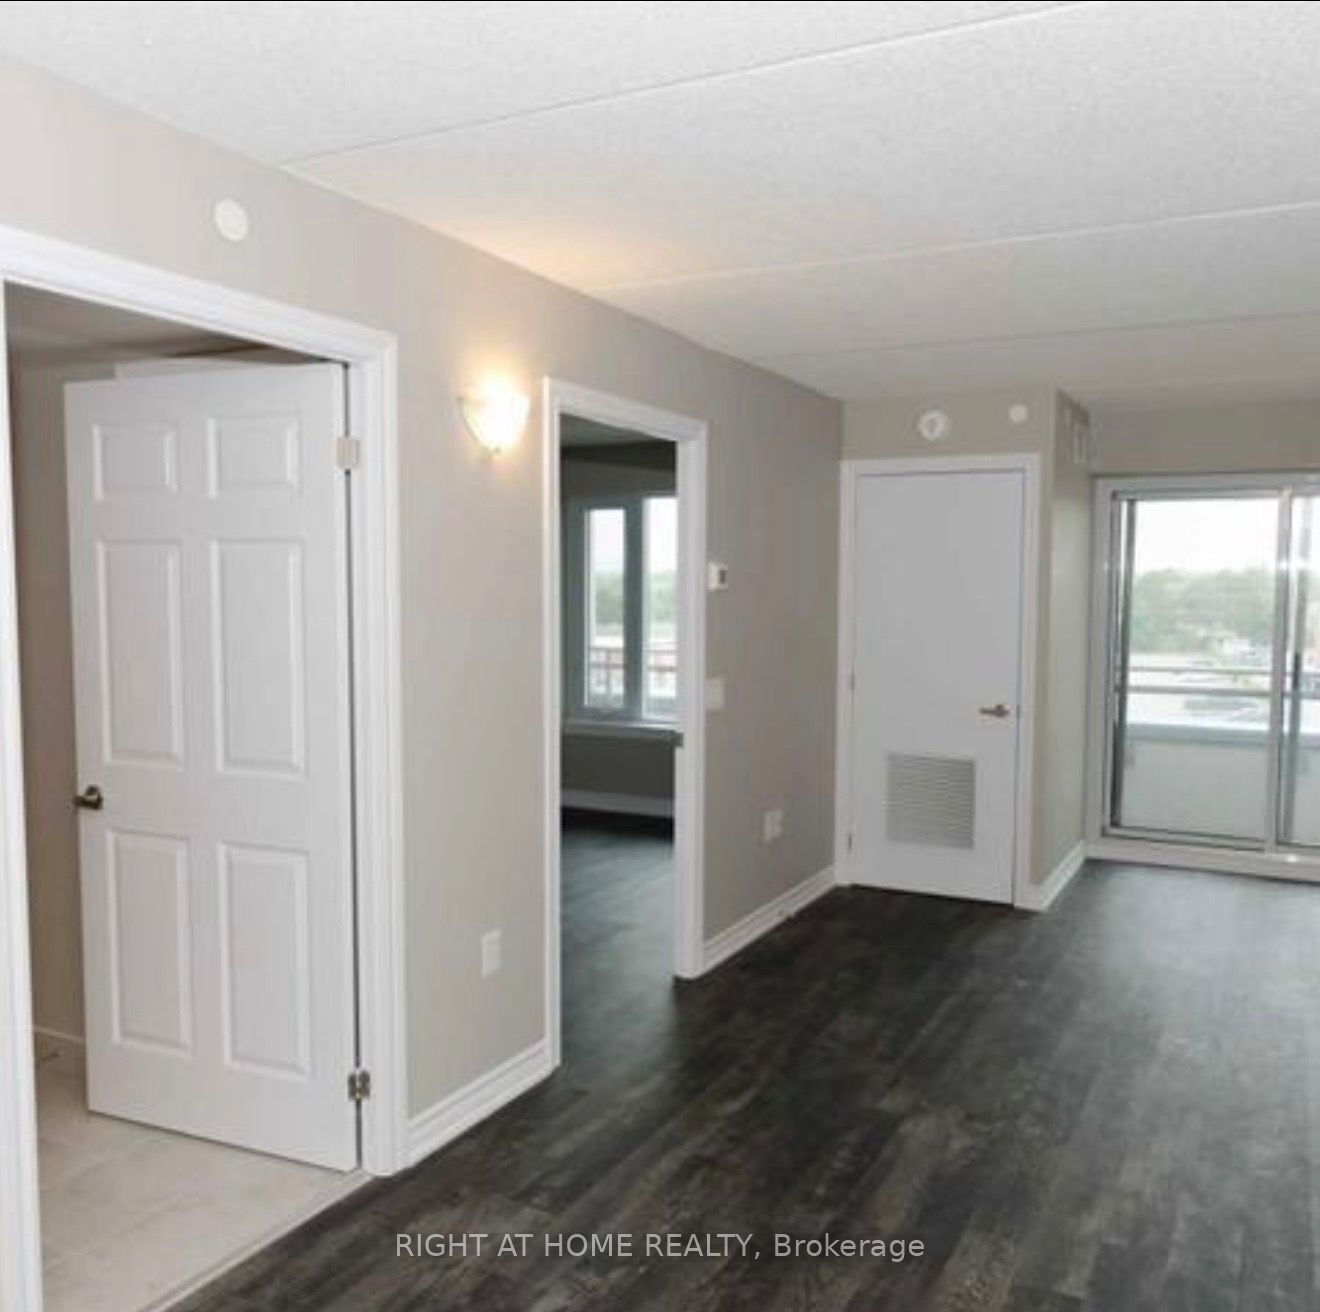
Enter an interest rate to see your estimated monthly payment.Welcome to this beautifully upgraded unit featuring a bright, spacious open-concept design with modern finishes throughout. Main floor unit perfect for seniors. The Unit stunning upgraded interior with an open-concept layout; Durable laminate flooring throughout; Upgraded bathroom and laundry room; Tiles with designer grout colours; Extra-large private walk-out patio, perfect for relaxing or entertaining; Beautiful blinds installed throughout; Convenient in-suite laundry with white stacked washer and dryer; Large windows providing plenty of natural light; 1 underground parking space and 1 storage locker included; Modern Kitchen Stainless Steel refrigerator, dishwasher, stove, and microwave; White cultured marble countertops with edge-line sink; Stylish brick-pattern backsplash; Spacious cabinetry for ample storage; Soft-close drawers for a premium finish; Building amenities include a comfortable social lounge; Walking distance to a shopping plaza featuring a variety of stores, popular brands, restaurants, and everyday conveniences; Close to Milton District Hospital, Highways 401 and 407, gas stations, schools, parks, and public transit; Approximately 10 minutes by car to Milton GO Station. A bright, modern, and well-appointed unit in a convenient Milton location-ideal for comfortable everyday living.
| 3 hours ago | Listing updated with changes from the MLS® | |
| 3 hours ago | Listing first seen on site |

Listing information is provided by Participants of the Toronto Real Estate Board. IDX information is provided exclusively for personal, non-commercial use, and may not be used for any purpose other than to identify prospective properties consumers may be interested in purchasing. Information is deemed reliable but not guaranteed. Copyright 2026, Toronto Real Estate Board
Last checked 2026-10-05 07:31 PM UTC