
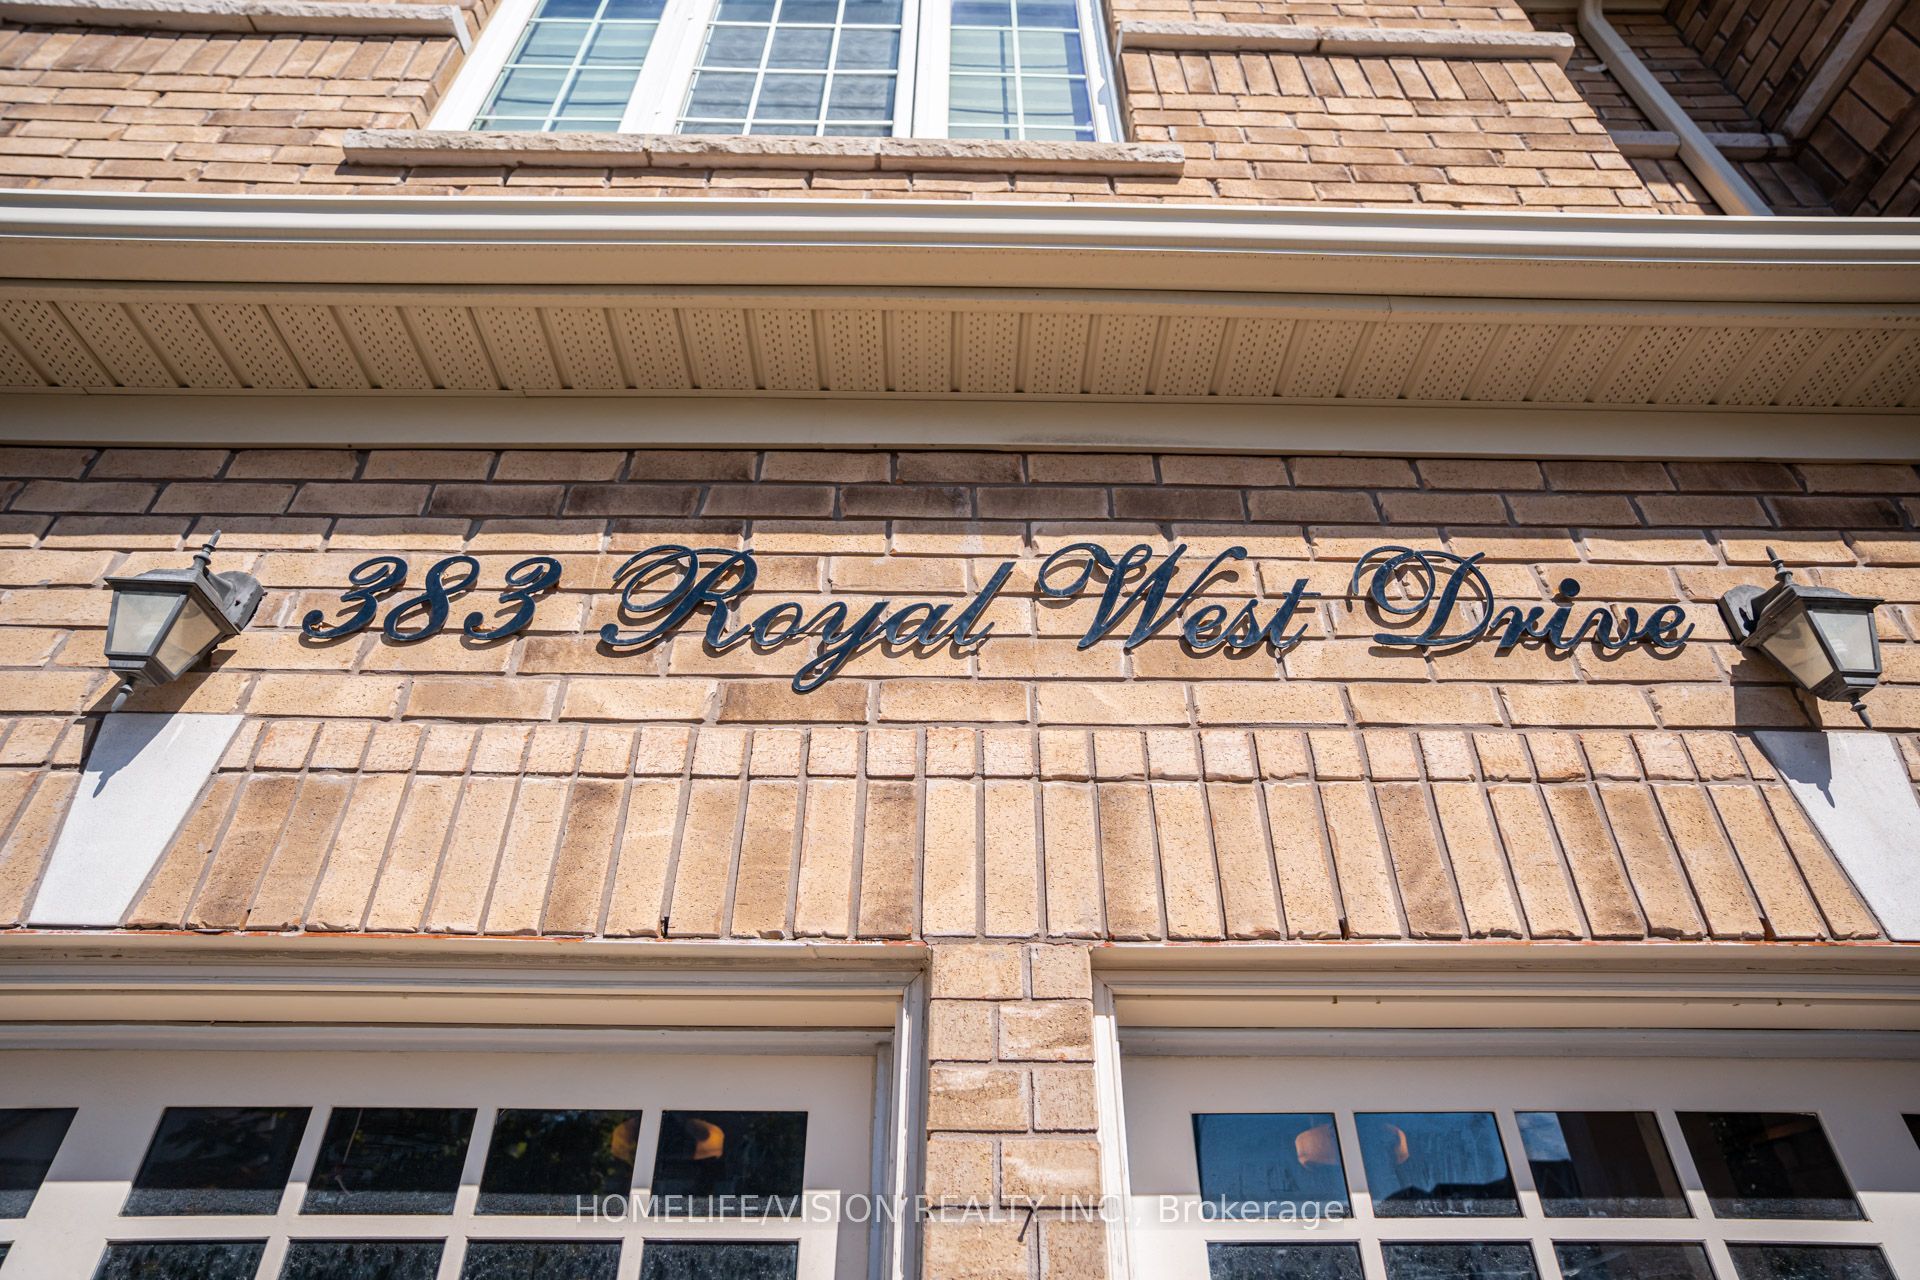
383 Royal West DriveBrampton, ON L6X 0B3
Mortgage Calculator
Monthly Payment (Est.)
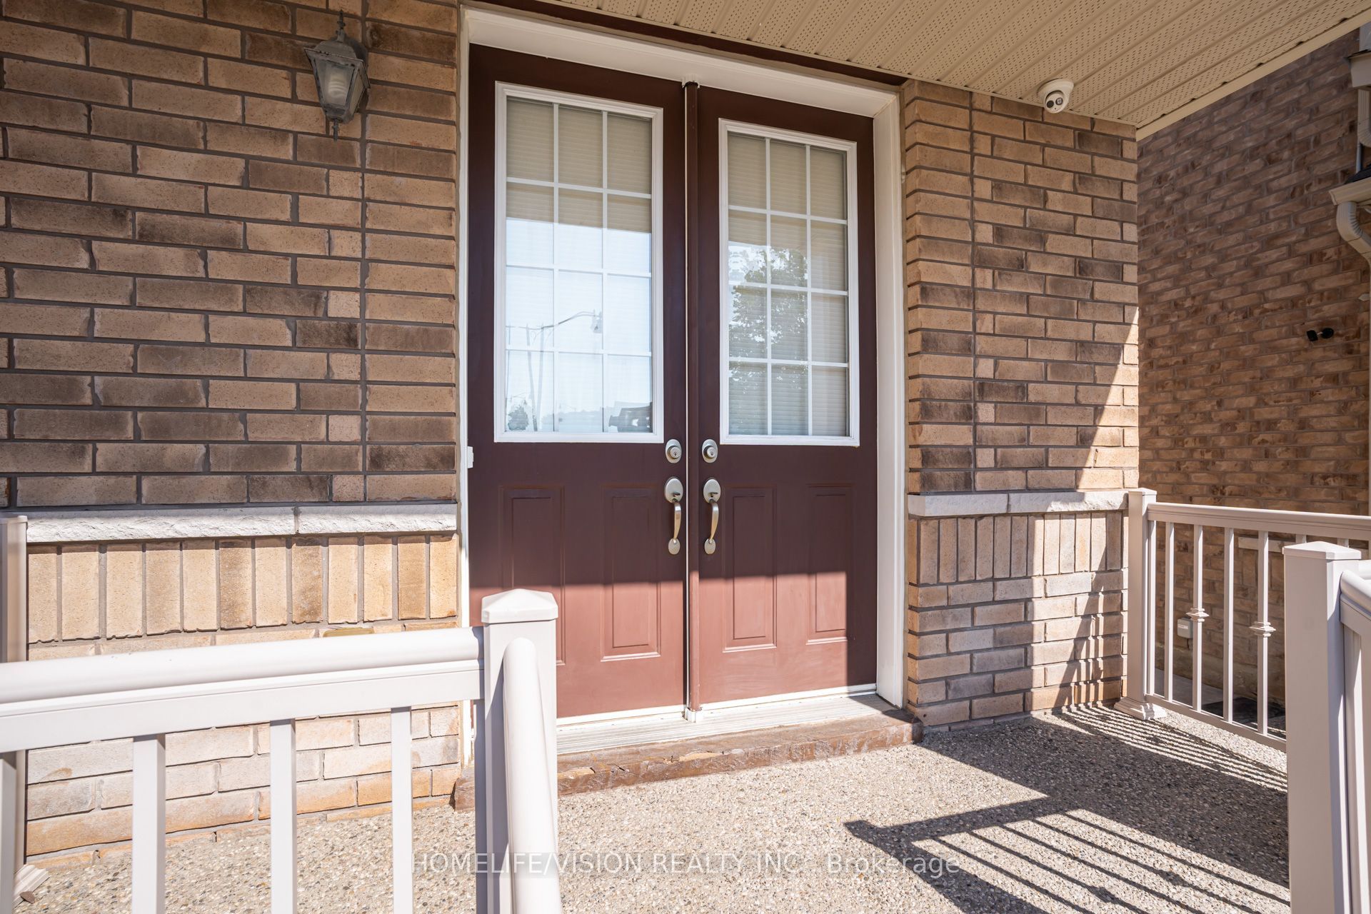
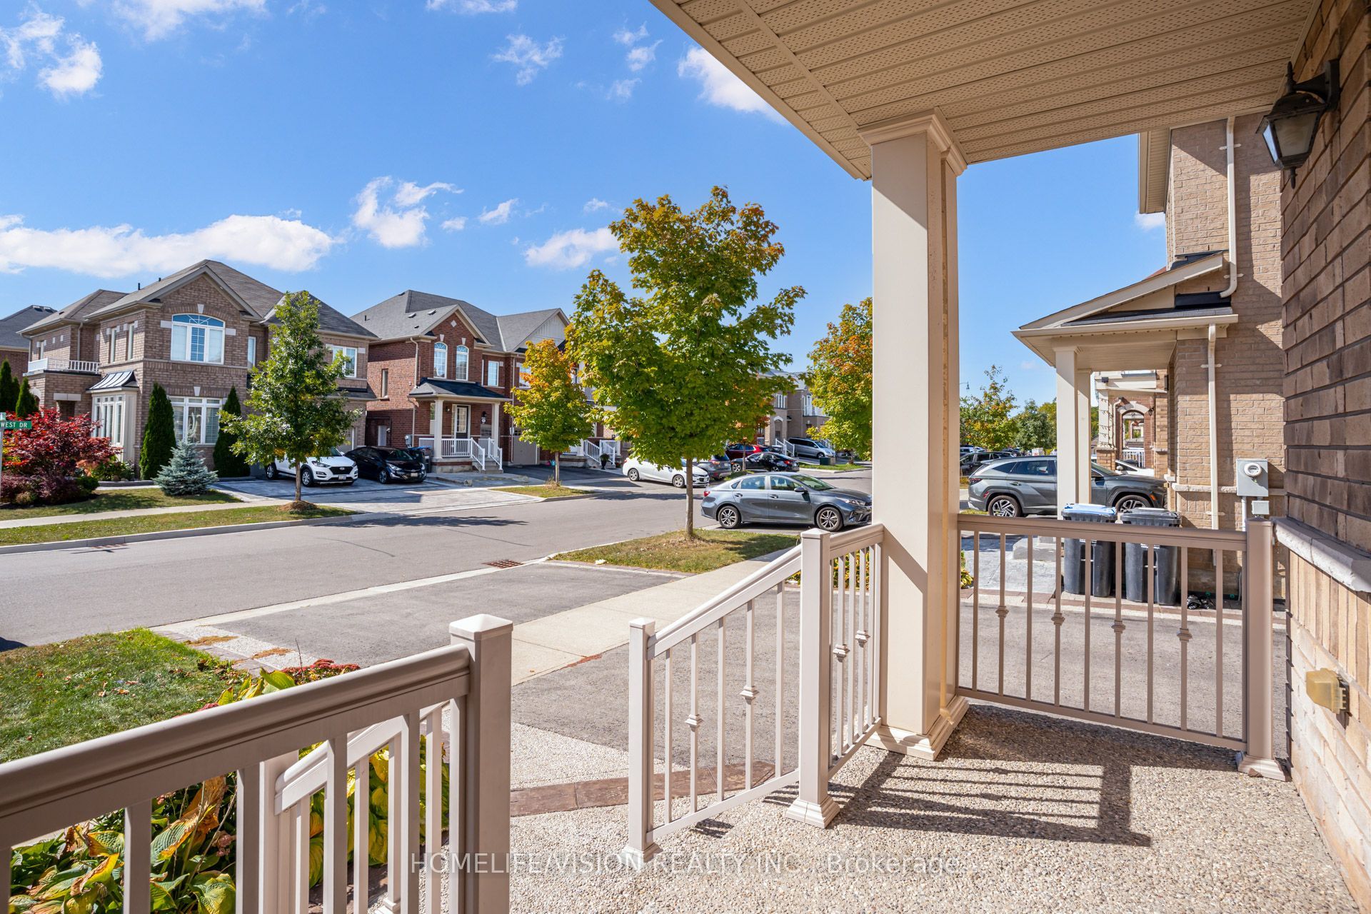
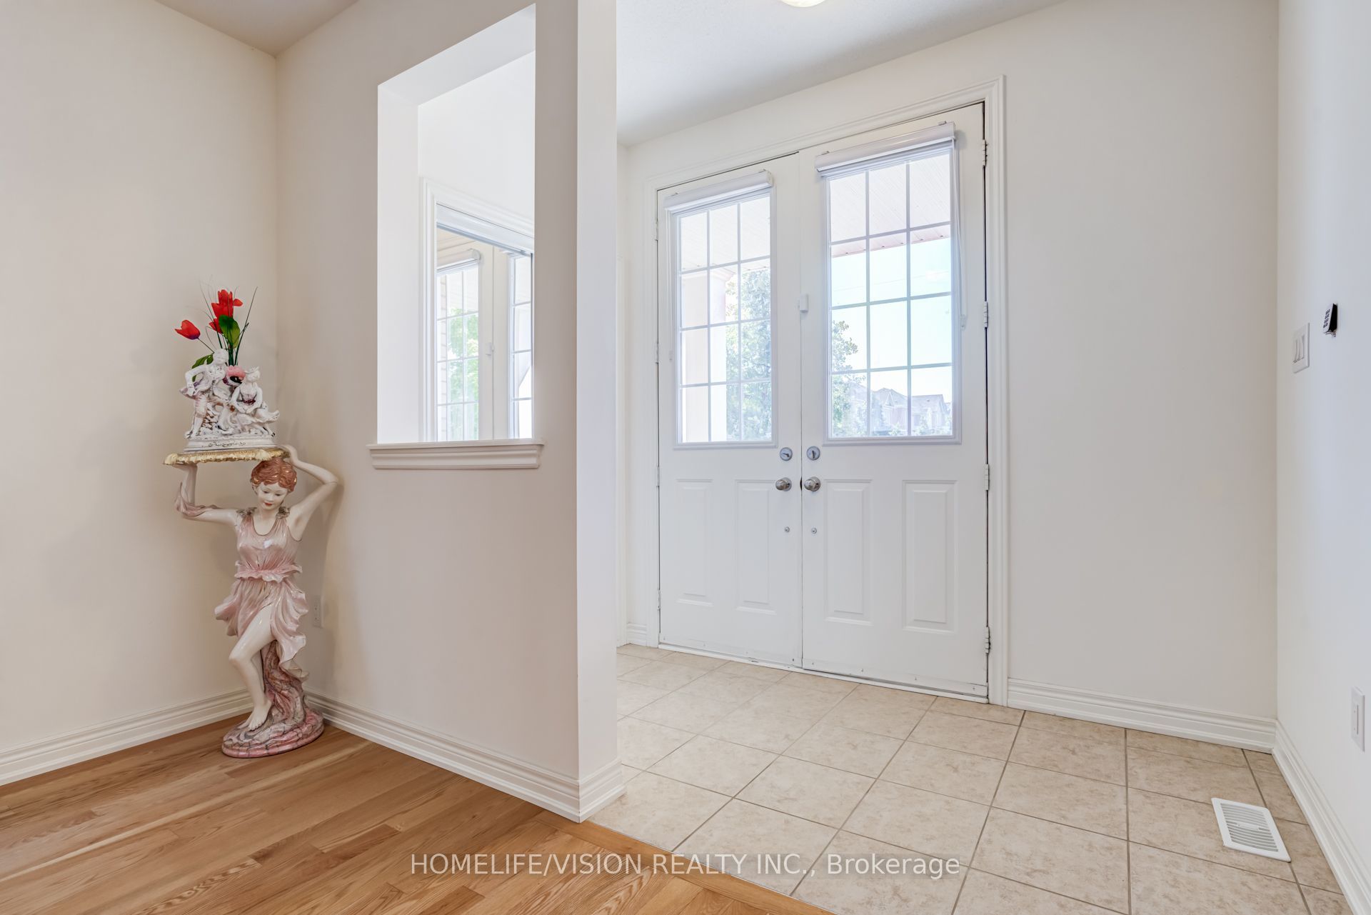
Enter an interest rate to see your estimated monthly payment.Beautiful & Spacious 2-Storey Detached Home Located In The Highly Desirable Credit Valley Neighborhood of Brampton. This Premium Brick Property Features A Sun-Filled Operational Layout Boasting A Large Primary Bedroom Equipped With A Private 4-Piece Ensuite Bathroom. Functional Principal Rooms with Large Windows Flow Elegantly Throughout the Main Levels. Attached Garage with Front Entry Driveway Parking. Highly Desirable West-Facing Backyard Offering Optimal Afternoon and Evening Sunlight. Situated In A Prime Location Just Steps Away From Top-Rated Local Schools, Scenic Parks, Community Recreation Centres, and Public Transit Networks. Very Easy Access to Major Arterial Roads Including Mississauga Road and Williams Parkway West. Ideal Executive Home Ready For Family Moving To A High-Demand Suburb. Tenant Setup Includes Access To Reliable Municipal Utilities and Sewer Networks. Move-In Ready, A Must See!
| a week ago | Listing updated with changes from the MLS® | |
| a week ago | Listing first seen on site |

Listing information is provided by Participants of the Toronto Real Estate Board. IDX information is provided exclusively for personal, non-commercial use, and may not be used for any purpose other than to identify prospective properties consumers may be interested in purchasing. Information is deemed reliable but not guaranteed. Copyright 2026, Toronto Real Estate Board
Last checked 2026-10-13 01:53 AM UTC