
54 Burlington Street front mainToronto, ON M8V 2L2
Mortgage Calculator
Monthly Payment (Est.)
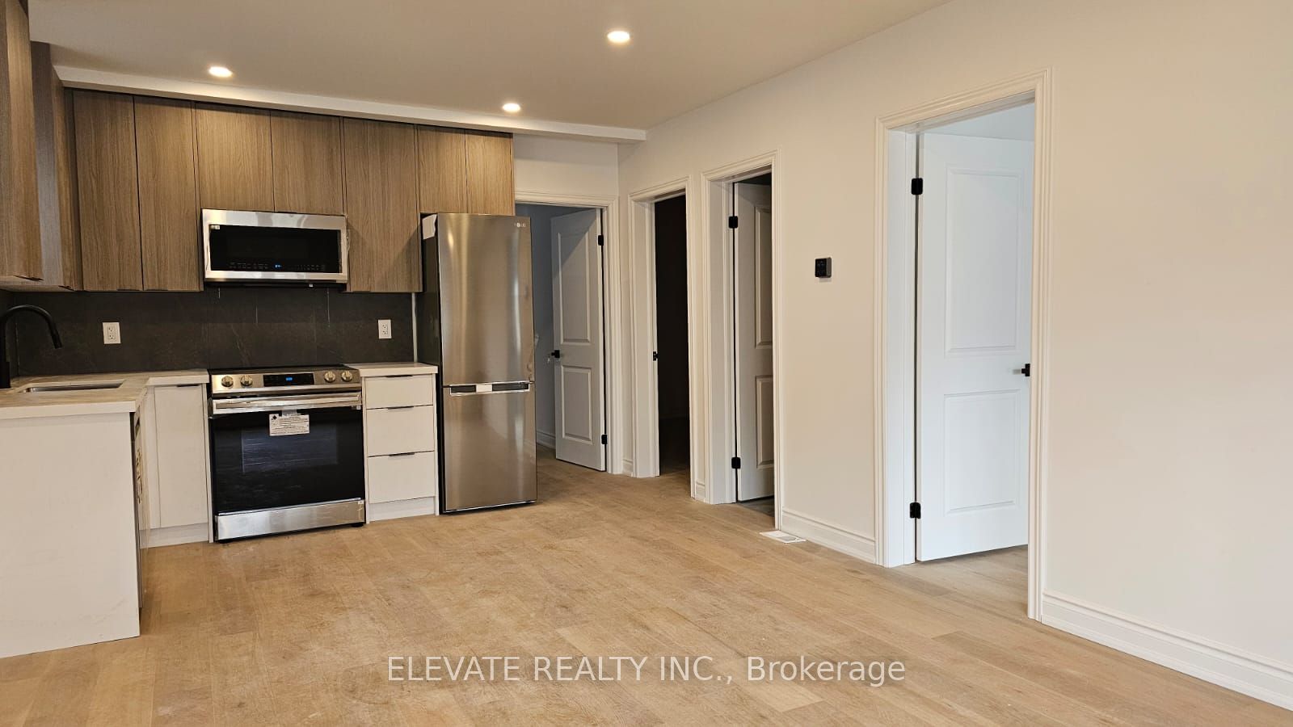
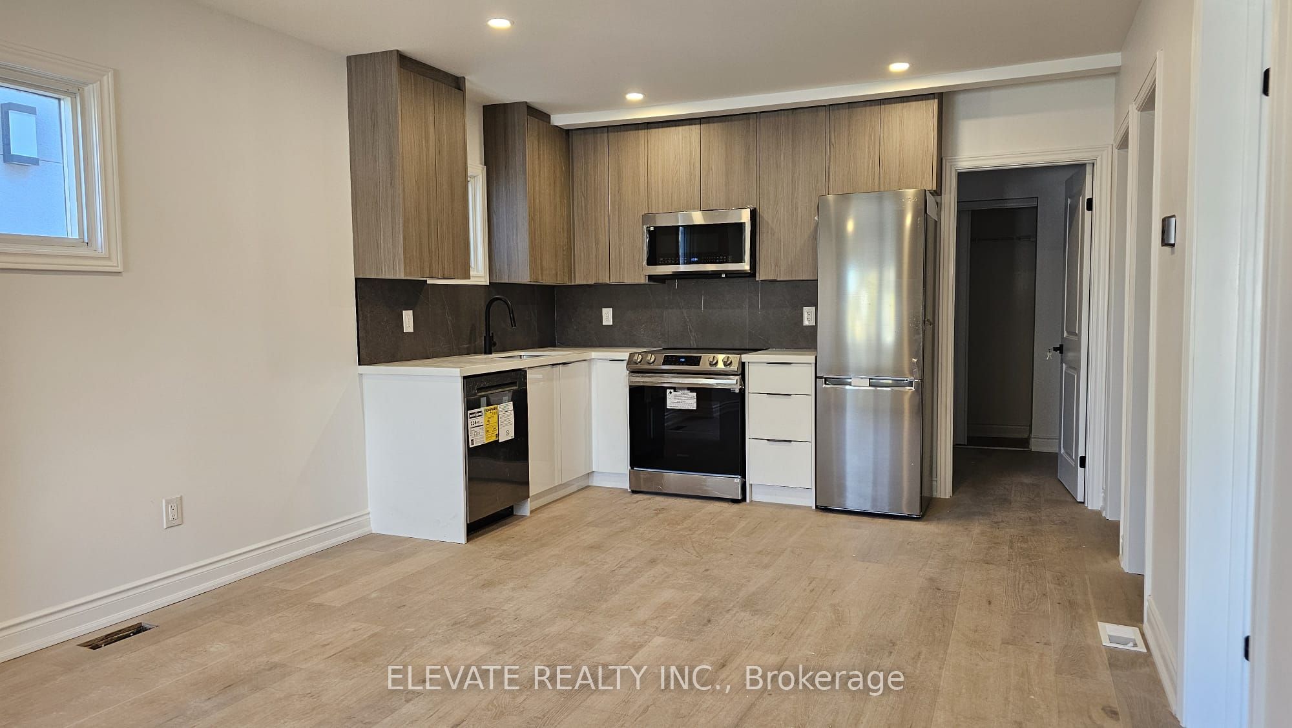
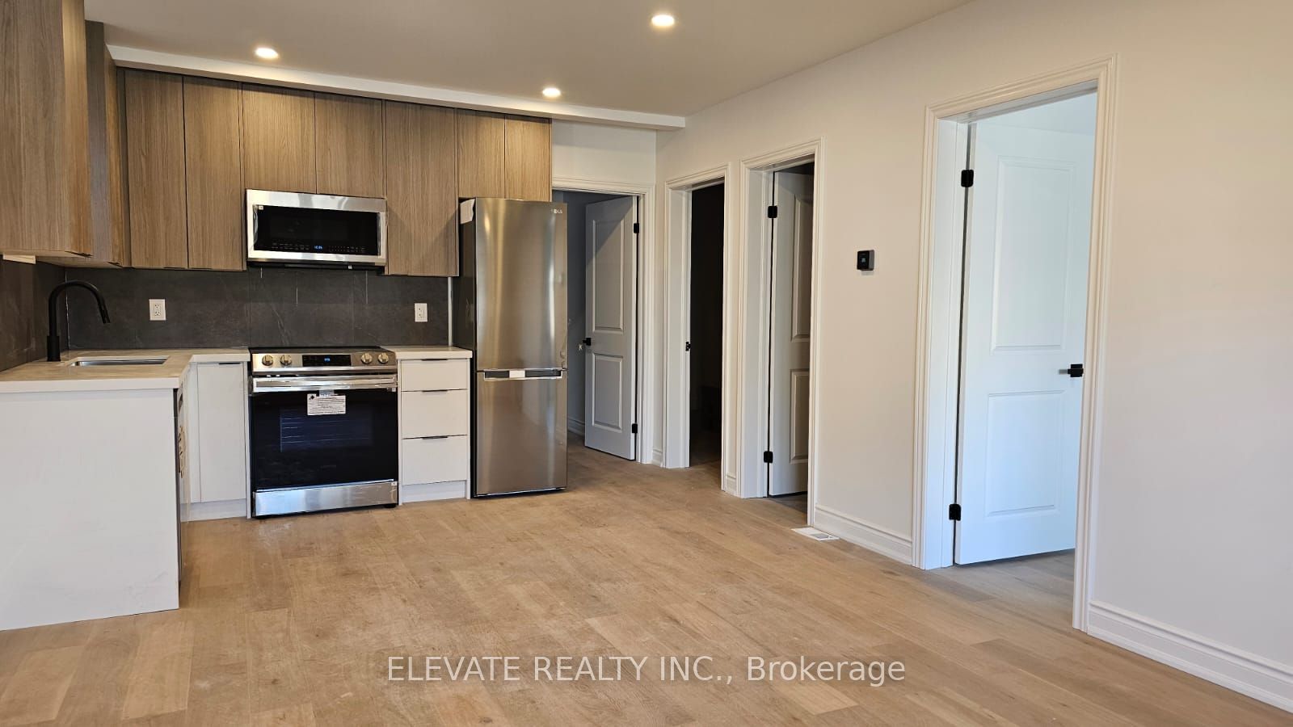
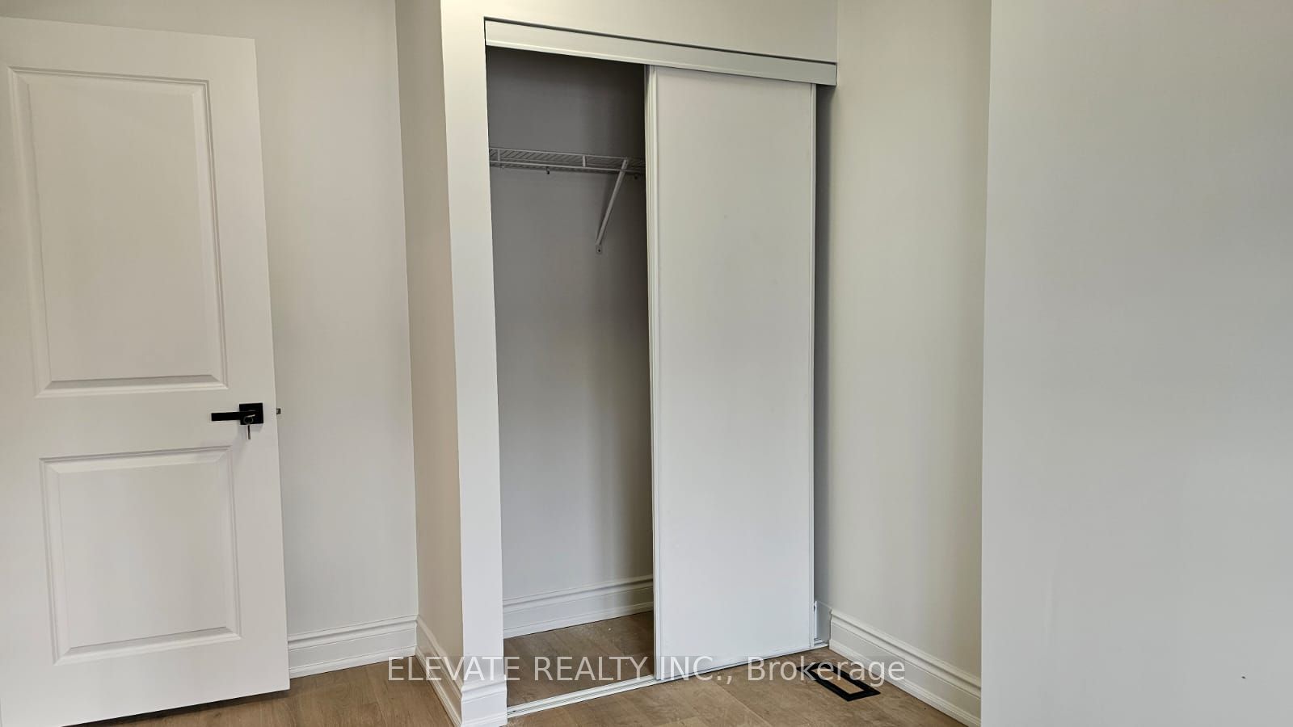
Enter an interest rate to see your estimated monthly payment.Step into this bright and spacious 3-bedroom unit featuring a sleek, modern kitchen with stainless steel appliances, quartz countertops, and ample cabinet space. The recently updated bathroom includes contemporary fixtures and a clean, minimalist design. Ideally located just steps from the waterfront, this home offers the perfect blend of convenience and lifestyle. Walk to nearby transit stops for easy commuting, or stroll to local grocery stores, cafes, and parks. Enjoy scenic trails and lakeside views just minutes from your door. This well-maintained unit also features in-suite laundry, generous closet space, and large windows that let in plenty of natural light. Perfect for professionals or small families seeking comfort and accessibility in a vibrant community. All inclusive price for utiltities is negotiable.
| a week ago | Listing updated with changes from the MLS® | |
| a week ago | Listing first seen on site |

Listing information is provided by Participants of the Toronto Real Estate Board. IDX information is provided exclusively for personal, non-commercial use, and may not be used for any purpose other than to identify prospective properties consumers may be interested in purchasing. Information is deemed reliable but not guaranteed. Copyright 2026, Toronto Real Estate Board
Last checked 2026-10-15 07:59 PM UTC