
656 Browns LineToronto, ON M8W 3V6
Mortgage Calculator
Monthly Payment (Est.)
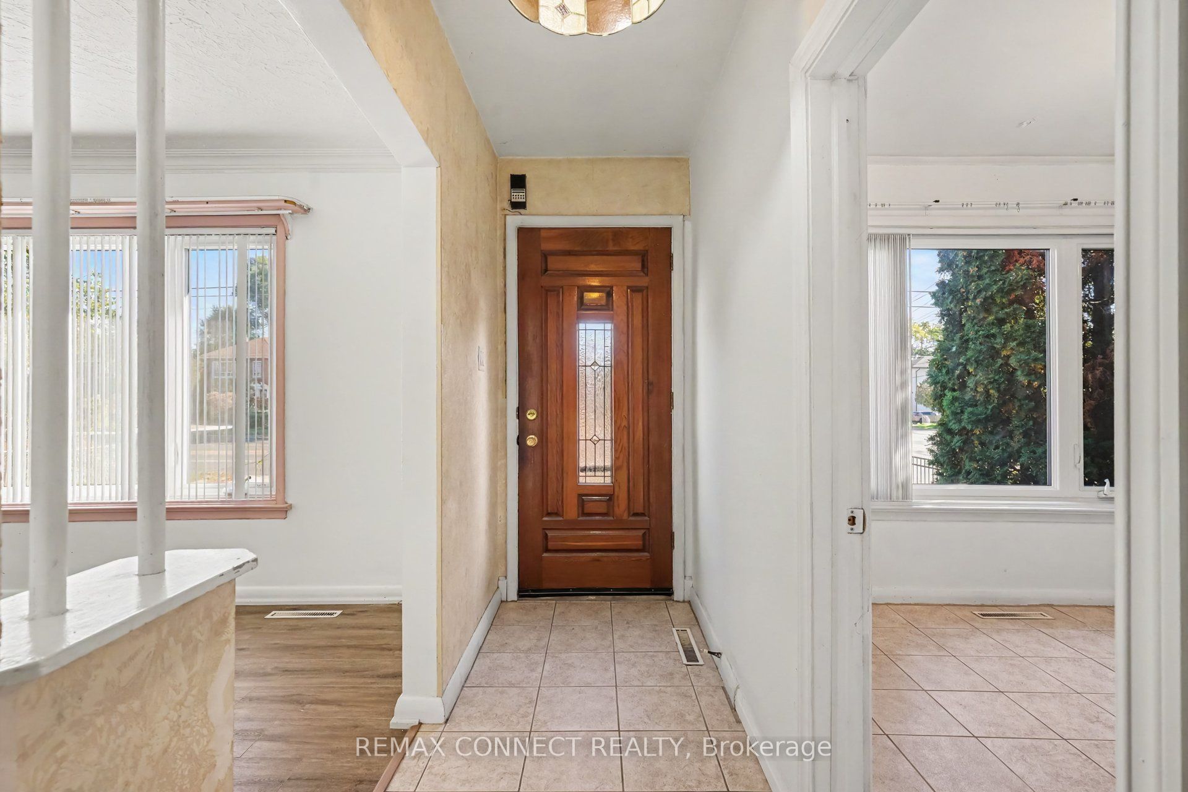
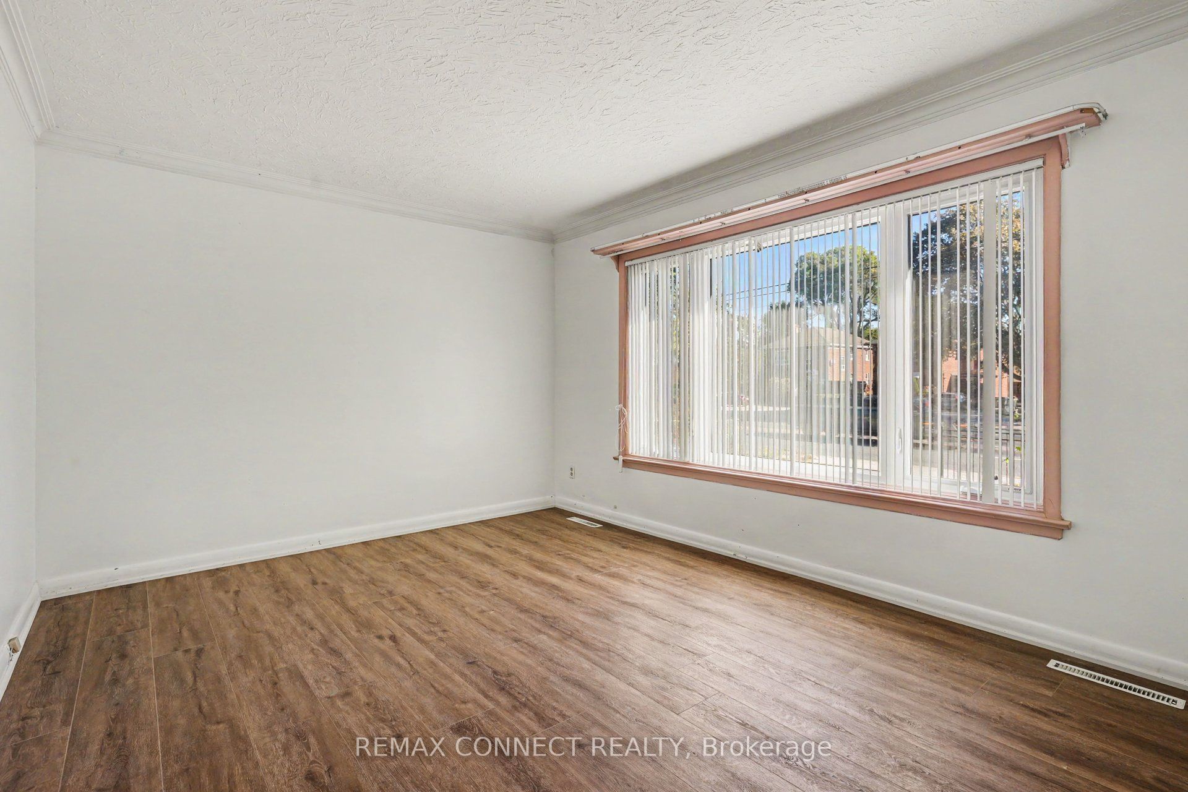
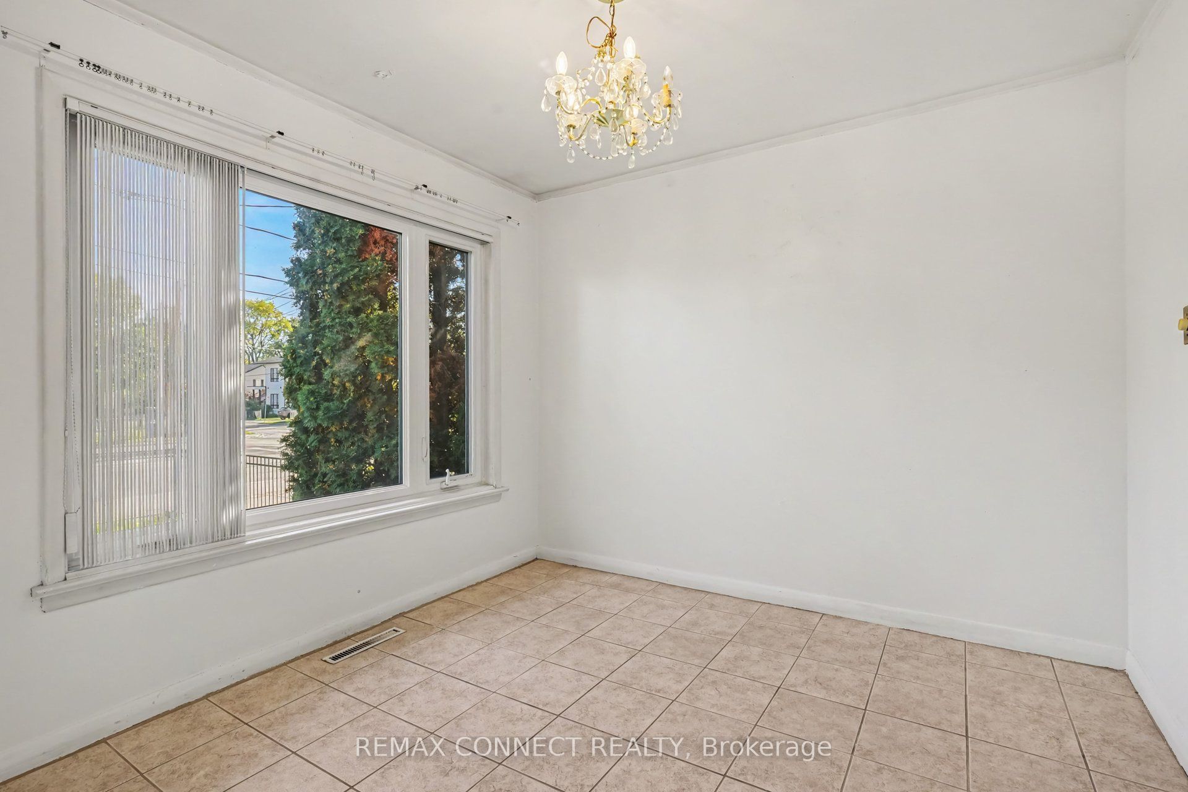
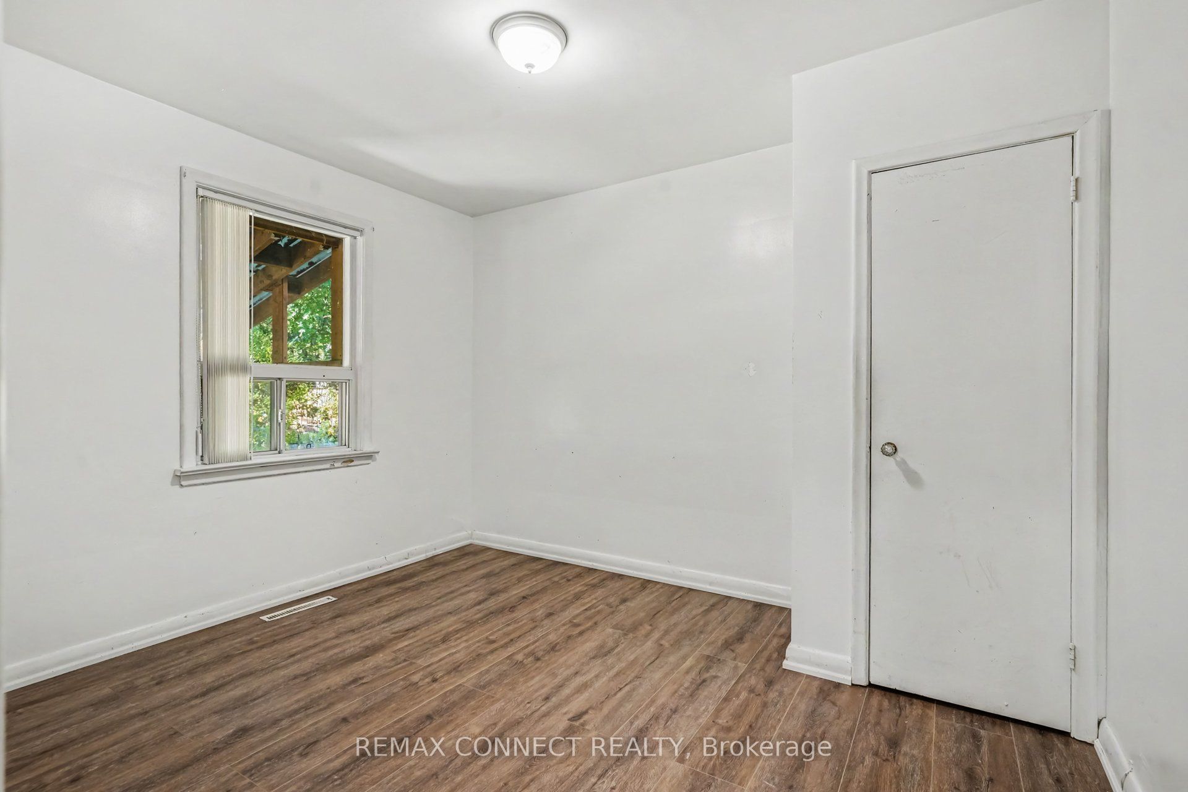
Enter an interest rate to see your estimated monthly payment.Spacious 4-Bedroom, 3-Bathroom Home on a Premium Lot - Available Immediately! Welcome to this beautifully laid-out home offering a practical and comfortable living environment in a convenient family-friendly location. The inviting foyer leads into spacious principal rooms, a generous family-sized kitchen, and well-proportioned bedrooms. A renovated bathroom adds to the home's appeal, while the functional floor plan provides plenty of room for everyday family living and entertaining. Enjoy the added benefit of a large private lot, private driveway with parking for 1 vehicle, and an attached garage for one car. Ideally located close to schools, shopping, major highways, and public transit, offering excellent convenience for both daily errands and commuting. Tenant is responsible for electricity, gas, water, and tenant insurance. Immediate occupancy available. Basement is unfinished.
| a week ago | Listing updated with changes from the MLS® | |
| a week ago | Listing first seen on site |

Listing information is provided by Participants of the Toronto Real Estate Board. IDX information is provided exclusively for personal, non-commercial use, and may not be used for any purpose other than to identify prospective properties consumers may be interested in purchasing. Information is deemed reliable but not guaranteed. Copyright 2026, Toronto Real Estate Board
Last checked 2026-10-15 07:59 PM UTC