Save
Ask
Tour
Hide
Share
$2,700,000
1 Day On Site

691 Nautalex Court
Mississauga, ON L5H 1A8

For Sale|Single Family Residence|Active
4
Beds
4
Total Baths
3000-3500
SqFt
—
/SqFt
County:
Peel
691 Nautalex Court691 Nautalex Court691 Nautalex Court691 Nautalex Court
Save
Ask
Tour
Hide
Share

Mortgage Calculator

Monthly Payment (Est.)

Enter an interest rate to see your estimated monthly payment.
Calculator powered by Showcase IDX, a Constellation1 Company. Copyright ©2026 Information is deemed reliable but not guaranteed.

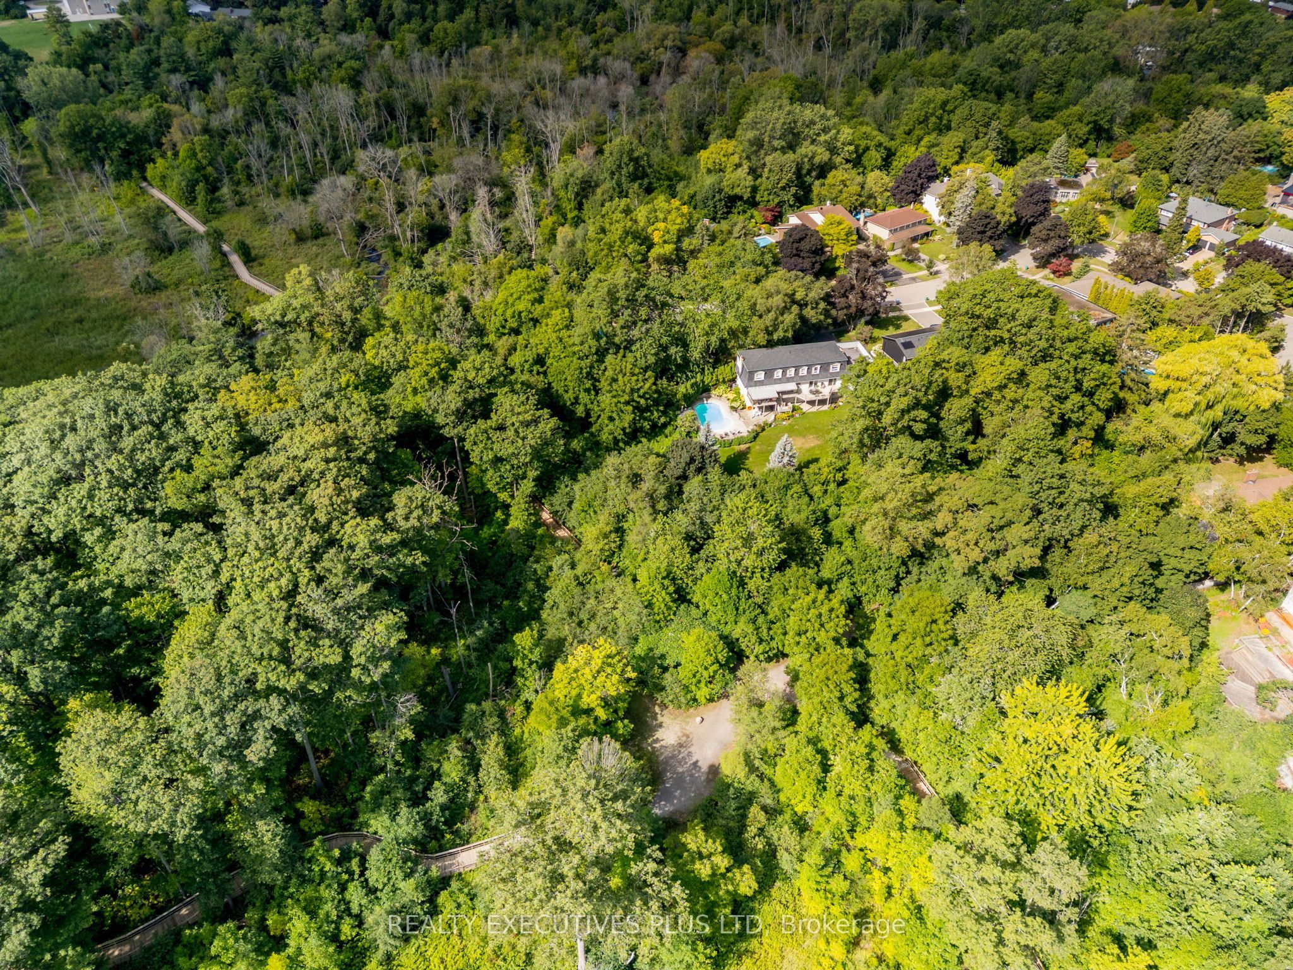
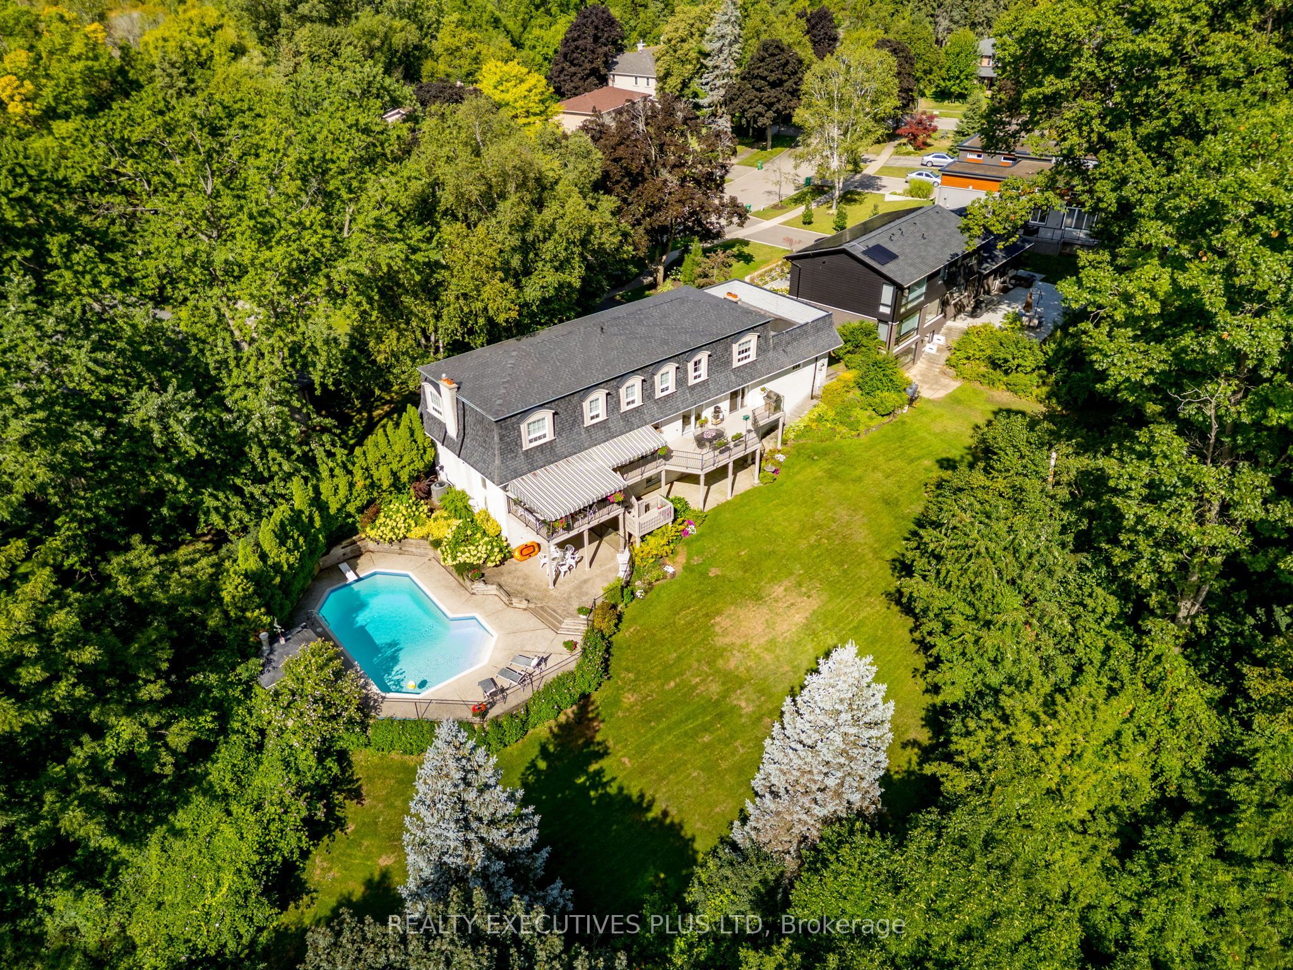
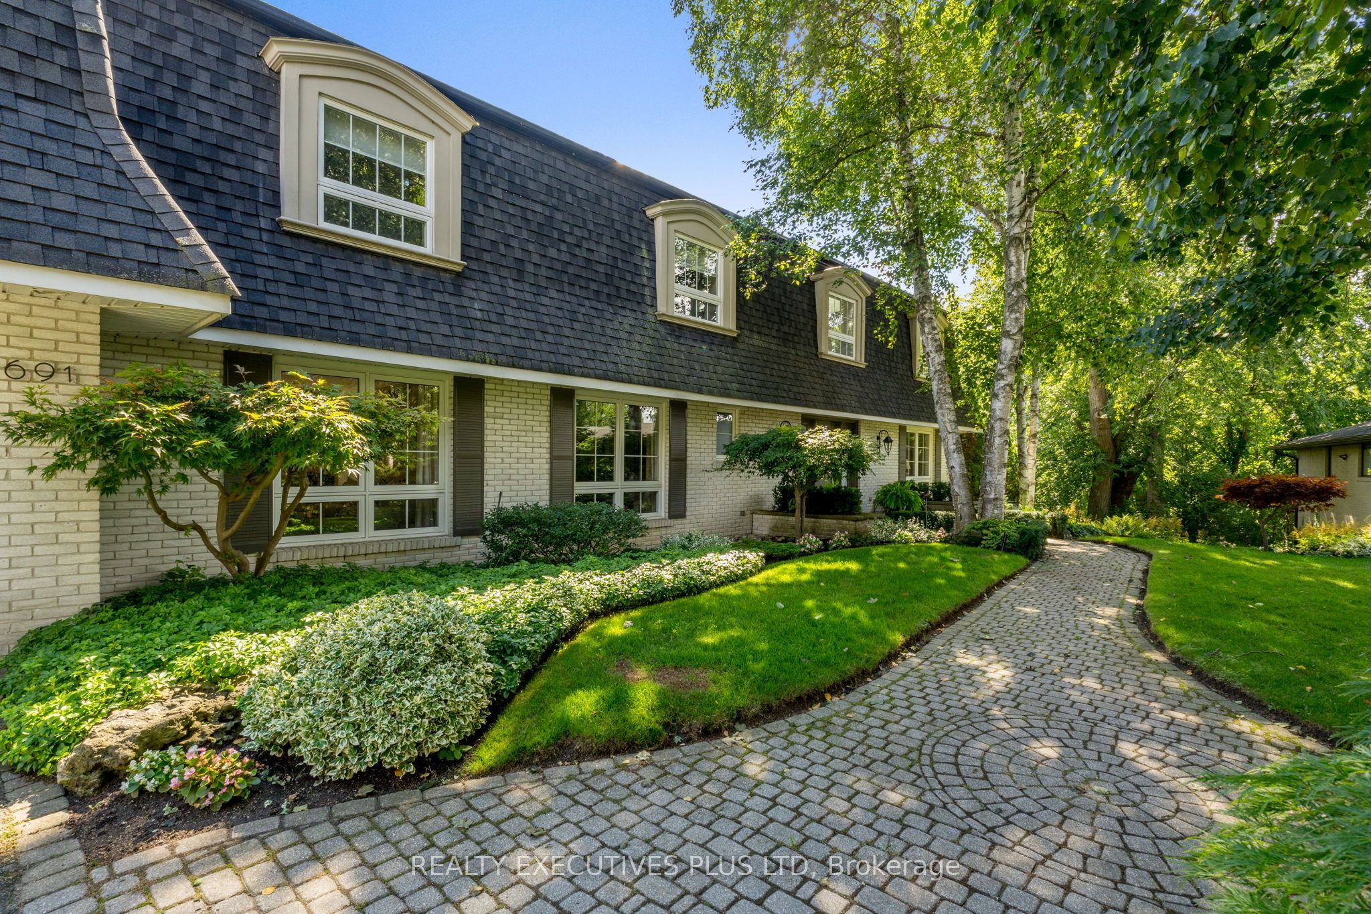
Some homes offer a great location. This one puts nature at your back door! Rarely does a setting like this become available in prestigious Lorne Park. Tucked away on a quiet court, 691 Nautalex Court is backing directly onto Rattray Marsh, offering exceptional privacy, mature natural surroundings and beautiful views toward Lake Ontario. Set on an impressive, deep lot, this spacious 4-bedroom, 4-bathroom home offers approximately 3,000-3,500 sq. ft. above grade, plus a finished lower level. Generous principal rooms provide plenty of space for family living and entertaining, with a bright home office, formal living and dining areas, an inviting family room with fireplace, and a well-appointed kitchen overlooking the surrounding greenery. The home's outdoor spaces truly take advantage of its remarkable location. Expansive elevated decks overlook the treetops and conservation lands, while the private backyard features an inground pool, patio areas and plenty of room to enjoy the peaceful setting. Upstairs, spacious bedrooms offer comfortable private retreats, while the finished lower level provides additional recreation and entertaining space with a fireplace and walkout to the backyard. Beyond the property, enjoy immediate access to one of Mississauga's most beautiful natural settings, with Rattray Marsh, waterfront trails, Lake Ontario and Jack Darling Memorial Park nearby, while still being conveniently connected to Lorne Park's schools, amenities and major routes. A rare opportunity to own a substantial family home backing onto Rattray Marsh in one of Mississauga's most sought-after neighbourhoods.

Save
Ask
Tour
Hide
Share
Listing Snapshot
Price 
$2,700,000
Days On Site 
1 Day
Bedrooms 
4
Inside Area (SqFt) 
3000-3500 sqft
Total Baths 
4
Full Baths 
N/A
Partial Baths 
N/A
Lot Size 
62.16x172.61 Acres
Year Built 
N/A
MLS® Number 
W13863216
Status 
Active
Property Tax 
$15,241.49
Maintenance Fees 
N/A
Sq Ft Source 
N/A
Friends & Family
Recent Activity
3 hours agoListing updated with changes from the MLS®
yesterdayListing first seen on site
General Features
Attached Garage 
Yes
Cross Street 
Bexhill and Lakeshore
Direction Faces 
East
Foundation 
Block
Garage 
Yes
Number Of Stories 
2
Parking 
Garage Door OpenerAttached
Parking Spaces 
6
Property Sub Type 
Single Family Residence
Style 
2-Storey
Interior Features
Appliances 
Disposal
Basement 
Walk-Out Access
Cooling 
Central Air
Fireplace 
Yes
Fireplace Features 
Wood BurningFamily RoomLiving Room
Heating 
Natural GasForced Air
Interior 
Central Vacuum
Bathroom 
Dimensions - 3.0 x 2.93Level - Basement
Bedroom 2 
Dimensions - 5.06 x 3.77Level - Second
Bedroom 3 
Dimensions - 3.92 x 3.77Level - Second
Bedroom 4 
Dimensions - 3.8 x 3.79Level - Second
Common Room 
Dimensions - 8.11 x 4.06Level - Basement
Den 
Dimensions - 4.02 x 3.4Level - Main
Dining Room 
Dimensions - 4.37 x 3.86Level - Main
Family Room 
Dimensions - 7.03 x 3.93Level - Main
Foyer 
Dimensions - 4.37 x 2.39Level - Main
Kitchen 
Dimensions - 3.53 x 2.74Level - MainFeatures - Eat-in Kitchen
Laundry 
Dimensions - 3.58 x 2.72Level - SecondFeatures - Built-in Features
Living Room 
Dimensions - 7.03 x 3.96Level - Main
Master Bedroom 
Dimensions - 7.03 x 4.25Level - Second
Office 
Dimensions - 3.69 x 3.41Level - Basement
Recreation 
Dimensions - 7.66 x 7.03Level - Basement
Utility Room 
Dimensions - 3.91 x 2.89Level - BasementFeatures - Built-in Features
Save
Ask
Tour
Hide
Share
Exterior Features
Construction Details 
Brick
Exterior 
Awning(s)
Lot Features 
GreenbeltIrregular Lot
Other Structures 
Shed(s)
Patio And Porch 
Deck
Pool Features 
In Ground
Roof 
Asphalt
View 
Trees/WoodsForestLakePark/Greenbelt
Waterview 
Trees/WoodsForestLakePark/Greenbelt
Listing courtesy of REALTY EXECUTIVES PLUS LTD

Listing information is provided by Participants of the Toronto Real Estate Board. IDX information is provided exclusively for personal, non-commercial use, and may not be used for any purpose other than to identify prospective properties consumers may be interested in purchasing. Information is deemed reliable but not guaranteed. Copyright 2026, Toronto Real Estate Board
Last checked 2026-10-06 10:00 PM UTC

Neighborhood & Commute
Source: Walkscore
Disclosure: Community information and market data powered by Constellation Data Labs. Information is deemed reliable but not guaranteed.
Save
Ask
Tour
Hide
Share
Scroll to Top