
22 Long Branch AvenueToronto, ON M8W 3H6
Mortgage Calculator
Monthly Payment (Est.)
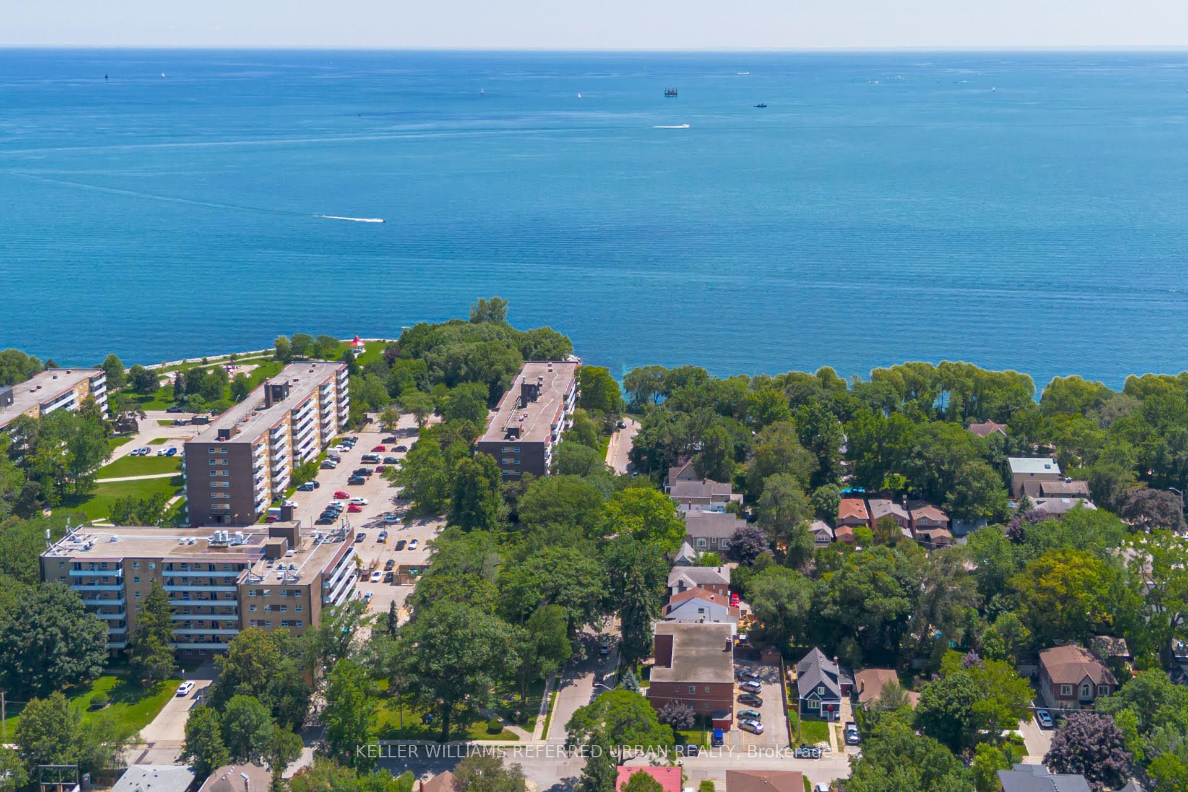
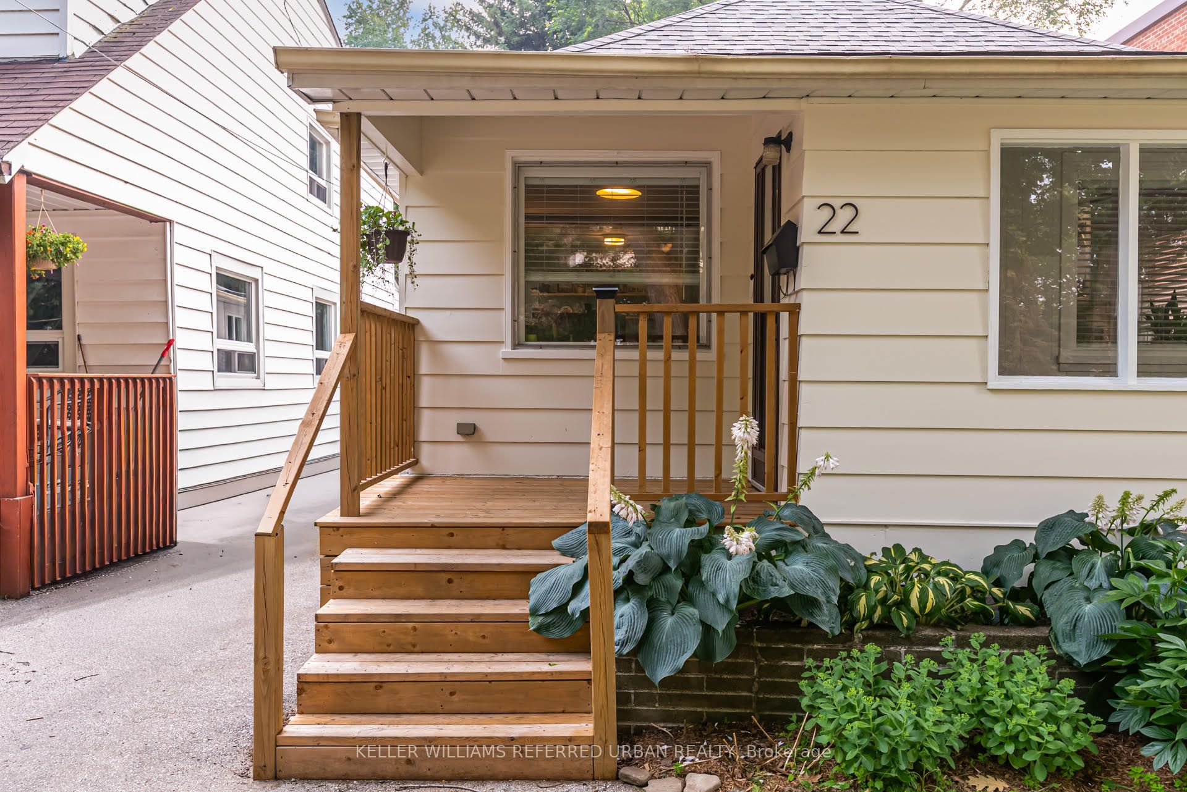
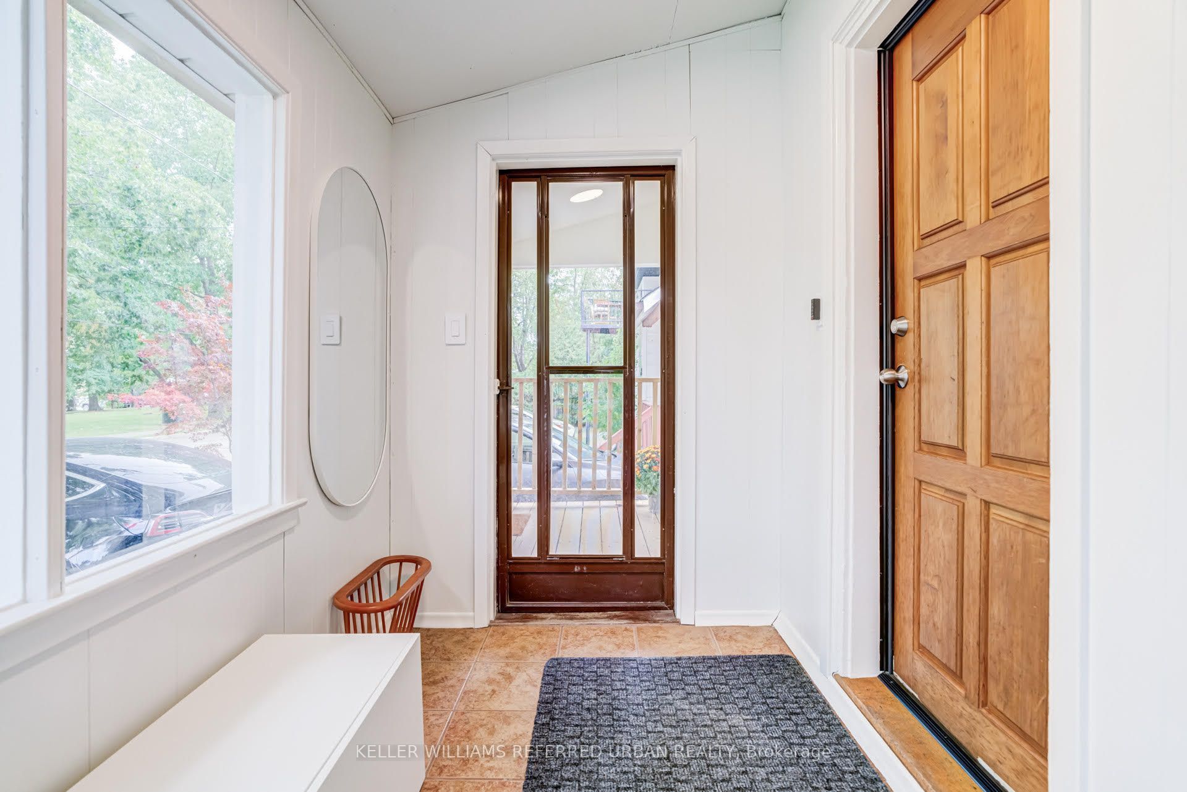
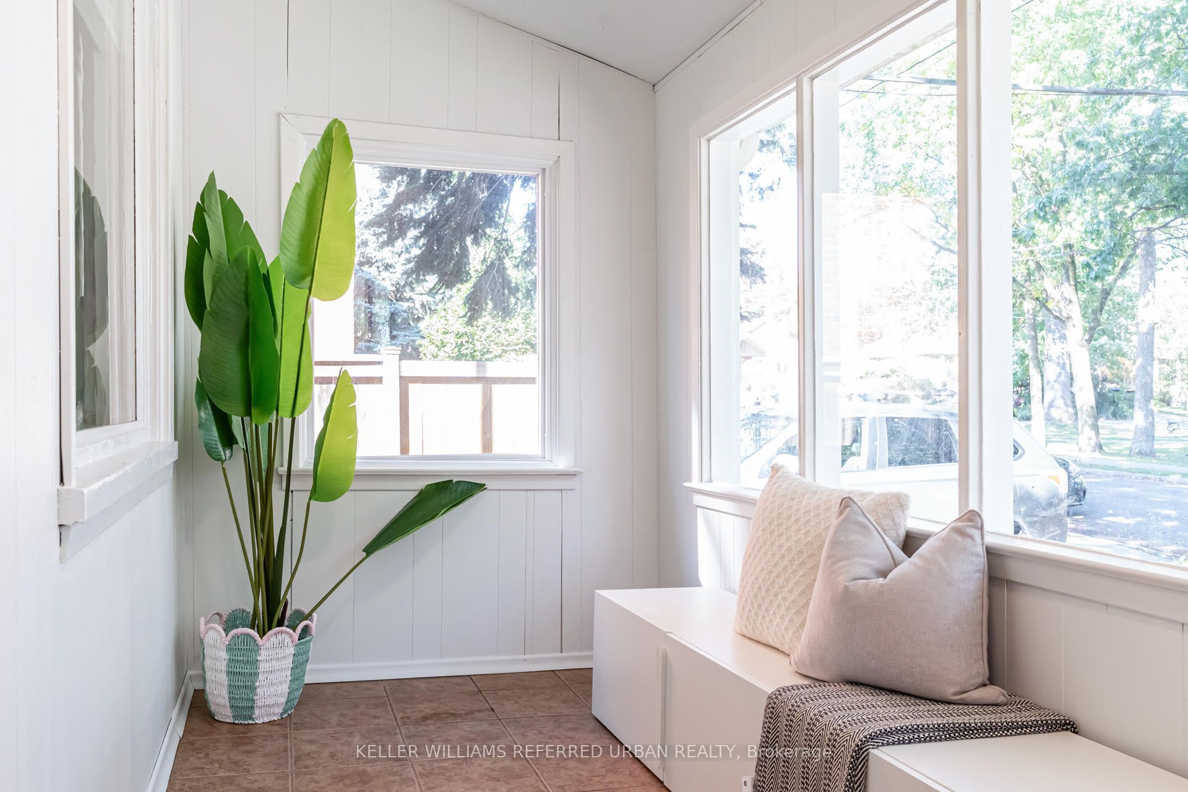
Enter an interest rate to see your estimated monthly payment.Everything You Wish You Could Have Is Right Here At 22 Long Branch Ave! Who Needs To Drive Several Hours Up North When You Have A Charming Cottage Home - Steps To The Lake - In The City! Massive Open-Concept Main-Floor Layout W/ 1248 Sq Ft Of Gorgeous Living Space! Secluded Backyard Oasis Surrounded By Mature Trees! Separate Entrance W/ Potential For In-Law/Nanny Suite Downstairs OR A Very Large Recreation Room. Only A Few Houses Up From The Water W/Walking Trails, Lakeside Parks & Stunning Views That Contain Restorative Powers. Waves Crashing In While Enjoying A Morning Walk? Sign Me Up! And Then A Short Distance Up To Lake Shore Blvd W/ Cafes/Shops/Resto's Such As Woody's Burgers, 850 Degrees Pizza, Holy Cannoli, Pulcinella, George The Greek & So Much More! Long Branch GO Station Only A Few Stops To Union Station! Your Search Has Ended! This Is A Must See!
| 6 days ago | Listing updated with changes from the MLS® | |
| a week ago | Listing first seen on site |

Listing information is provided by Participants of the Toronto Real Estate Board. IDX information is provided exclusively for personal, non-commercial use, and may not be used for any purpose other than to identify prospective properties consumers may be interested in purchasing. Information is deemed reliable but not guaranteed. Copyright 2026, Toronto Real Estate Board
Last checked 2026-10-13 12:48 AM UTC