
1761 Copeland CircleMilton, ON L9T 8X8
Mortgage Calculator
Monthly Payment (Est.)
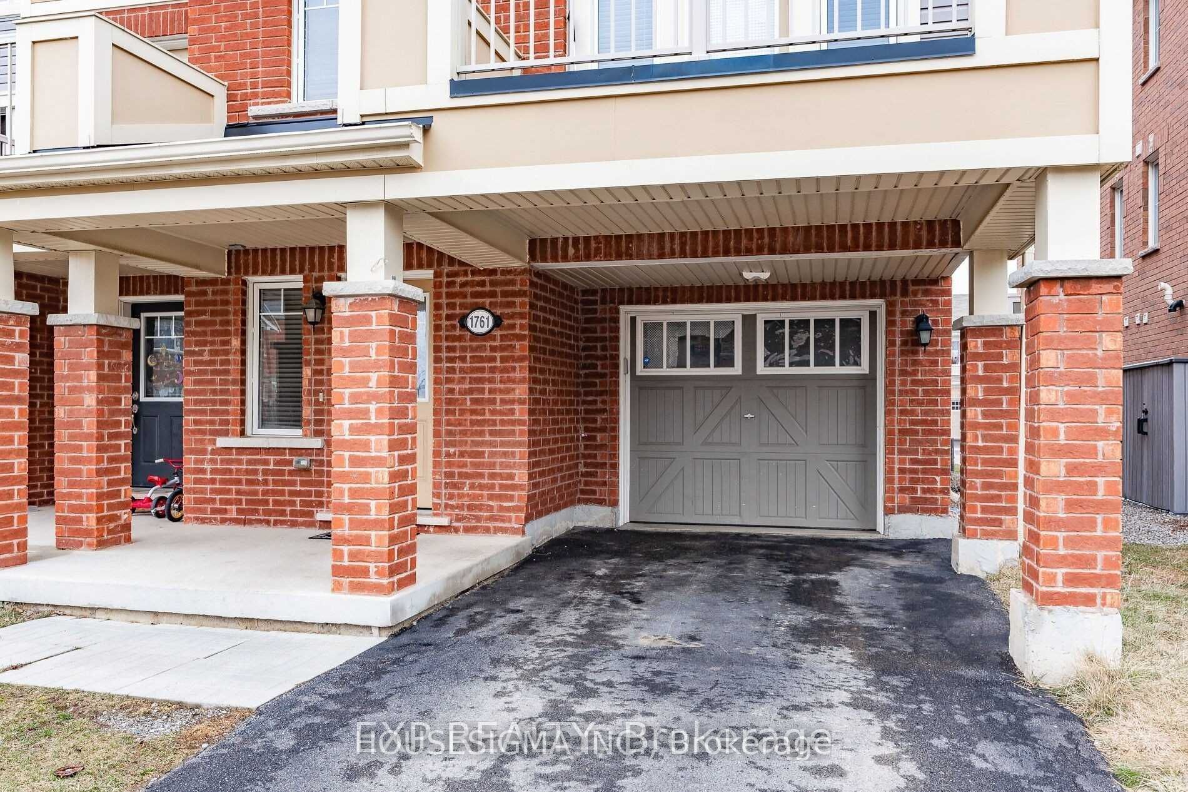
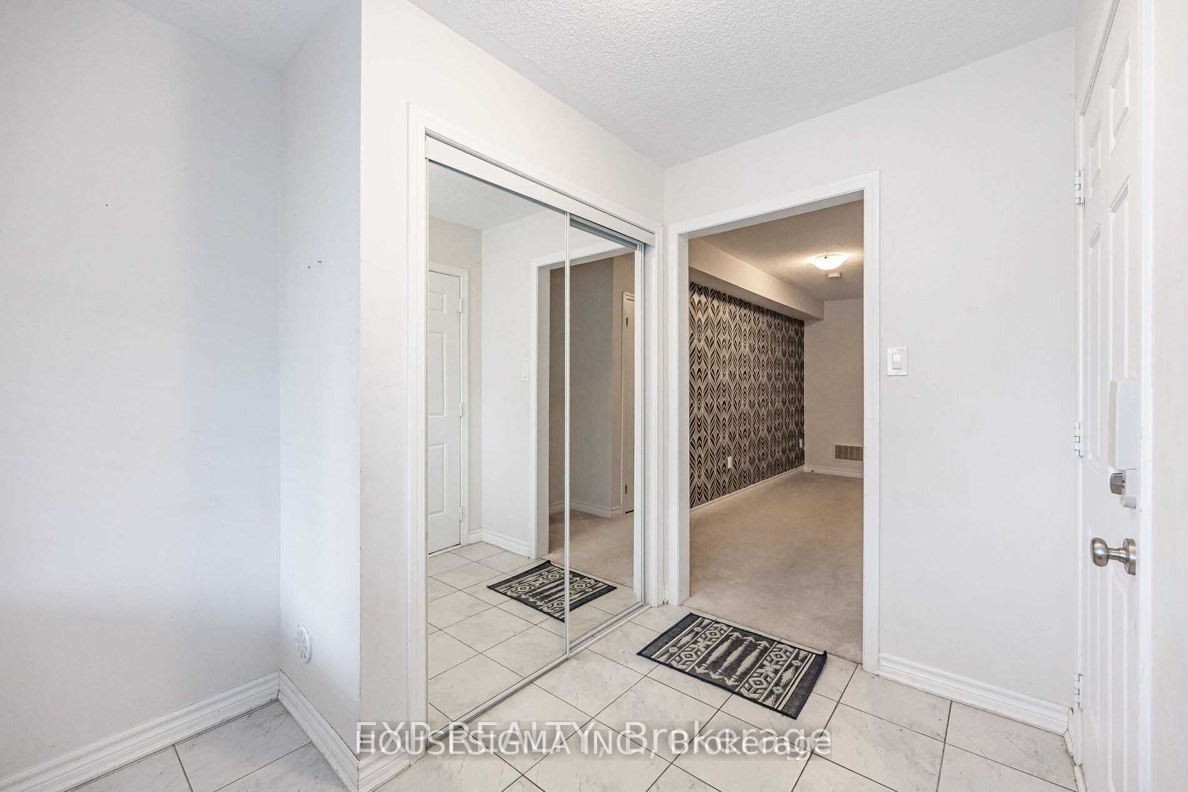
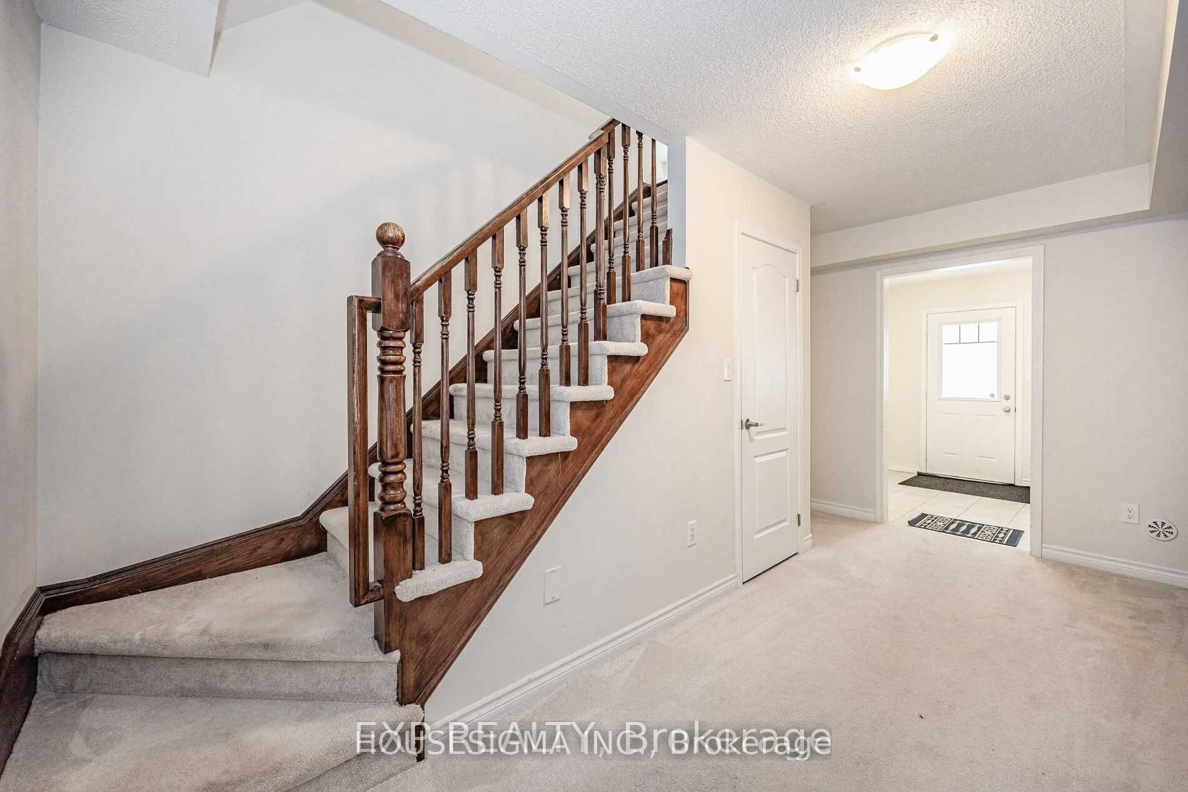
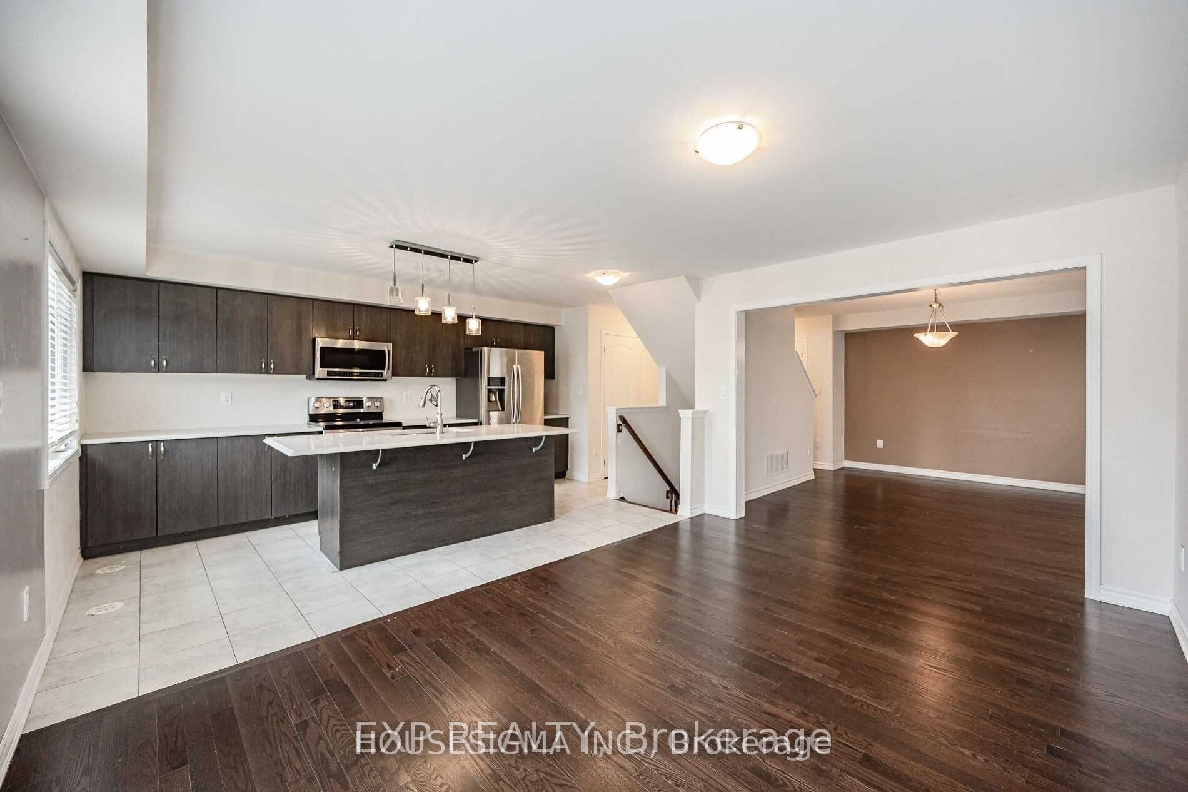
Enter an interest rate to see your estimated monthly payment.This stunning end-unit townhome offers a bright open-concept layout, featuring a spacious dining and great room with rich hardwood floors. The modern eat-in kitchen is designed for both style and function, with upgraded dark cabinetry, stainless steel appliances, and a center island perfect for family gatherings.Upstairs, the primary suite includes a walk-in closet and a luxurious 4-piece ensuite with a tub and standing shower. The additional bedrooms are generously sized, ideal for family or guests. A convenient main floor office provides the perfect space for working from home. Extra perks include a private storage locker right by the front door, direct access from the house to the garage, and a garage door opener with remote. With no sidewalk, enjoy parking for 2 cars in the driveway.Located just minutes from the GO Station, Hwy 401, shopping, parks, and schools, this home combines comfort, convenience, and style in one perfect package.. *Photos are not recent*
| yesterday | Listing updated with changes from the MLS® | |
| yesterday | Listing first seen on site |

Listing information is provided by Participants of the Toronto Real Estate Board. IDX information is provided exclusively for personal, non-commercial use, and may not be used for any purpose other than to identify prospective properties consumers may be interested in purchasing. Information is deemed reliable but not guaranteed. Copyright 2026, Toronto Real Estate Board
Last checked 2026-10-06 10:00 PM UTC