
4620 Guildwood Way 81Mississauga, ON L5R 4H6
Mortgage Calculator
Monthly Payment (Est.)
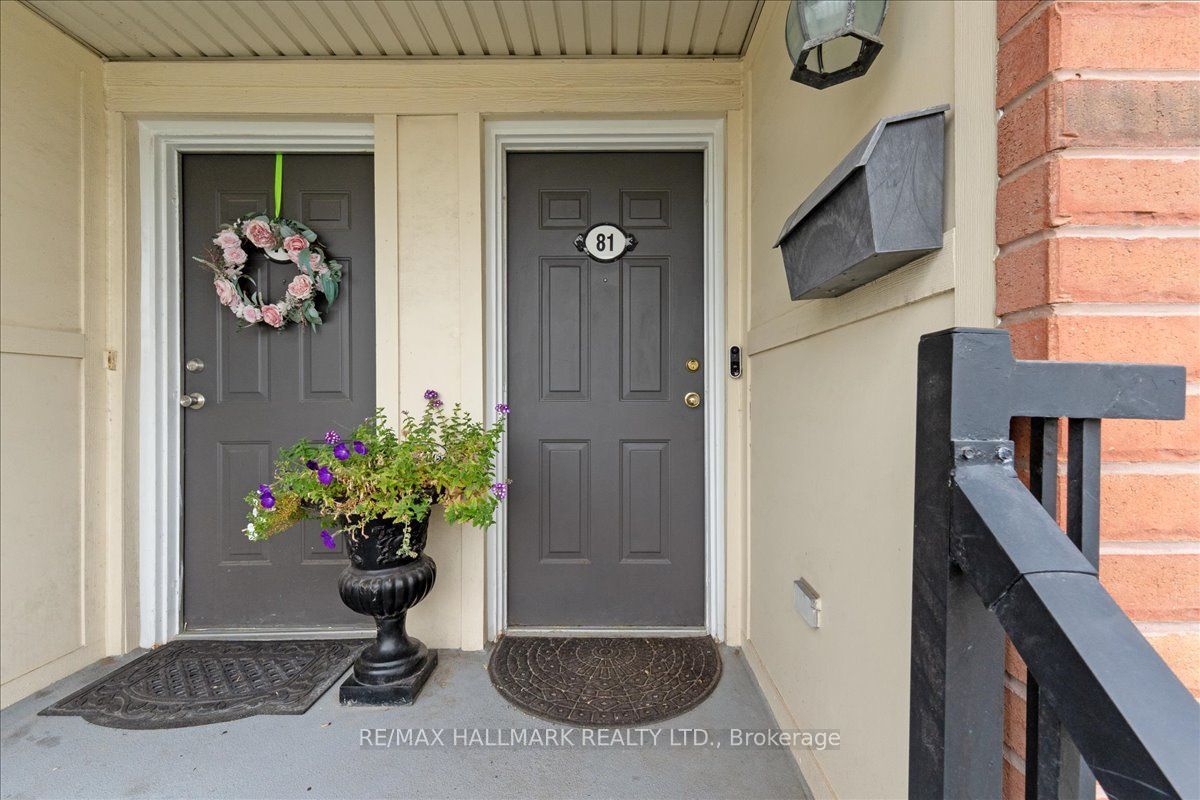
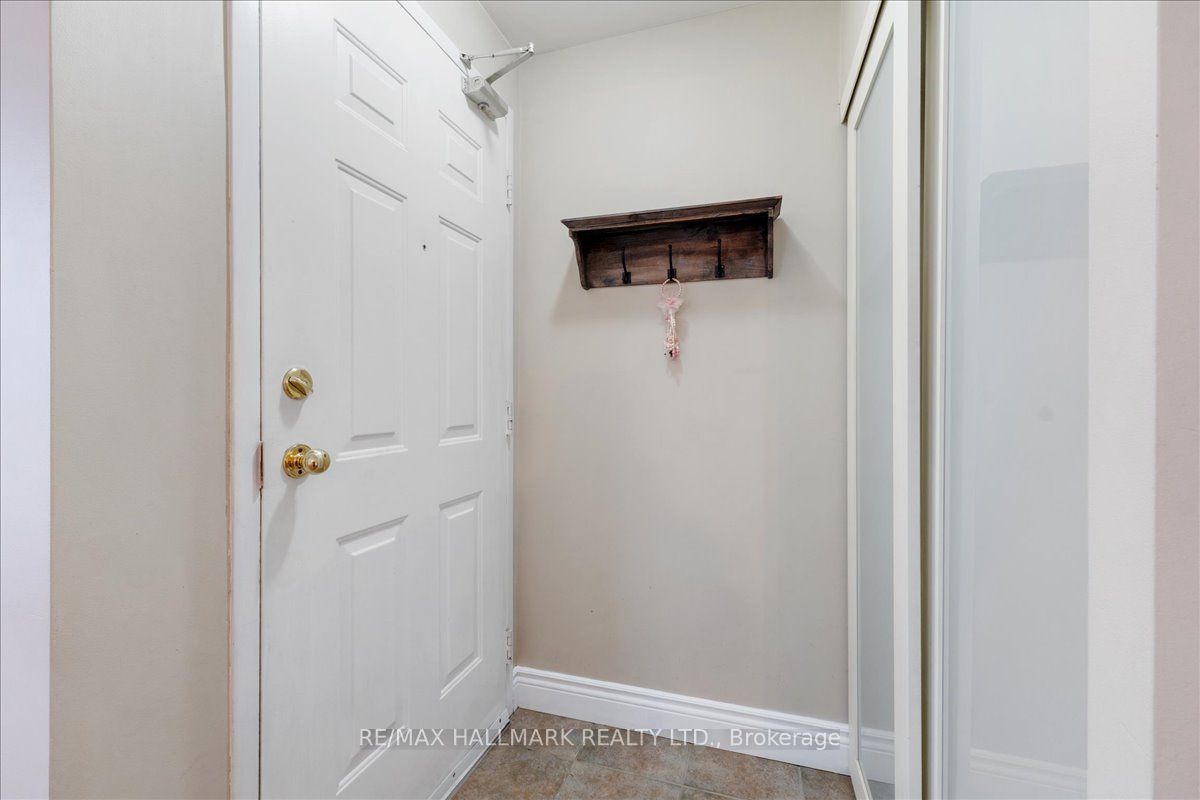
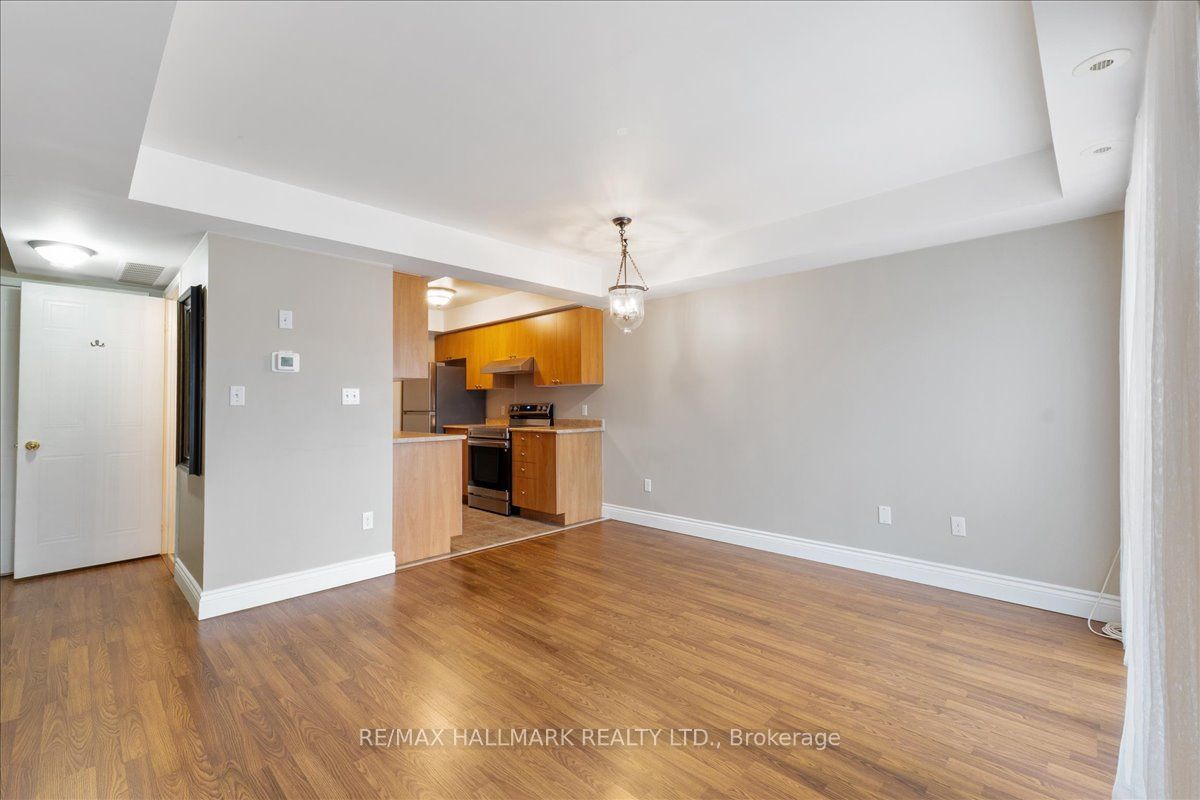
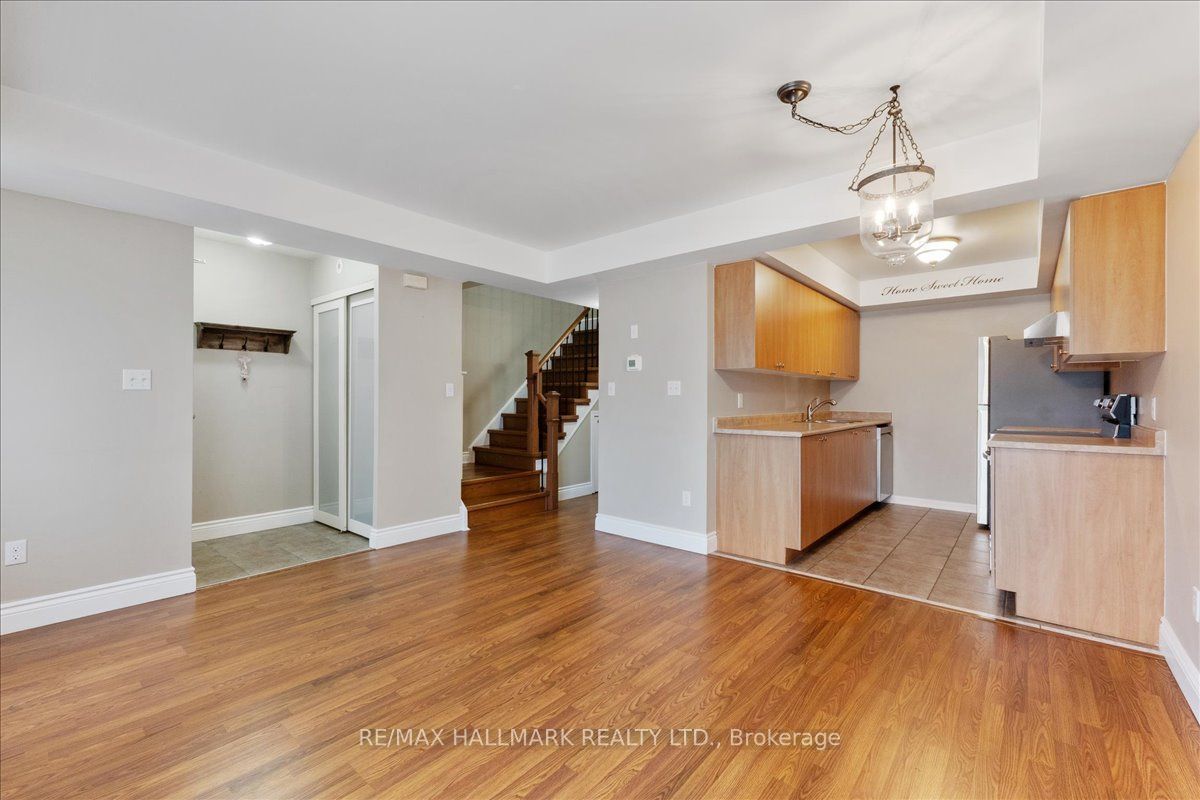
Enter an interest rate to see your estimated monthly payment.Welcome to 4620 Guildwood Way - a beautifully maintained home in a prime Mississauga location! This exceptionally clean and well-cared-for 2-storey home offers a bright, spacious open-concept layout designed for comfortable everyday living. Featuring stylish laminate flooring throughout, an elegant oak staircase, and a modern kitchen with ample cabinetry and workspace. Generously sized bedrooms provide excellent living space, with the primary bedroom offering a private walk-out balcony. Additional features include ensuite laundry and 1 surface parking space. Enjoy an unbeatable location just minutes from Heartland Town Centre, Square One, schools, restaurants, public transit, and major highways, making commuting and everyday conveniences effortless. Ideal for a tenant looking for a clean, well-maintained home in a convenient neighbourhood. Landlord is seeking a responsible, respectful and qualified tenant who will take pride in the home.
| 3 hours ago | Listing updated with changes from the MLS® | |
| yesterday | Listing first seen on site |

Listing information is provided by Participants of the Toronto Real Estate Board. IDX information is provided exclusively for personal, non-commercial use, and may not be used for any purpose other than to identify prospective properties consumers may be interested in purchasing. Information is deemed reliable but not guaranteed. Copyright 2026, Toronto Real Estate Board
Last checked 2026-10-06 10:00 PM UTC