
724 Peter Robertson BoulevardBrampton, ON L6R 1S9
Mortgage Calculator
Monthly Payment (Est.)
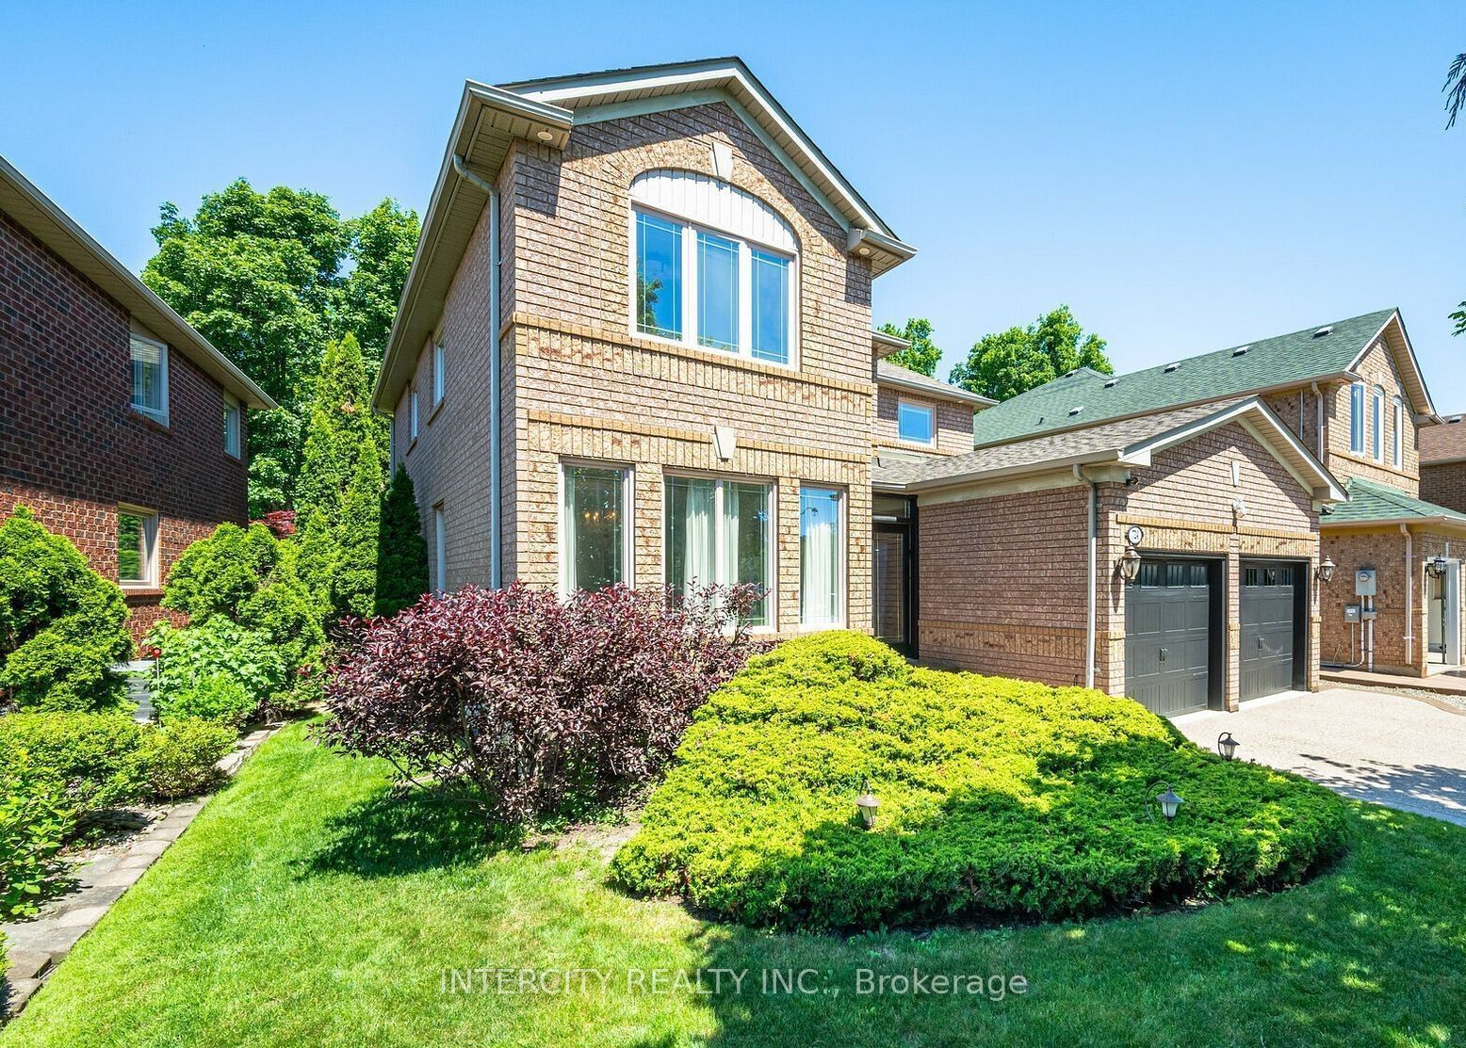
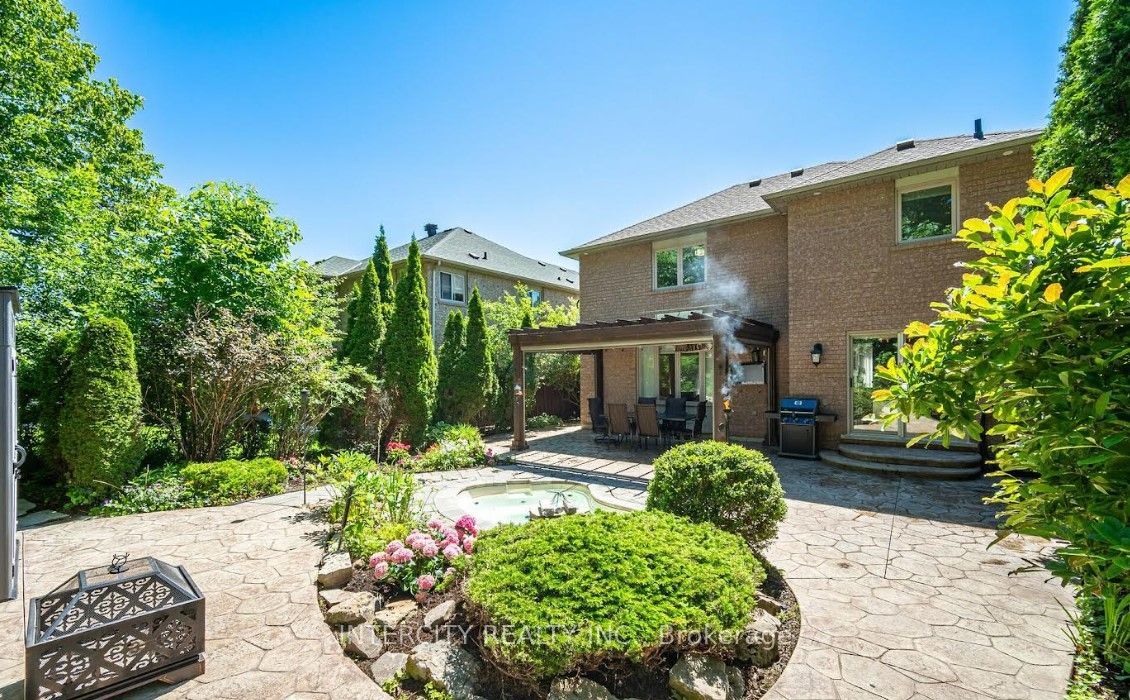
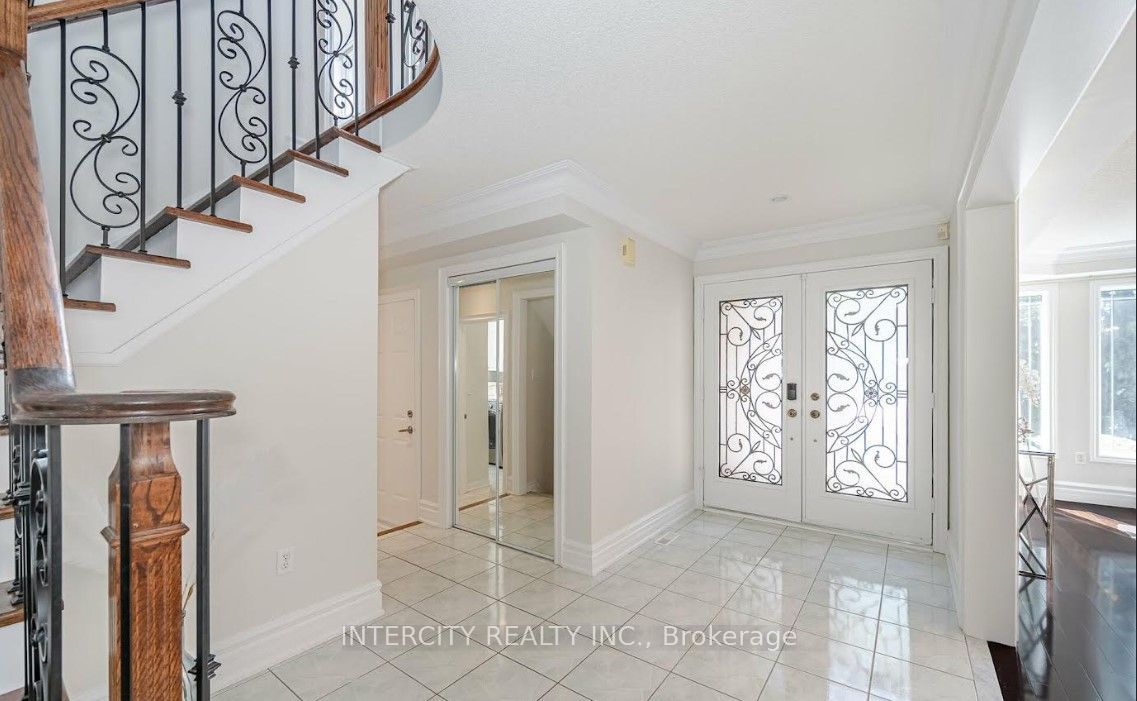
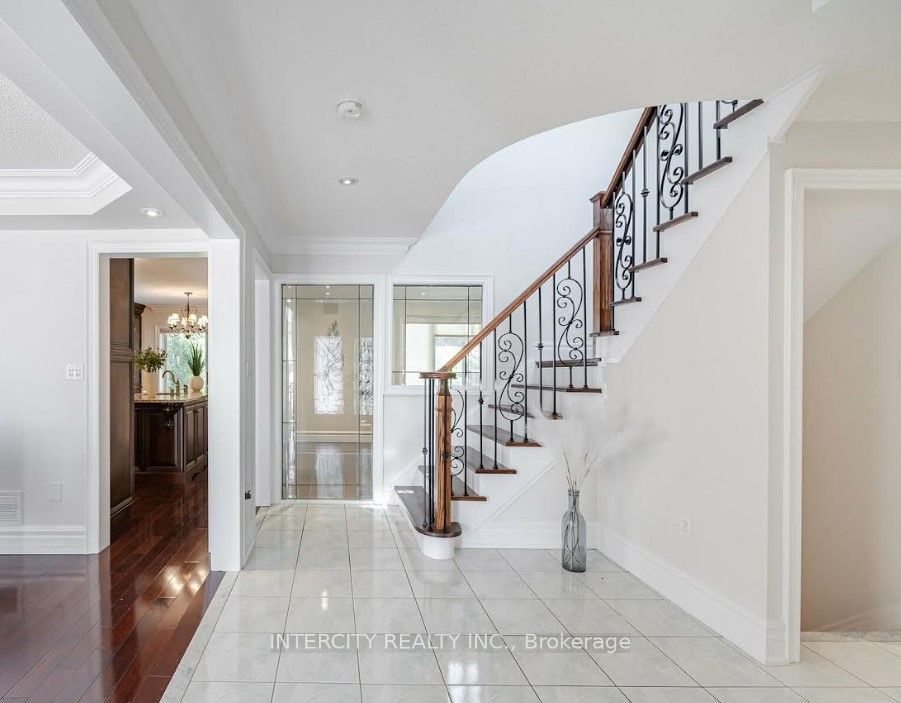
Enter an interest rate to see your estimated monthly payment.RARE FIND! Premium 53-Foot-Wide Ravine Lot with BRAND-NEW LEGAL SEPARATE ENTRANCE BASEMENT on Peter Robertson Blvd! Welcome to this exceptional 4-bedroom detached home, ideally situated on a premium 53-foot-wide ravine lot with beautiful, unobstructed views. Backing onto green space with no rear neighbours, this property offers exceptional privacy and a peaceful setting. The main floor features 9-foot ceilings, hardwood flooring, pot lights, and a spacious, thoughtfully designed layout with separate living and dining rooms-perfect for entertaining. The large family room provides a comfortable space for everyday family living. The spacious kitchen features stainless-steel appliances, granite countertops, and a bright breakfast area with a walkout to the patio, perfect for enjoying the beautiful ravine setting and outdoor entertaining. Elegant oak stairs lead to the second floor, offering 4 spacious bedrooms and 3 full bathrooms, including 2 primary bedrooms with private ensuite bathrooms. A major highlight of this property is the BRAND-NEW LEGAL 2-bedroom SEPARATE ENTRANCE basement apartment, offering excellent additional living space and a fantastic opportunity for rental income or extended family living.
| a week ago | Listing updated with changes from the MLS® | |
| 2 weeks ago | Listing first seen on site |

Listing information is provided by Participants of the Toronto Real Estate Board. IDX information is provided exclusively for personal, non-commercial use, and may not be used for any purpose other than to identify prospective properties consumers may be interested in purchasing. Information is deemed reliable but not guaranteed. Copyright 2026, Toronto Real Estate Board
Last checked 2026-10-18 11:35 PM UTC