
293 The Kingsway N/A 106Toronto, ON M9A 3A8
Mortgage Calculator
Monthly Payment (Est.)
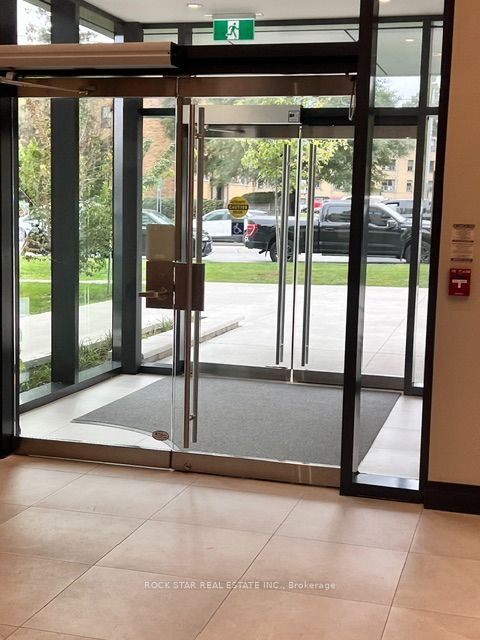
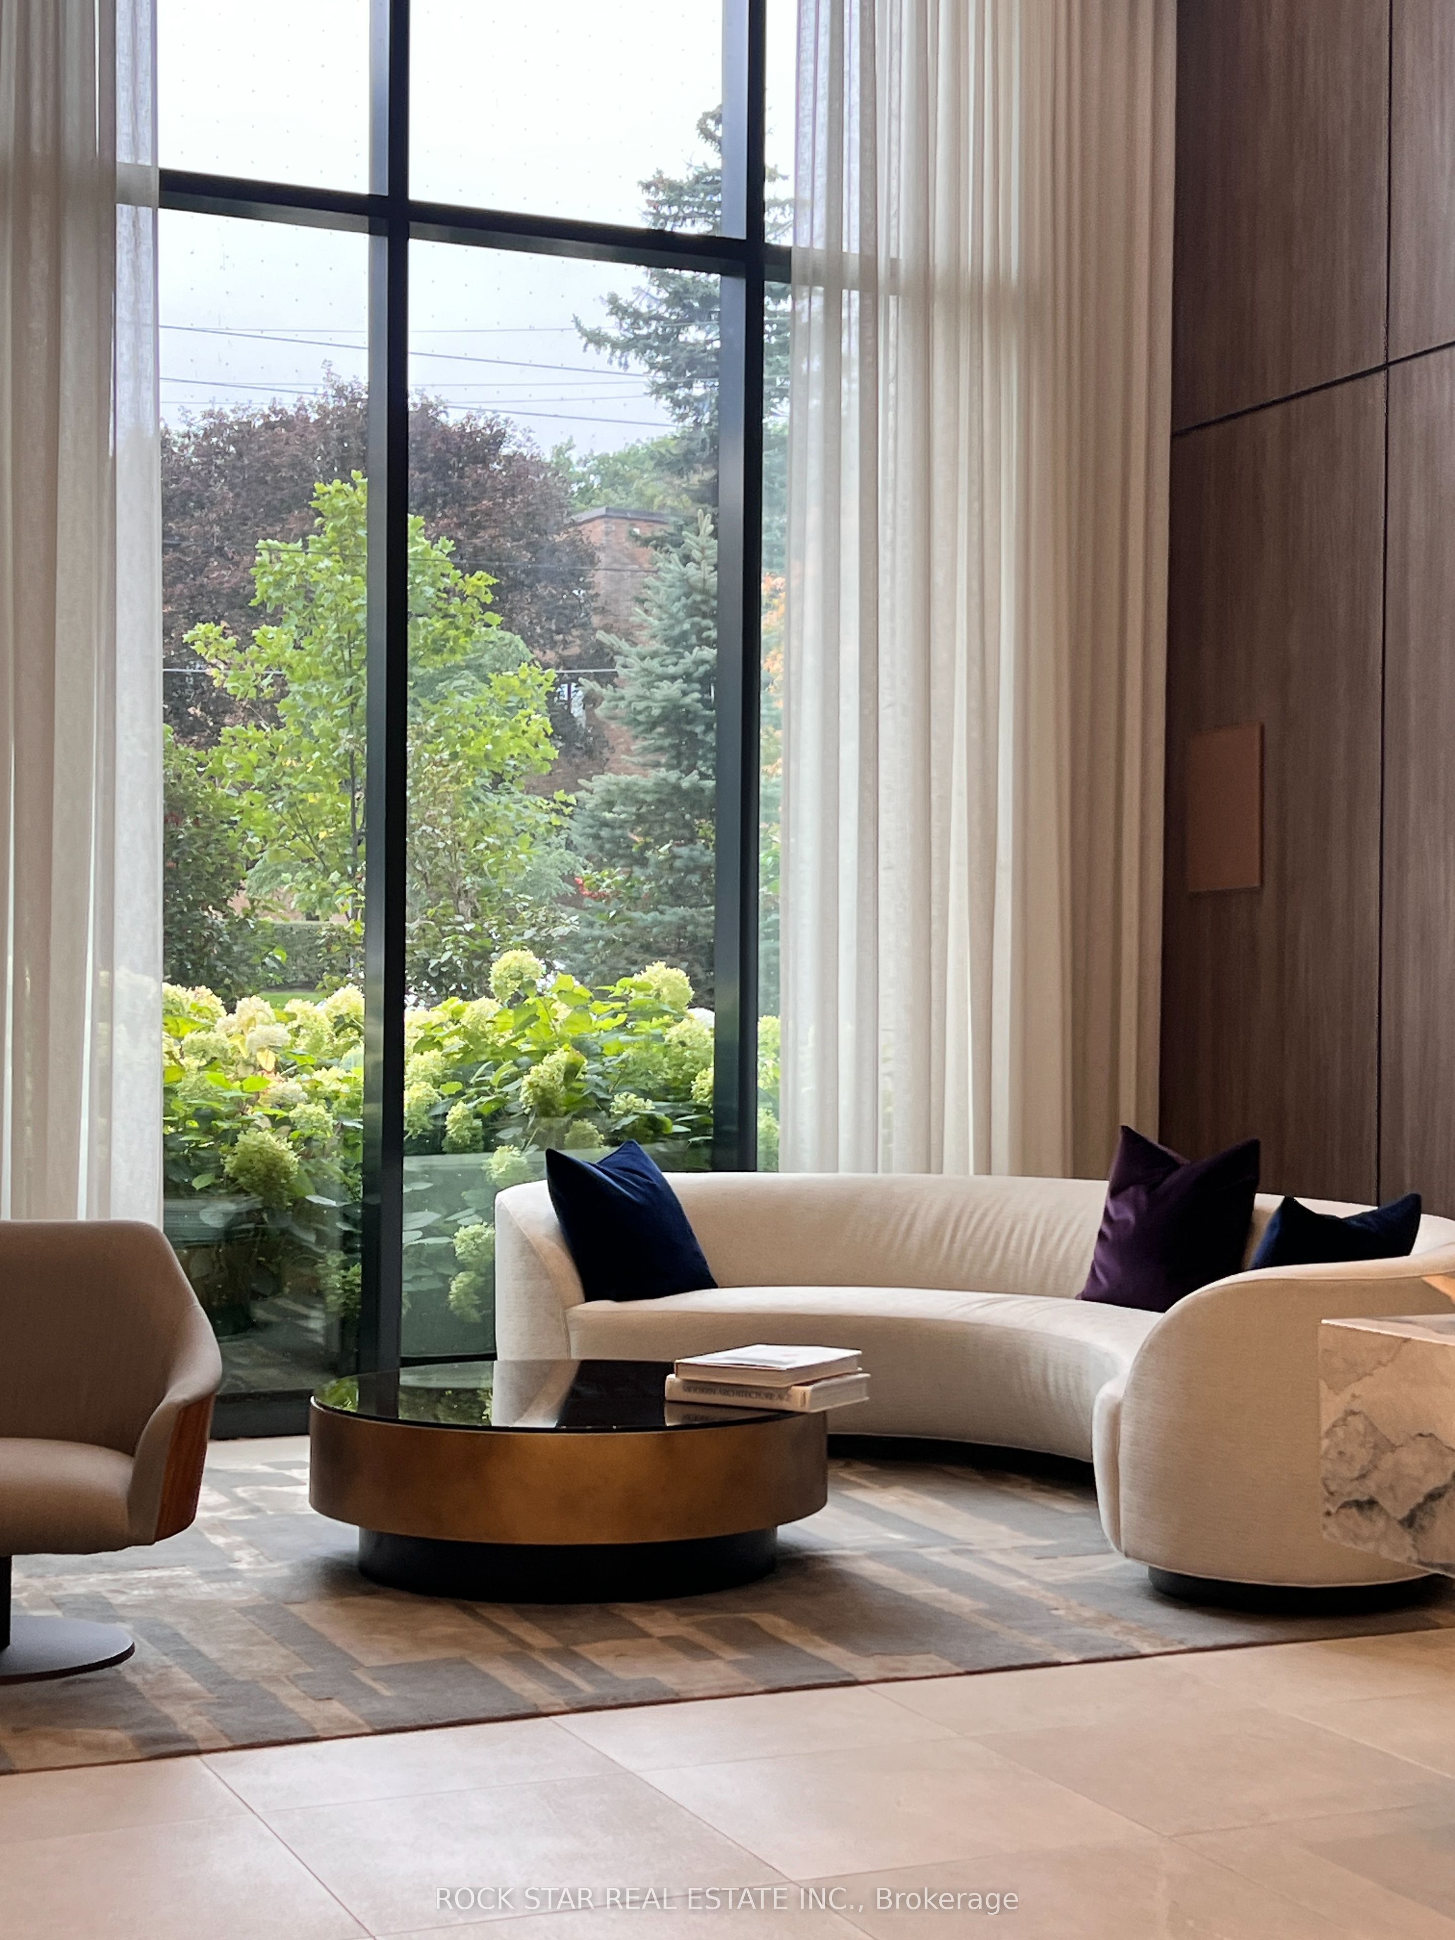
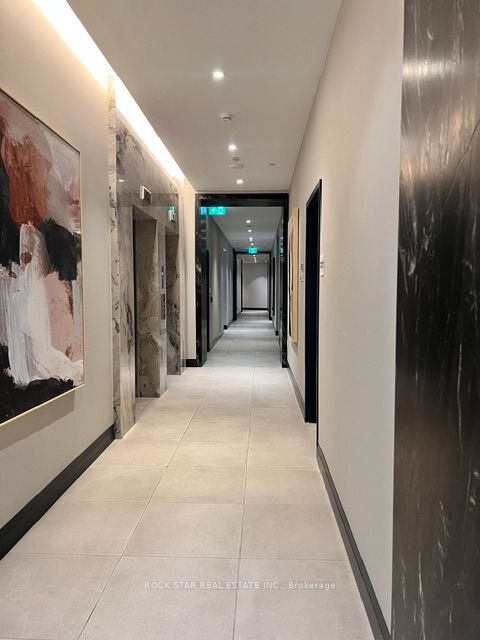
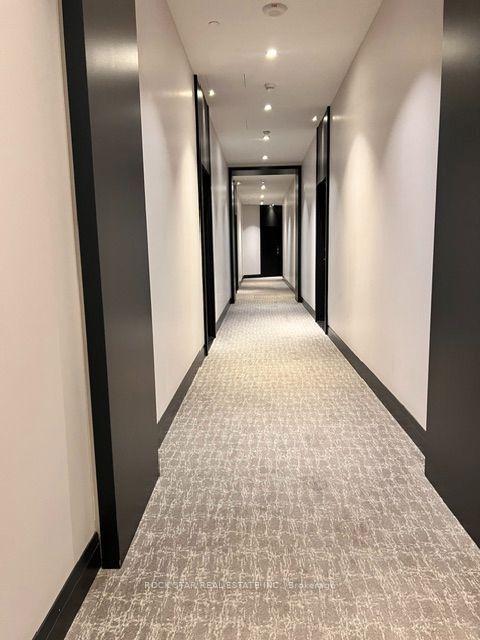
Enter an interest rate to see your estimated monthly payment.This beautiful luxury residence, located in the highly desirable area of the Kingsway. This Two bedroom, two-bathroom suite offers exceptional privacy, thoughtful design, and a serene setting. The unit features high-quality interior finishes, a generous walk-in close and a private balcony overlooking the garden. The suite is located on a quiet, desirable part of the building, away from the street, offering a tranquil living environment. The kitchen cabinetry, countertops, and flooring. The access to parks, trails, making it easy to enjoy both nature and city living. The amenities include a board room, meeting room, fitness center, a breathtaking roof top with views of the Toronto Skyline with seating area and Bbq's. Guest Suite rental. Ideally located close to schools, public transit, shopping, parks, and major transportation routes, with easy access to downtown Toronto. Enjoy the convenience of the newly renovated Humber town Shopping Centre, directly across the street, with Loblaws, LCBO, cafes, and other everyday conveniences just steps from home. Hydro and water are not included in the monthly rent
| 6 days ago | Listing updated with changes from the MLS® | |
| a week ago | Listing first seen on site |

Listing information is provided by Participants of the Toronto Real Estate Board. IDX information is provided exclusively for personal, non-commercial use, and may not be used for any purpose other than to identify prospective properties consumers may be interested in purchasing. Information is deemed reliable but not guaranteed. Copyright 2026, Toronto Real Estate Board
Last checked 2026-10-13 12:53 AM UTC