
39 Furrow LaneToronto, ON M8Z 0A2
Mortgage Calculator
Monthly Payment (Est.)
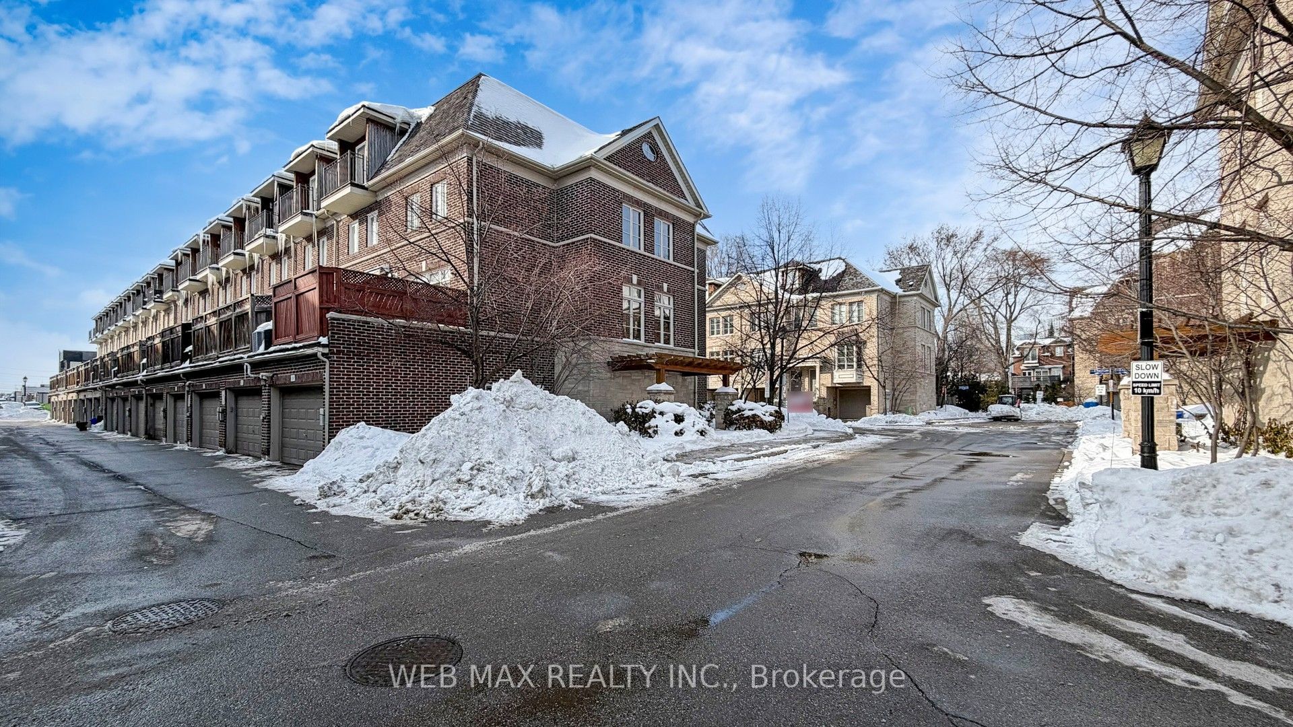
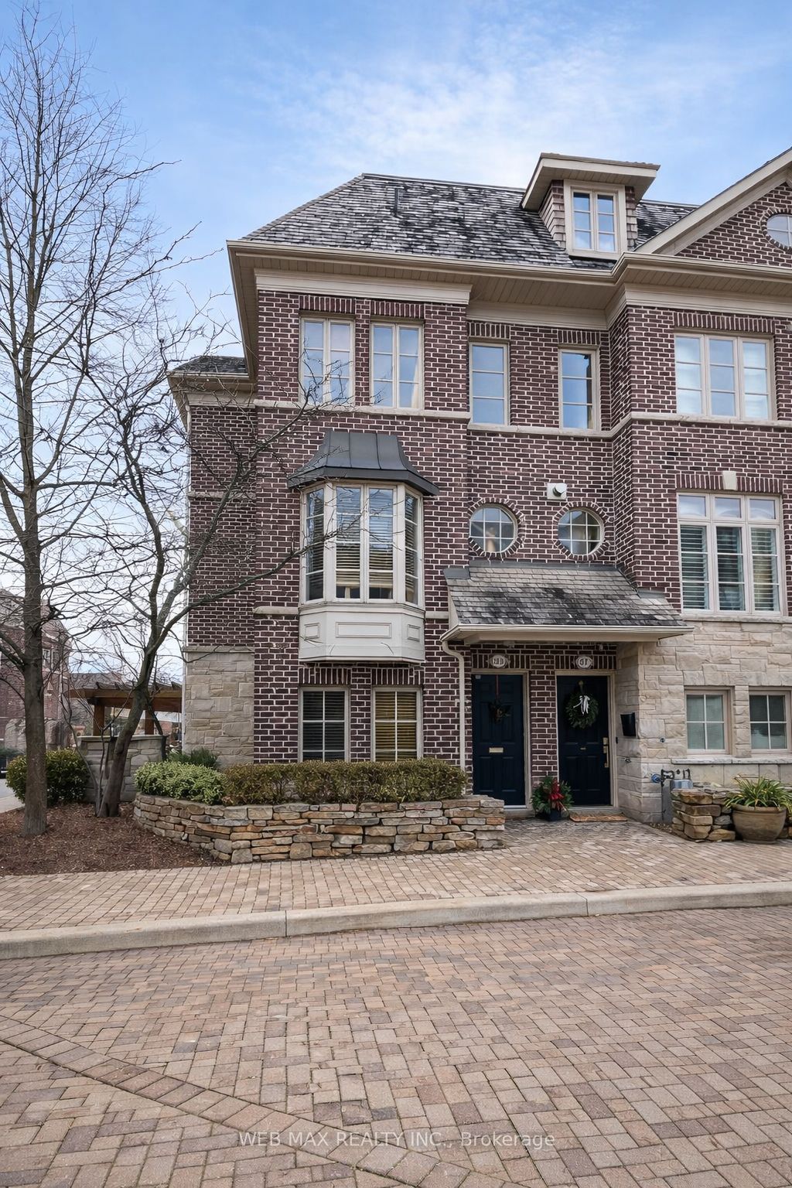
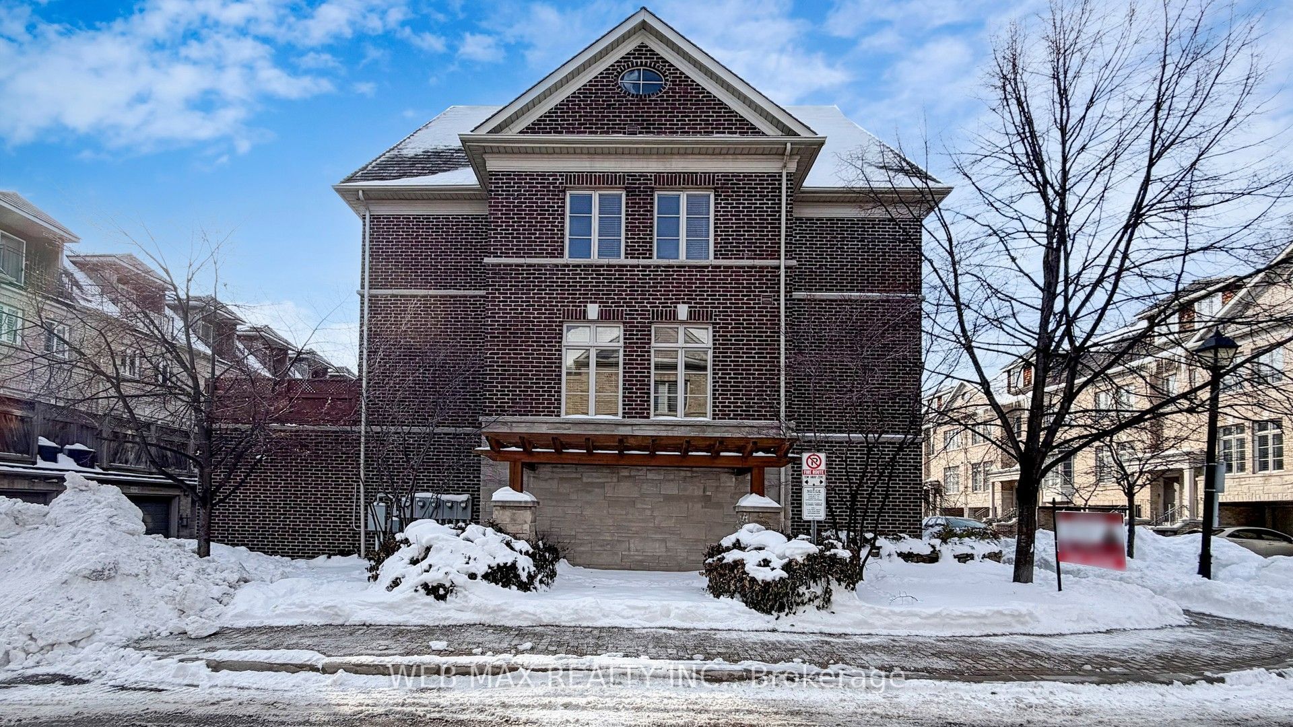
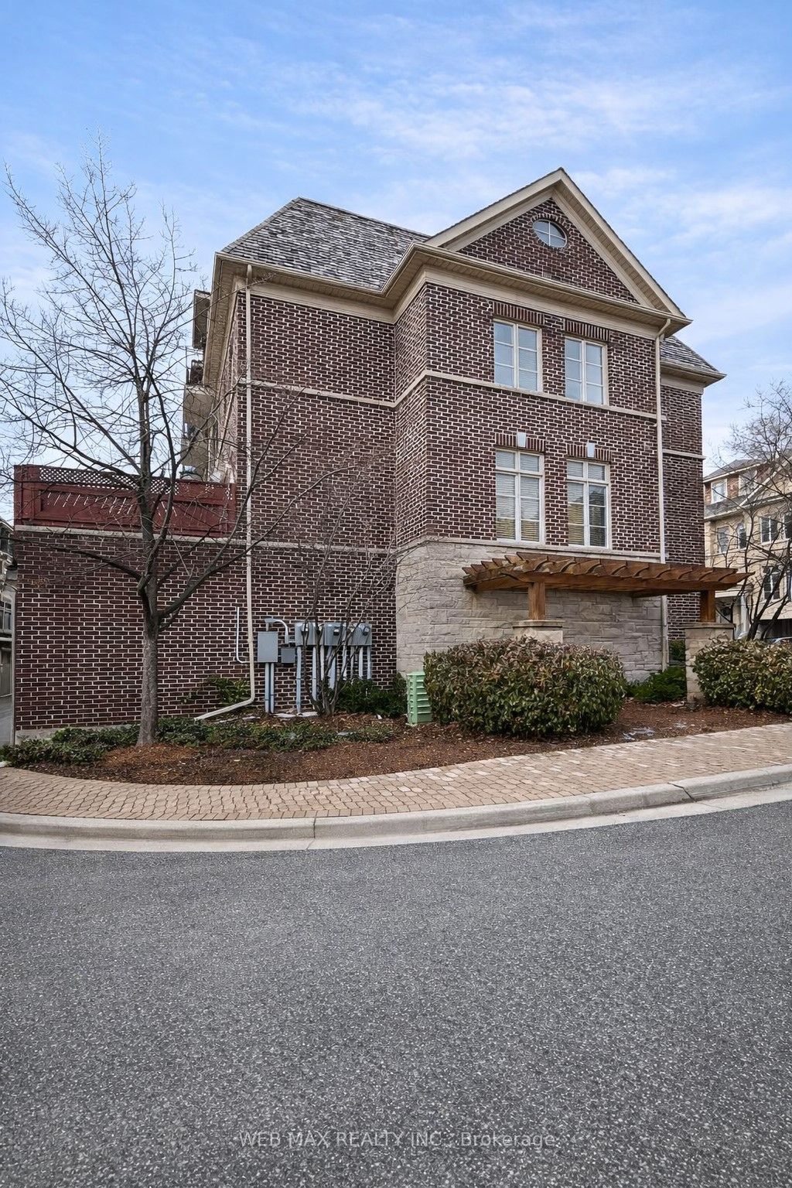
Enter an interest rate to see your estimated monthly payment.Stunning and spacious 3-bedroom end-unit townhome offering a bright, open-concept layout and exceptional everyday living. The stylish kitchen flows seamlessly into the dining and living areas, all filled with an abundance of natural light. Rich hardwood floors extend throughout the main and second levels, combining timeless elegance with easy maintenance. The inviting living room features a cozy fireplace and walkout to a private deck with a gas BBQ connection-perfect for relaxing or entertaining. The lower level provides versatile additional living space ideal for a family room, den, or home office, along with direct access to the two-car garage and ample storage. Enjoy a prime location just minutes from Islington subway, with 24-hour public transit at your doorstep and grocery stores just steps away. A rare combination of space, style, convenience, and location!
| an hour ago | Listing updated with changes from the MLS® | |
| a week ago | Listing first seen on site |

Listing information is provided by Participants of the Toronto Real Estate Board. IDX information is provided exclusively for personal, non-commercial use, and may not be used for any purpose other than to identify prospective properties consumers may be interested in purchasing. Information is deemed reliable but not guaranteed. Copyright 2026, Toronto Real Estate Board
Last checked 2026-10-15 07:59 PM UTC