
5154 New Street UPPERBurlington, ON L7L 1V4
Mortgage Calculator
Monthly Payment (Est.)
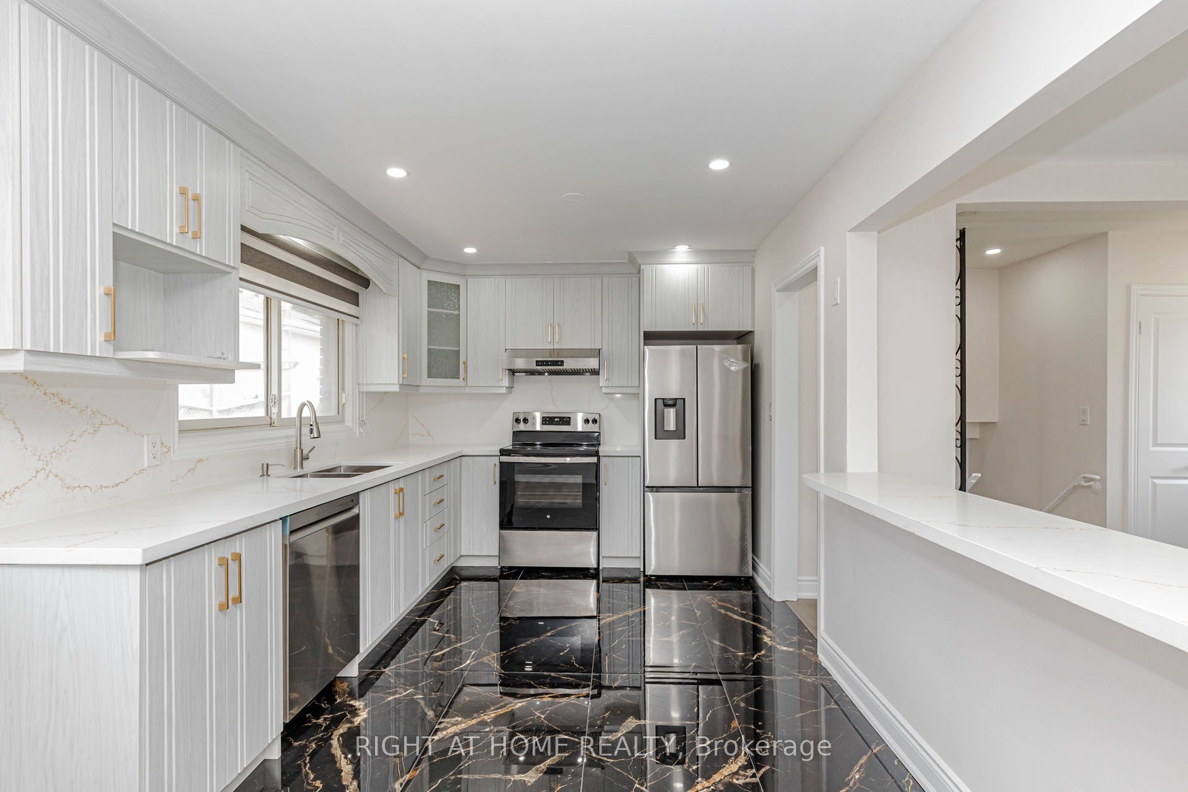
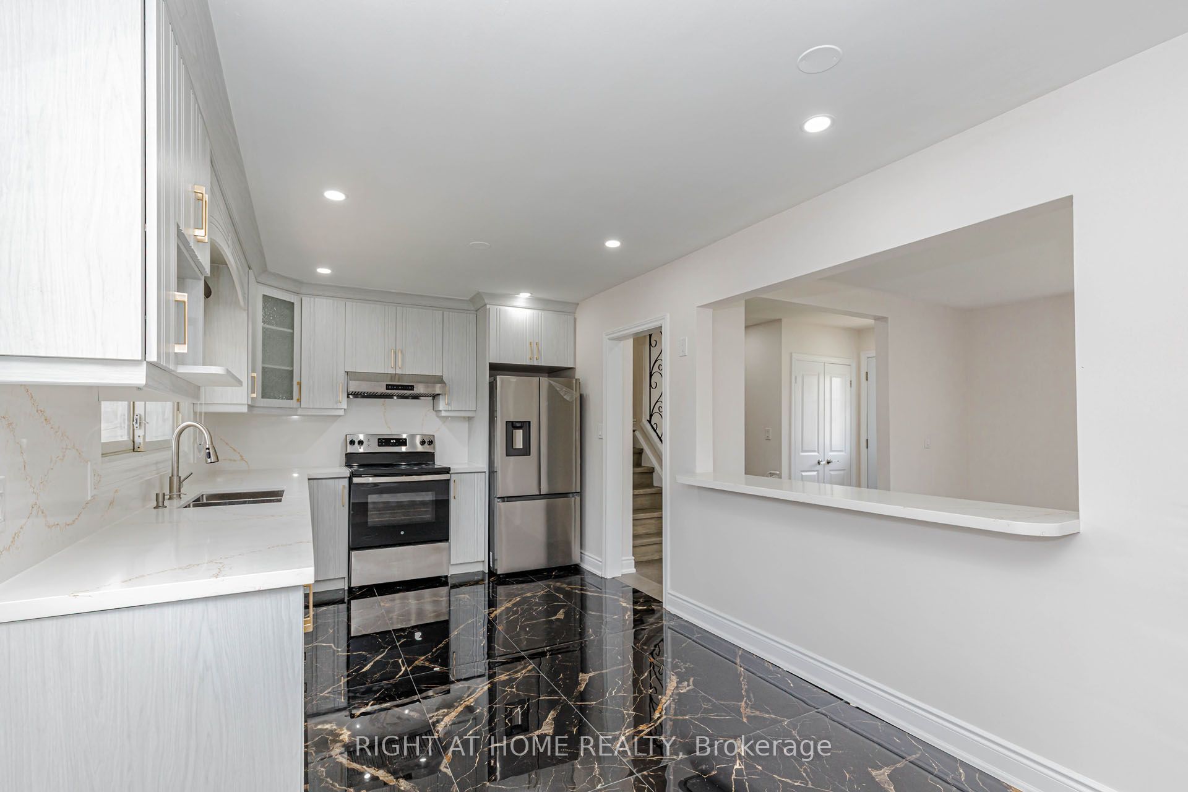
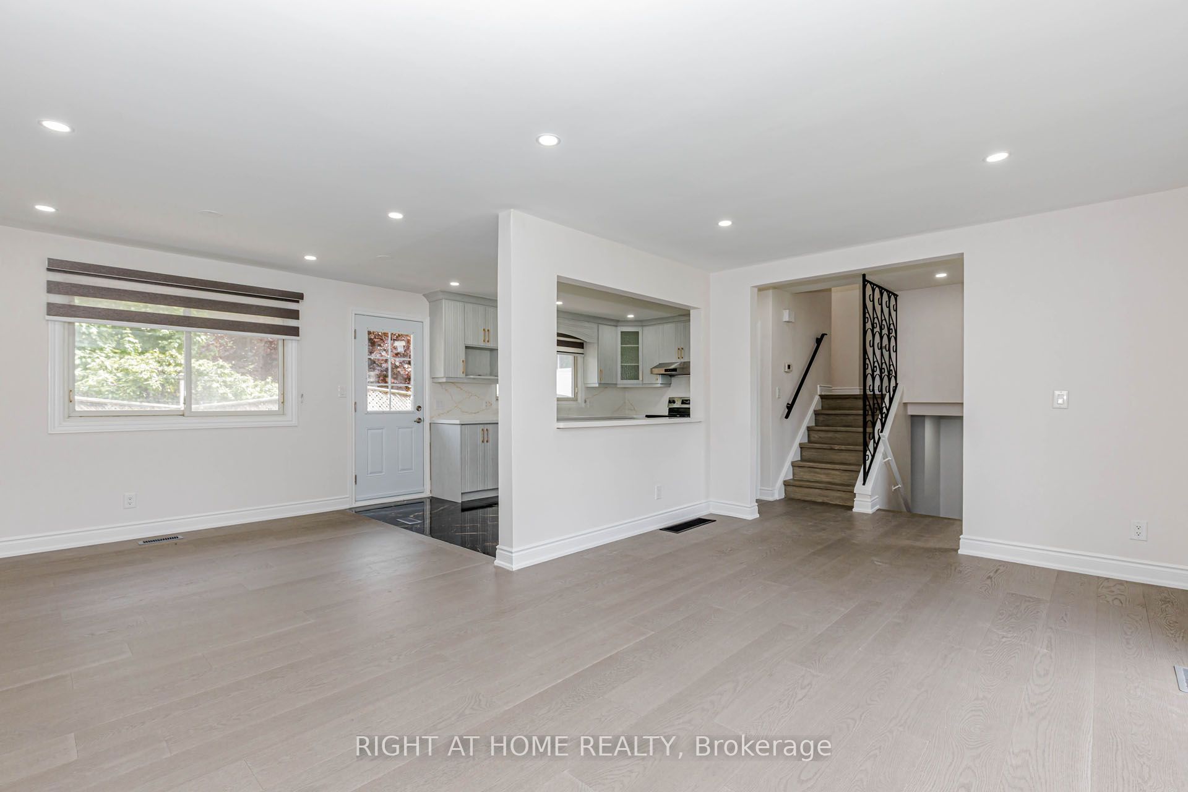
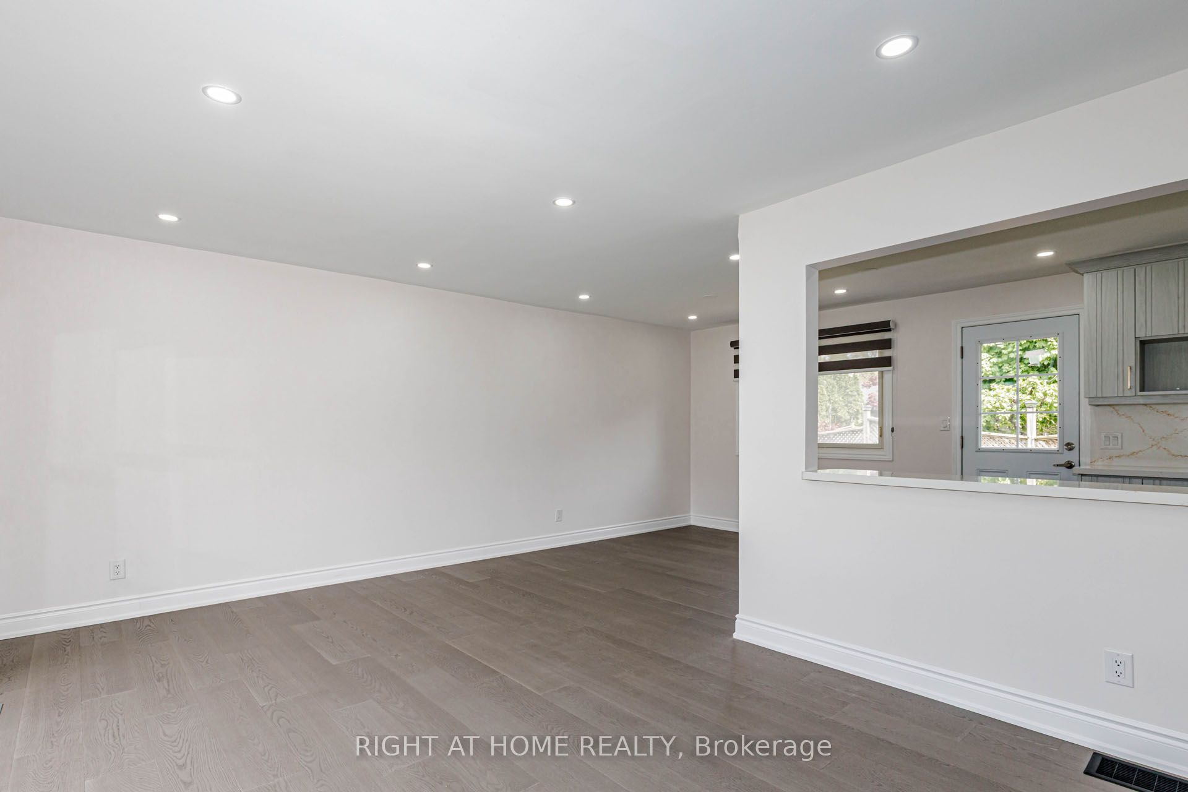
Enter an interest rate to see your estimated monthly payment.This beautifully renovated home in coveted Elizabeth Gardens offers the perfect combination of modern comfort, spacious living, and an exceptional location. Featuring 3 spacious bright bedrooms, stylish finishes, and an abundance of natural light, this move-in-ready home is ideal for tenants looking for quality and convenience. The renovated kitchen features elegant quartz countertops, brand-new stainless steel appliances, and sleek modern finishes. Enjoy a private, fully fenced backyard and generous driveway parking. Just a short walk to the lake, parks, schools, community centre, public transit, and local amenities, with easy access to shopping and Appleby GO Station. A fantastic opportunity to lease a beautifully updated home in a quiet and highly sought-after neighbourhood.
| 17 hours ago | Listing updated with changes from the MLS® | |
| 17 hours ago | Listing first seen on site |

Listing information is provided by Participants of the Toronto Real Estate Board. IDX information is provided exclusively for personal, non-commercial use, and may not be used for any purpose other than to identify prospective properties consumers may be interested in purchasing. Information is deemed reliable but not guaranteed. Copyright 2026, Toronto Real Estate Board
Last checked 2026-10-06 07:05 PM UTC