Save
Ask
Tour
Hide
Share
$1,099,999
New Listing

1469 Haws Crescent
Milton, ON L9T 8V2

For Sale|Residential|Active
4
Beds
4
Total Baths
2000-2500
SqFt
—
/SqFt
County:
Halton
1469 Haws Crescent1469 Haws Crescent1469 Haws Crescent1469 Haws Crescent
Save
Ask
Tour
Hide
Share

Mortgage Calculator

Monthly Payment (Est.)

Enter an interest rate to see your estimated monthly payment.
Calculator powered by Showcase IDX, a Constellation1 Company. Copyright ©2026 Information is deemed reliable but not guaranteed.

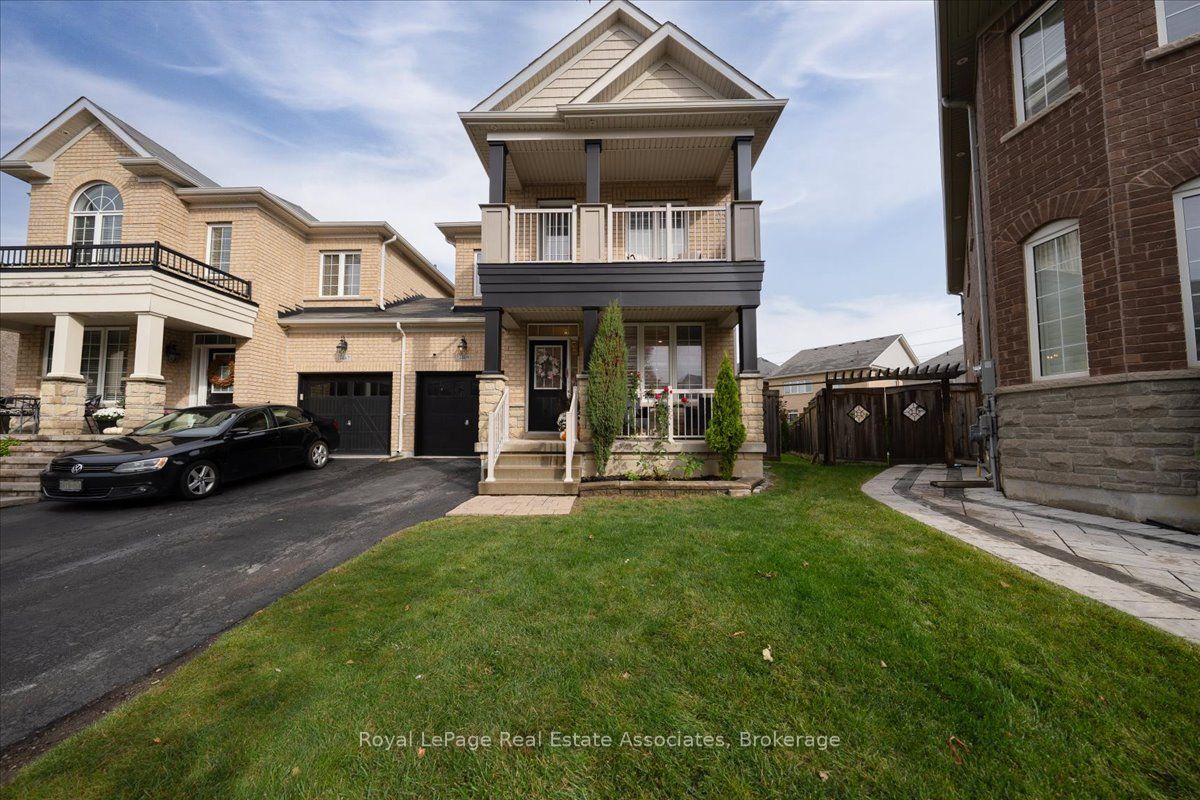
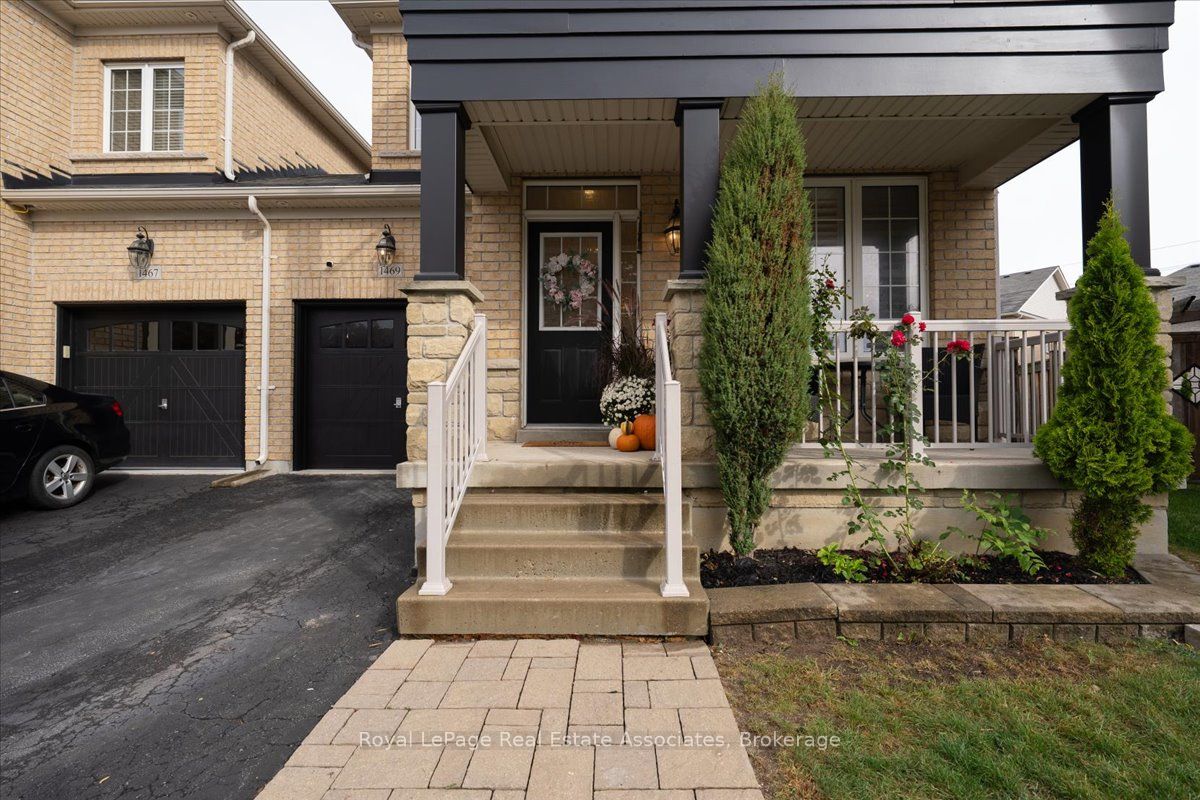
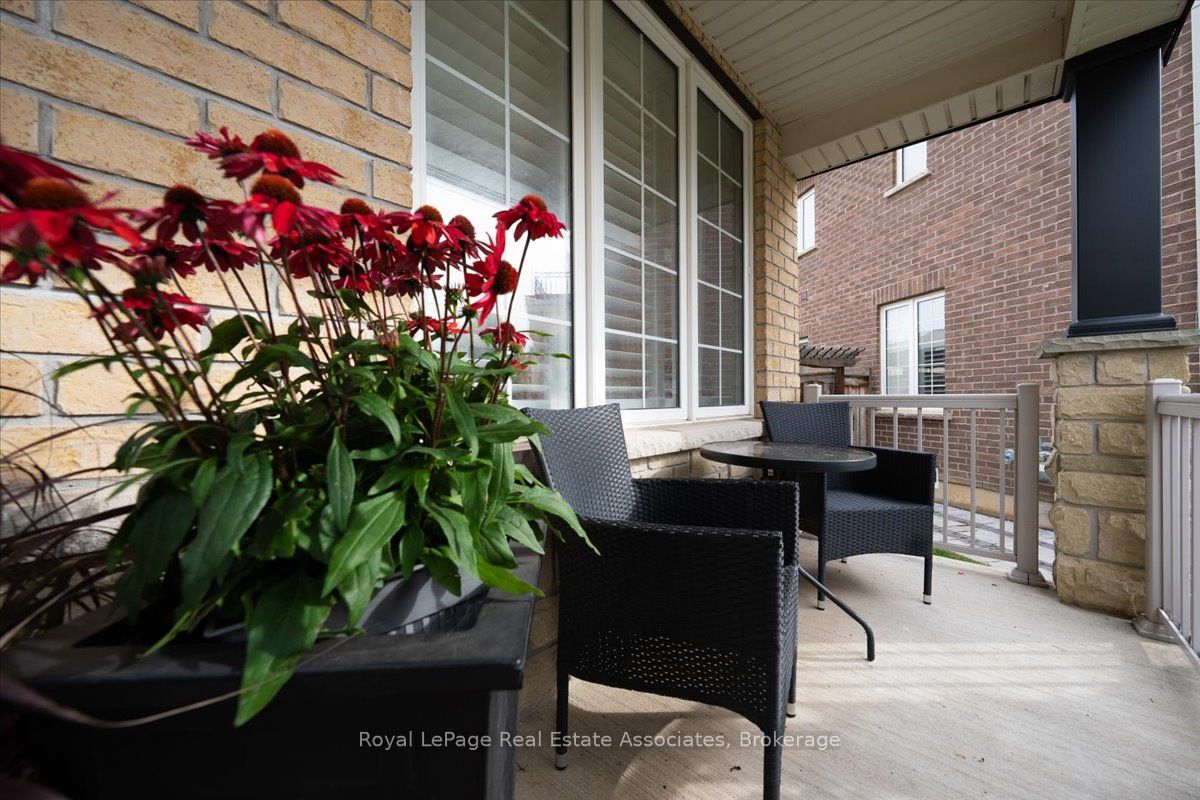
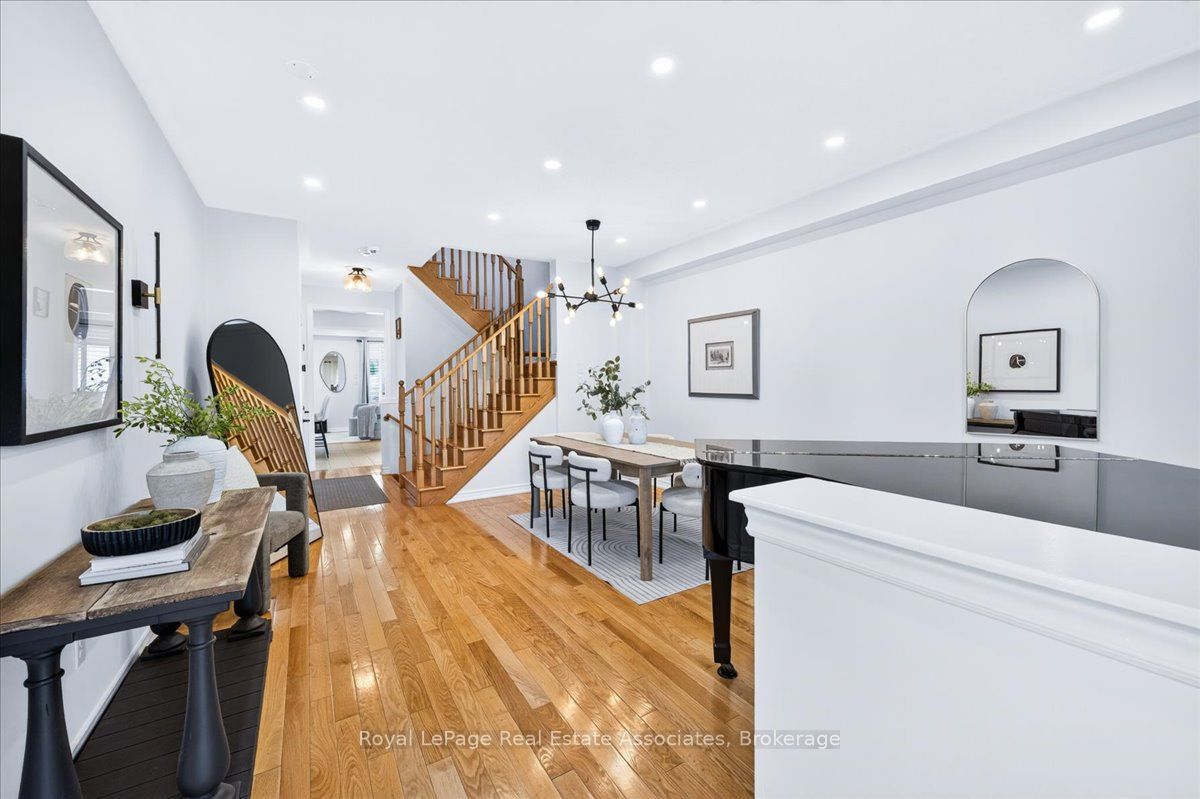
Welcome to 1469 Haws Crescent, built in 2014 in Milton's Clarke neighbourhood. This semi-detached home is linked only at the garage, with no shared interior walls. Inside, the finished basement has a full bathroom and a theatre room ( or 4th bedroom) completed in 2026. Pot lights run throughout, and smart home controls cover most of the house. Upgrades include a water softener with filtered drinking water, a tankless water heater (2025, rental) and a new microwave (2026). Security film on the front door, back patio door and side window adds peace of mind. Outside, the home sits on the largest lot in the neighbourhood. The backyard was redone in 2025 with professional landscaping, newly planted trees and outdoor pot lights. Enjoy a private balcony off the second bedroom and a front porch facing Haws Crescent. Meticulously maintained. A must see.

Save
Ask
Tour
Hide
Share
Listing Snapshot
Price 
$1,099,999
Days On Site 
0 Days
Bedrooms 
4
Inside Area (SqFt) 
2000-2500 sqft
Total Baths 
4
Full Baths 
N/A
Partial Baths 
N/A
Lot Size 
23.88x127.18 Acres
Year Built 
N/A
MLS® Number 
W13865132
Status 
Active
Property Tax 
$540.17
Maintenance Fees 
N/A
Sq Ft Source 
N/A
Friends & Family
Recent Activity
7 hours agoListing updated with changes from the MLS®
20 hours agoListing first seen on site
General Features
Attached Garage 
Yes
Cross Street 
James Snow & Trudeau
Direction Faces 
East
Garage 
Yes
Number Of Stories 
2
Parking 
Garage Door OpenerPrivateAttached
Parking Spaces 
3
Style 
2-Storey
Interior Features
Appliances 
Water Heater
Basement 
Finished
Cooling 
Central Air
Heating 
Natural GasForced Air
Interior 
Central Vacuum
Bathroom 
Dimensions - 0.0 x 0.0Level - Third
Bedroom 
Dimensions - 2.44 x 2.44Level - Third
Game Room 
Dimensions - 3.66 x 2.44Level - Basement
Kitchen 
Dimensions - 5.49 x 5.49Level - Main
Living Room 
Dimensions - 5.49 x 3.0Level - Main
Master Bedroom 
Dimensions - 3.05 x 2.44Level - Third
Recreation 
Dimensions - 3.05 x 3.05Level - Basement
Save
Ask
Tour
Hide
Share
Exterior Features
Construction Details 
Brick
Pool Features 
None
Roof 
Asphalt
Listing courtesy of Royal LePage Real Estate Associates

Listing information is provided by Participants of the Toronto Real Estate Board. IDX information is provided exclusively for personal, non-commercial use, and may not be used for any purpose other than to identify prospective properties consumers may be interested in purchasing. Information is deemed reliable but not guaranteed. Copyright 2026, Toronto Real Estate Board
Last checked 2026-10-06 09:55 PM UTC

Neighborhood & Commute
Source: Walkscore
Disclosure: Community information and market data powered by Constellation Data Labs. Information is deemed reliable but not guaranteed.
Save
Ask
Tour
Hide
Share
Scroll to Top