Save
Ask
Tour
Hide
Share
$2,199,000
New Listing

1302 Greenoaks Drive
Mississauga, ON L5J 3A5

For Sale|Single Family Residence|Active
5
Beds
3
Total Baths
3000-3500
SqFt
—
/SqFt
County:
Peel
1302 Greenoaks Drive1302 Greenoaks Drive1302 Greenoaks Drive1302 Greenoaks Drive
Save
Ask
Tour
Hide
Share

Mortgage Calculator

Monthly Payment (Est.)

Enter an interest rate to see your estimated monthly payment.
Calculator powered by Showcase IDX, a Constellation1 Company. Copyright ©2026 Information is deemed reliable but not guaranteed.

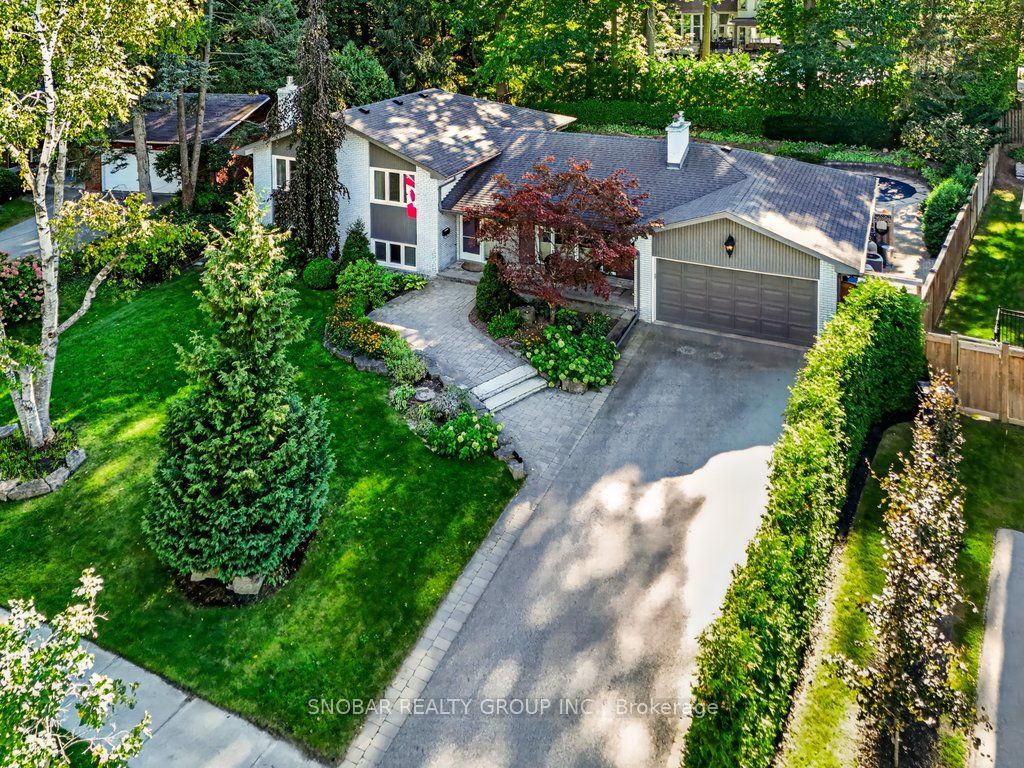
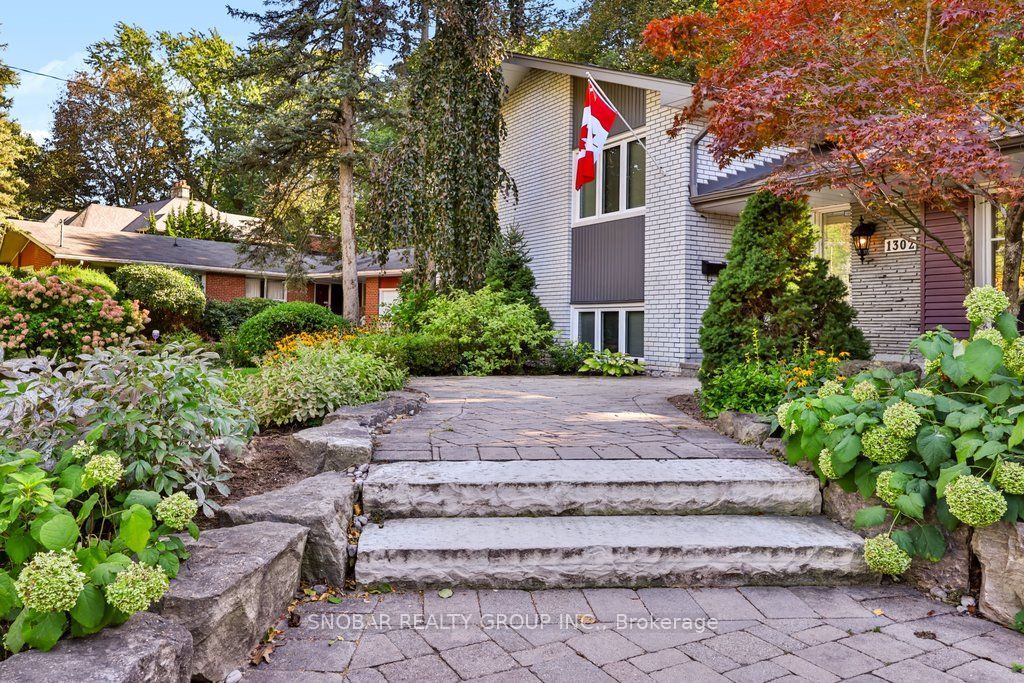
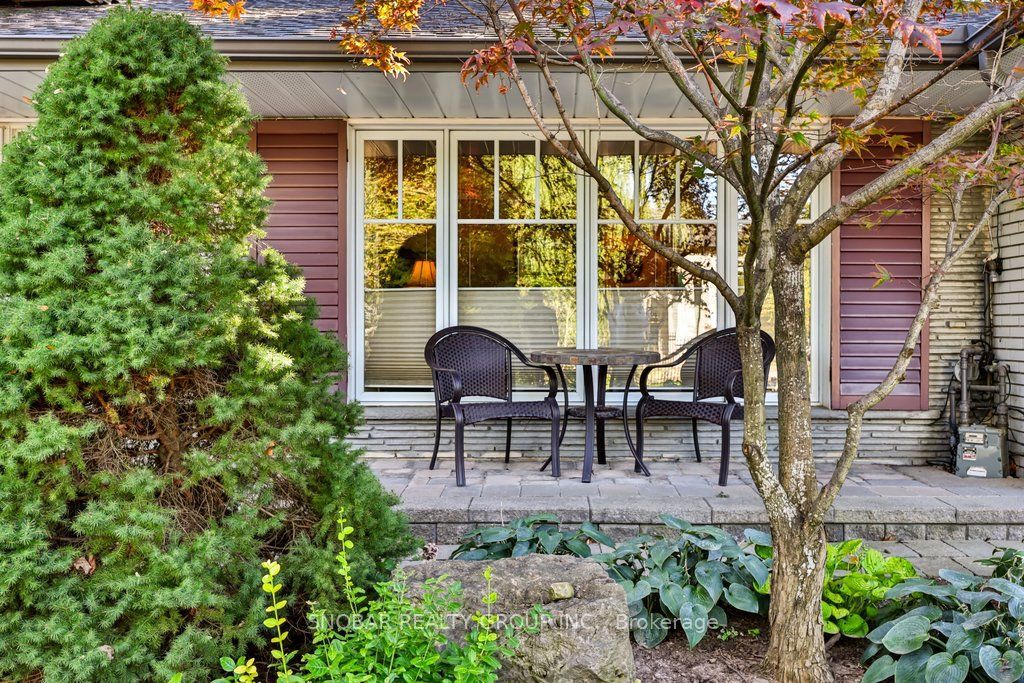
Home is a feeling. At 1302 Greenoaks Drive, it's the evening light settling on a covered porch and the hush of mature trees on a street where homes are kept, not just owned. Set in the prestigious enclave of Whiteoaks of Jalna - known for its mature tree canopy, oversized lots and quiet streets just minutes from Lake Ontario - this detached 4-level sidesplit offers approx. 3,830 sq. ft. of finished living space on an exceptional 72' x 139' lot widening to 115' at the rear. Inside, four generous bedrooms and three baths are complemented by a custom White Knight kitchen with quartz counters, Bosch dual-fuel range and Thermador built-in fridge. A white-brick fireplace anchors the living room, while the impressive 26-ft family room features a Valor gas fireplace and the office opens to a remarkably private, treed backyard with a heated in-ground pool. It's a home made for both quiet evenings and memorable gatherings, surrounded by the character that makes Whiteoaks of Jalna so special - established streets, beautiful homes, sought-after schools, nearby trails and the lakefront lifestyle of Lorne Park and Port Credit just minutes away. Some feelings can't be photographed. Come feel this one in person.

Save
Ask
Tour
Hide
Share
Listing Snapshot
Price 
$2,199,000
Days On Site 
0 Days
Bedrooms 
5
Inside Area (SqFt) 
3000-3500 sqft
Total Baths 
3
Full Baths 
N/A
Partial Baths 
N/A
Lot Size 
72.87x139.37 Acres
Year Built 
N/A
MLS® Number 
W13865280
Status 
Active
Property Tax 
$13,616
Maintenance Fees 
N/A
Sq Ft Source 
N/A
Friends & Family
Recent Activity
17 hours agoListing updated with changes from the MLS®
17 hours agoListing first seen on site
General Features
Attached Garage 
Yes
Cross Street 
Birchwood & Whiteoaks Ave
Direction Faces 
East
Foundation 
Block
Garage 
Yes
Parking 
PrivateAttached
Parking Spaces 
8
Property Sub Type 
Single Family Residence
Style 
Sidesplit 4
Interior Features
Basement 
Finished
Cooling 
Central Air
Fireplace 
Yes
Heating 
Natural GasForced Air
Interior 
Other
Bedroom 2 
Dimensions - 4.29 x 2.77Level - Second
Bedroom 3 
Dimensions - 4.08 x 2.77Level - Second
Bedroom 4 
Dimensions - 3.13 x 4.2Level - Second
Dining Room 
Dimensions - 4.84 x 3.07Level - Main
Family Room 
Dimensions - 3.99 x 8.04
Kitchen 
Dimensions - 5.09 x 3.32Level - Main
Living Room 
Dimensions - 5.51 x 5.3Level - Main
Master Bedroom 
Dimensions - 4.29 x 4.2Level - Second
Mud Room 
Dimensions - 2.98 x 3.47Level - Main
Office 
Dimensions - 4.01 x 4.95
Other 
Dimensions - 5.42 x 2.47Level - Basement
Recreation 
Dimensions - 9.48 x 3.9Level - Basement
Utility Room 
Dimensions - 1.95 x 5.27Level - Basement
Save
Ask
Tour
Hide
Share
Exterior Features
Construction Details 
Brick
Pool Features 
In Ground
Roof 
Asphalt
Listing courtesy of SNOBAR REALTY GROUP INC.

Listing information is provided by Participants of the Toronto Real Estate Board. IDX information is provided exclusively for personal, non-commercial use, and may not be used for any purpose other than to identify prospective properties consumers may be interested in purchasing. Information is deemed reliable but not guaranteed. Copyright 2026, Toronto Real Estate Board
Last checked 2026-10-06 10:00 PM UTC

Neighborhood & Commute
Source: Walkscore
Disclosure: Community information and market data powered by Constellation Data Labs. Information is deemed reliable but not guaranteed.
Save
Ask
Tour
Hide
Share
Scroll to Top