
15 Watergarden Drive 302Mississauga, ON L5R 0H4
Mortgage Calculator
Monthly Payment (Est.)
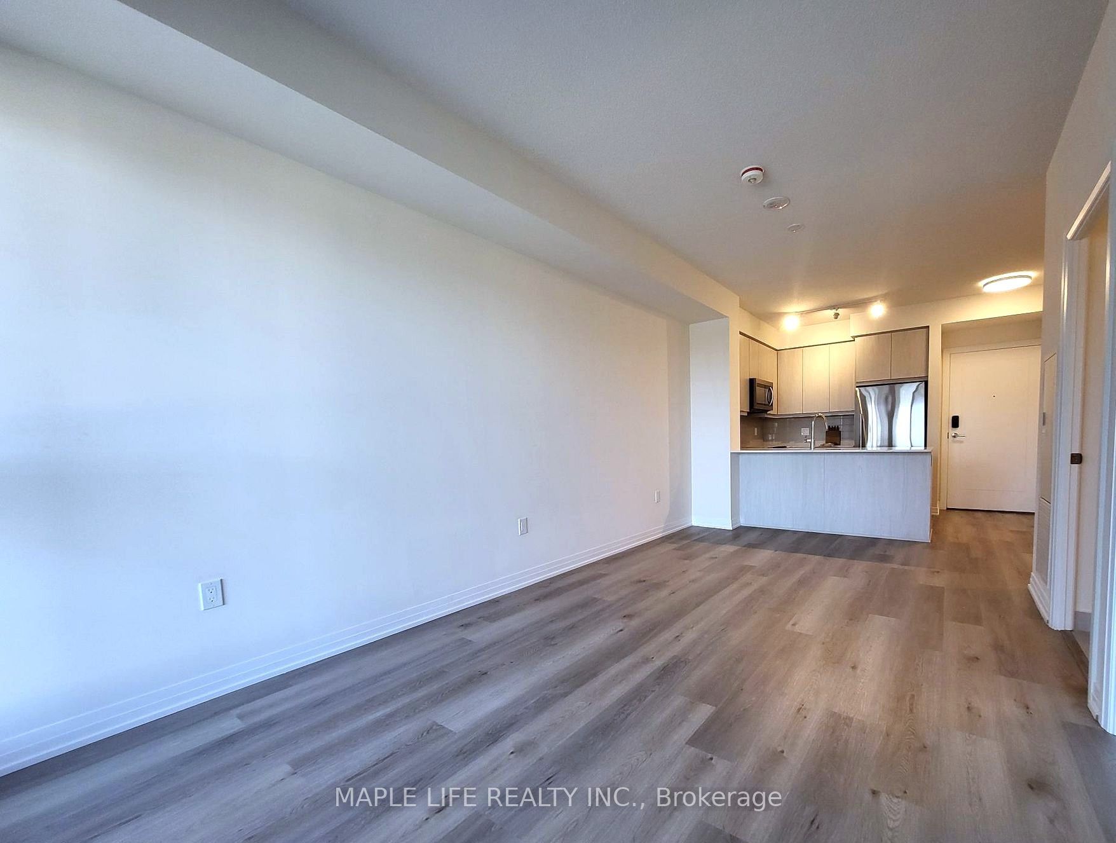
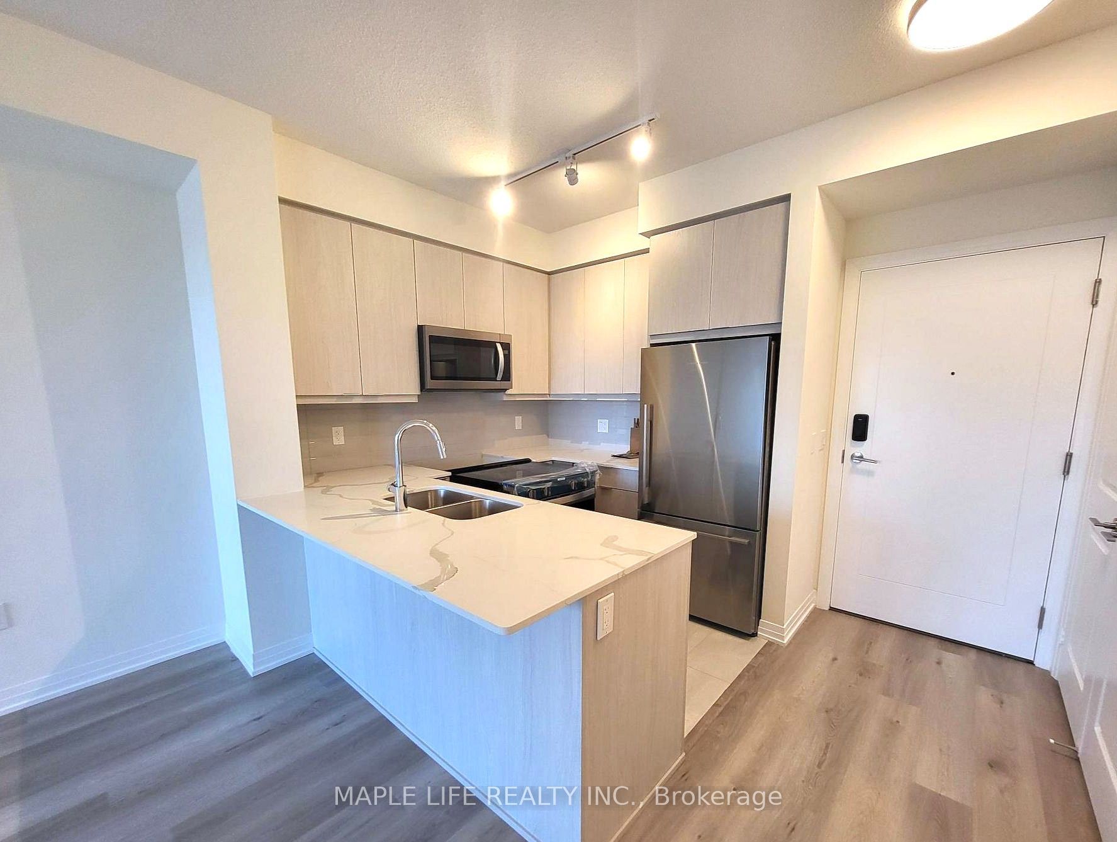
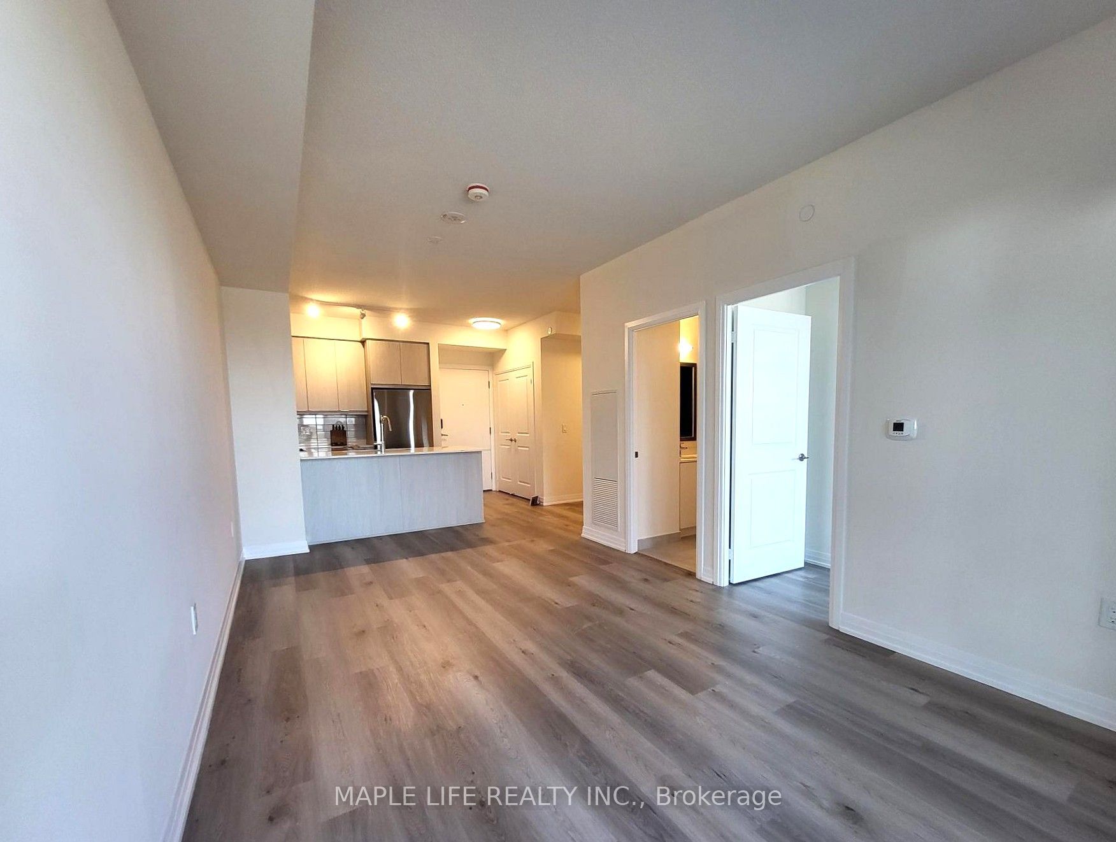
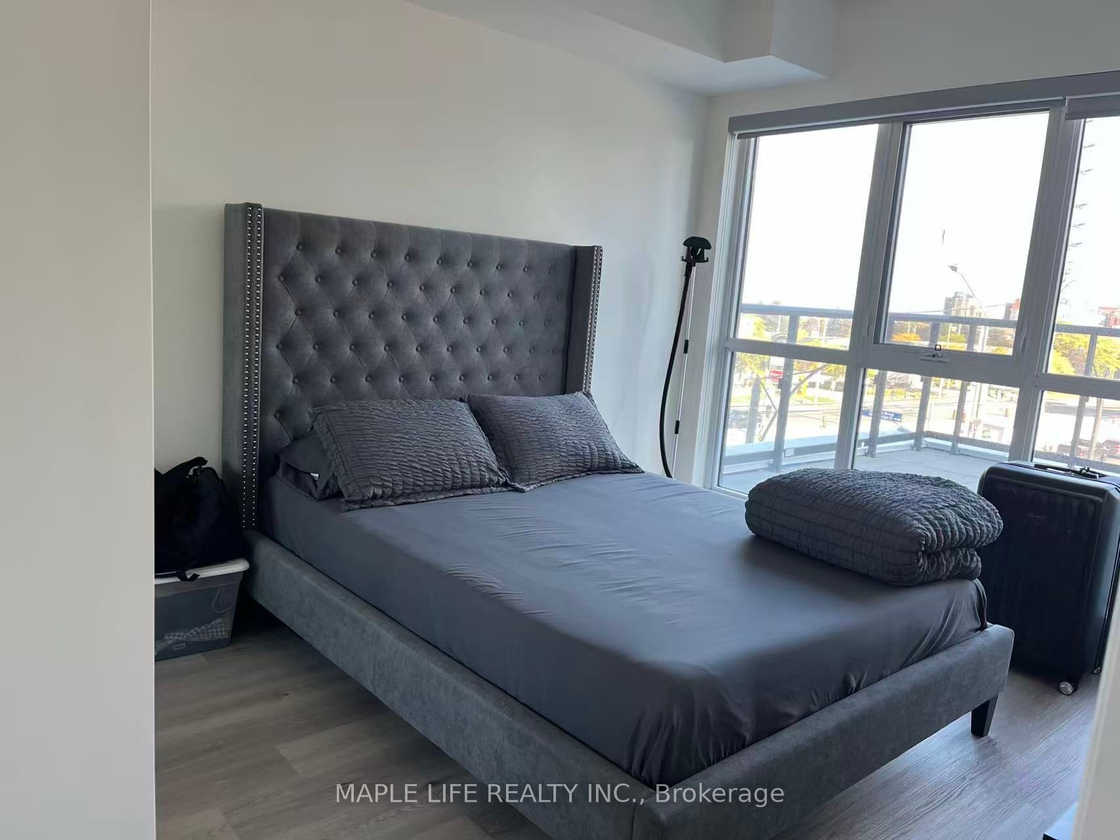
Enter an interest rate to see your estimated monthly payment.Welcome to Gemma Condos at Pinnacle Uptown! This New Large 1 Bedroom + Den, 1 Bathroom suite offers 630 sq. ft. of thoughtfully designed, open-concept living space, complemented by a large private Terrace with unobstructed city views. Floor-to-ceiling windows flood the sun-filled living and dining area with natural light. The versatile den is ideal for a dedicated home office or reading nook, while the modern kitchen comes equipped with sleek stainless steel appliances, contemporary cabinetry, and premium finishes. Additional features include a generous primary bedroom, a pristine 4-piece bath, and convenient in-suite laundry. This unit includes 1 underground parking space and 1 locker. Residents enjoy premium building amenities, including a 24-hour concierge, state-of-the-art fitness center, and an elegant party room. Unbeatably located in Mississauga's master-planned Pinnacle Uptown community, you're steps from the upcoming Hurontario LRT, local cafes, dining, parks, and shopping. Minutes to Square One, Celebration Square, and Whole Foods, with quick access to Highways 403, 401, 407, and GO Transit for seamless commuting. *Photos from before Tenant Moved-In, and Property Tax Not Yet Assessed"
| 13 hours ago | Listing updated with changes from the MLS® | |
| 13 hours ago | Listing first seen on site |

Listing information is provided by Participants of the Toronto Real Estate Board. IDX information is provided exclusively for personal, non-commercial use, and may not be used for any purpose other than to identify prospective properties consumers may be interested in purchasing. Information is deemed reliable but not guaranteed. Copyright 2026, Toronto Real Estate Board
Last checked 2026-10-06 10:00 PM UTC