
3510 Burningelm CrescentMississauga, ON L4Y 3L1
Mortgage Calculator
Monthly Payment (Est.)
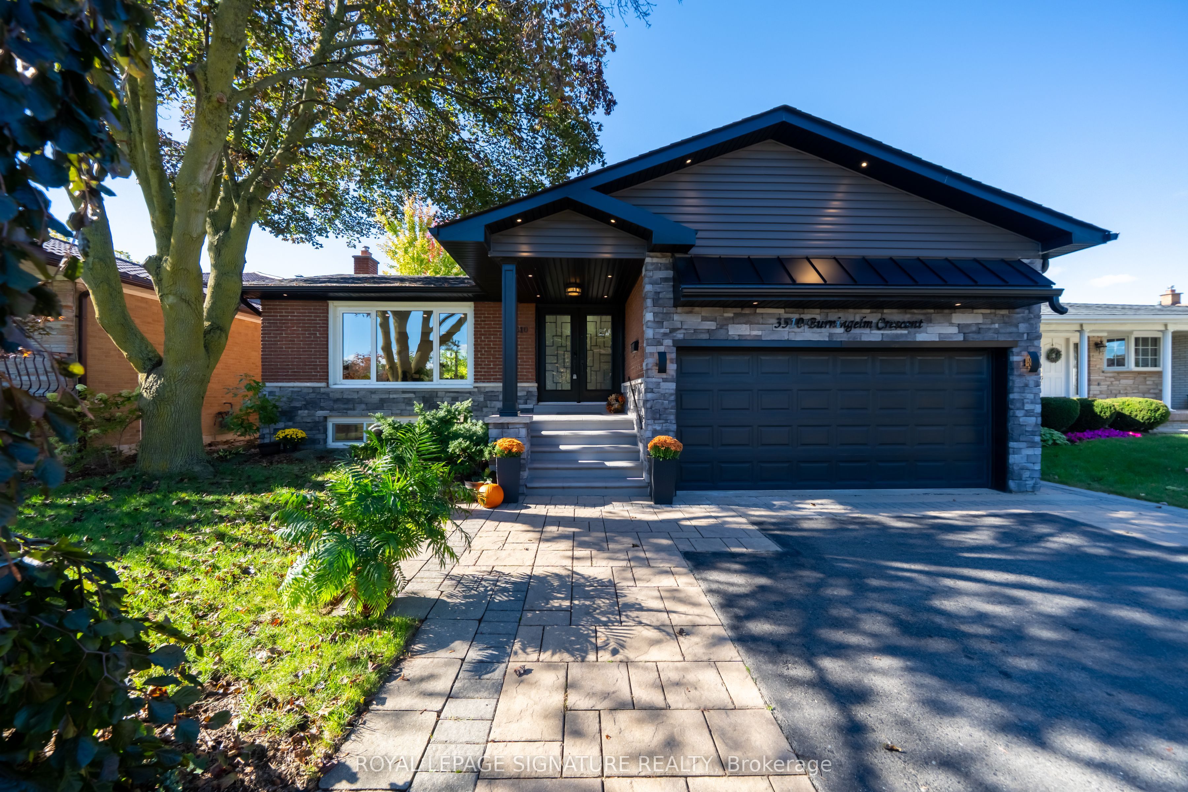
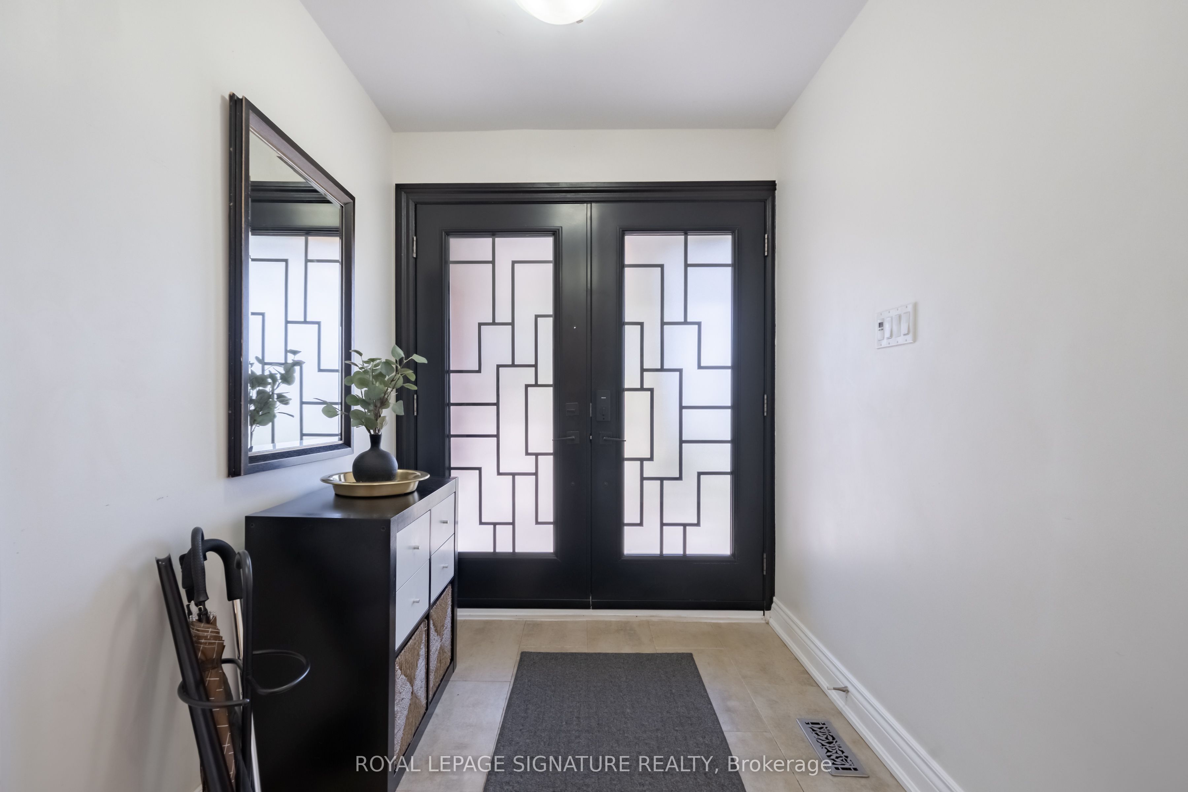
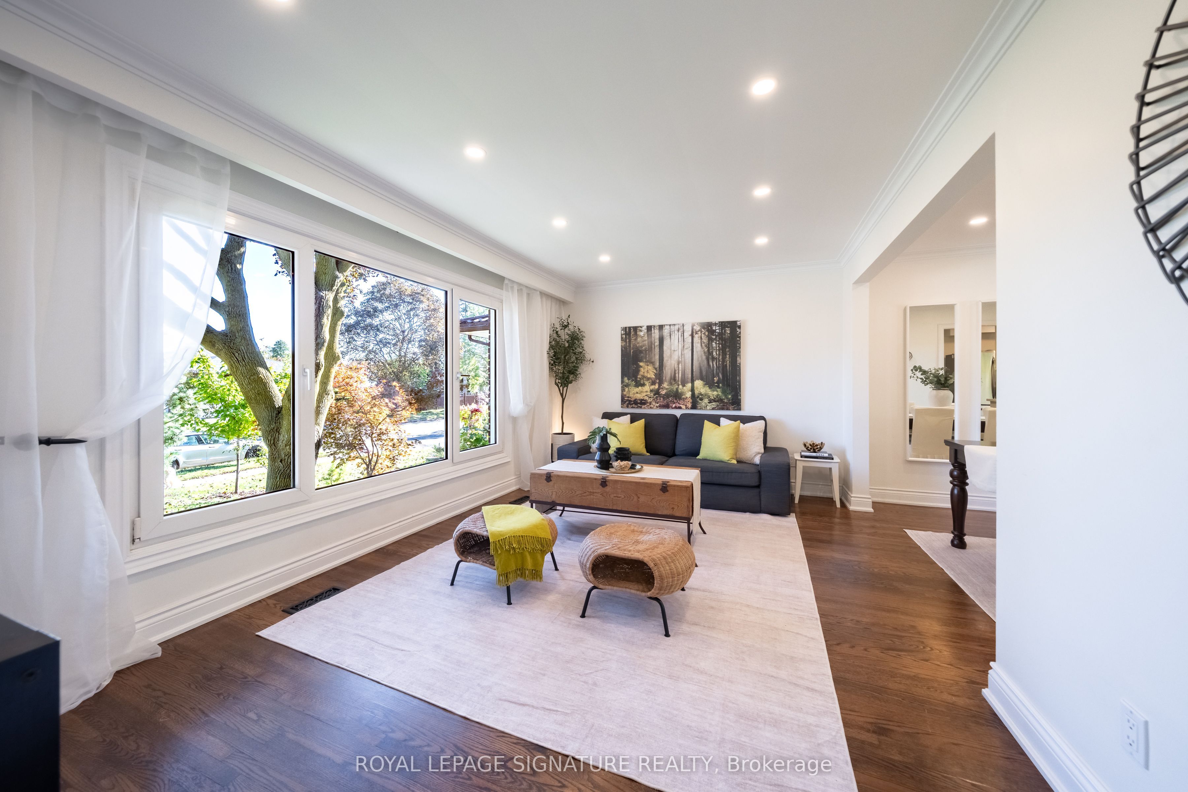
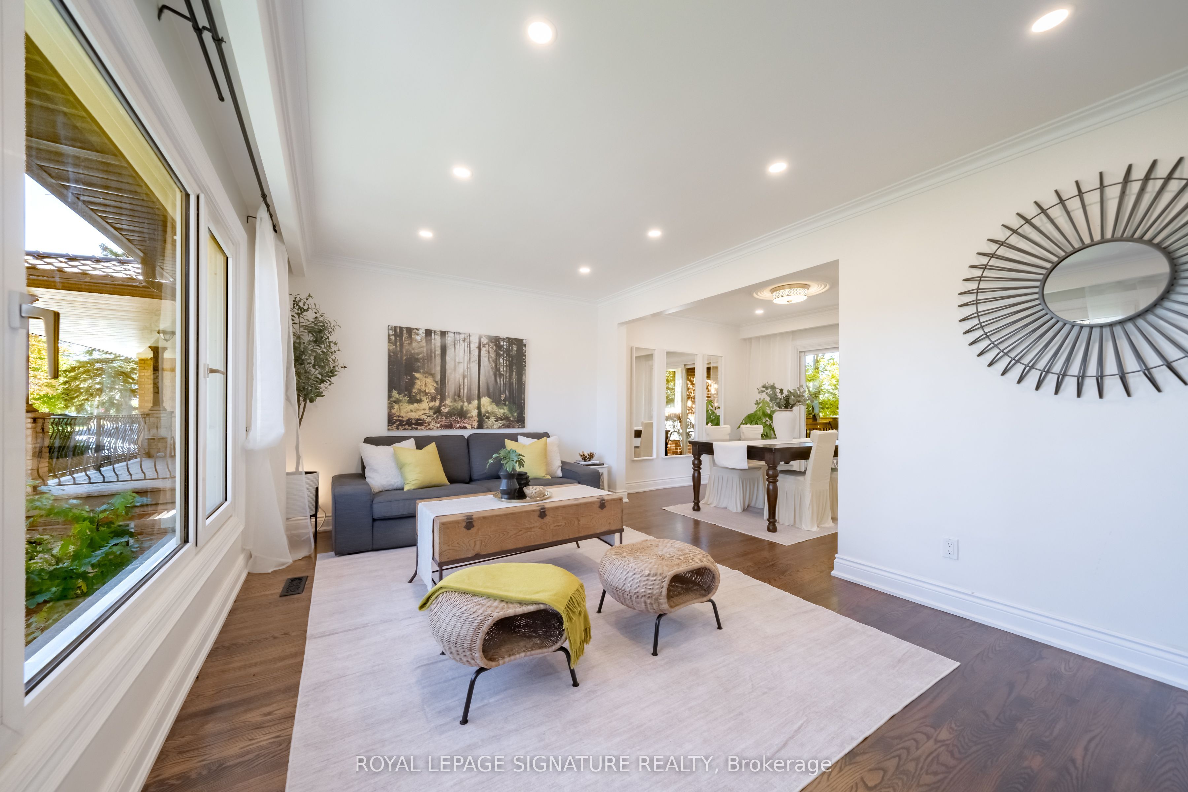
Enter an interest rate to see your estimated monthly payment.Neighbours call it "Street Beauty" and this is your opportunity to own it. This beautifully upgraded home on a quiet crescent, set on a large, wooded lot with a Muskoka-like setting and unobstructed backyard views. With over 2660 sf of livable space is perfect for first-time buyers, growing families, downsizers or investors, this versatile property features a legal second unit with a separate entrance ideal for rental income, an in-law suite or extended family. Major renovations in 2019 included a new roof, eavestroughs, upgraded stone exterior, double front and side doors, and a renovated lower-level kitchen, along with a French drain and sewage-backup protection. An owned A/C system was installed in 2021, while the deck and fencing were renewed in 2024. Additional heating improvements ensure year-round comfort. The gorgeous stone driveway accommodates three cars, complemented by a spacious double-car garage with additional storage potential. Nearly the entire home has been renovated leaving only the main kitchen for your personal touch! A wonderful opportunity to enjoy privacy, flexibility and exceptional value.
| 6 days ago | Listing updated with changes from the MLS® | |
| 6 days ago | Listing first seen on site |

Listing information is provided by Participants of the Toronto Real Estate Board. IDX information is provided exclusively for personal, non-commercial use, and may not be used for any purpose other than to identify prospective properties consumers may be interested in purchasing. Information is deemed reliable but not guaranteed. Copyright 2026, Toronto Real Estate Board
Last checked 2026-10-12 01:38 PM UTC