Save
Ask
Tour
Hide
Share
$998,000
6 Days On Site

3202 Centennial Drive E
Burlington, ON L7M 1C2

For Sale|Single Family Residence|Active
3
Beds
2
Total Baths
1500-2000
SqFt
—
/SqFt
County:
Halton
3202 Centennial Drive E3202 Centennial Drive E3202 Centennial Drive E3202 Centennial Drive E
Save
Ask
Tour
Hide
Share

Mortgage Calculator

Monthly Payment (Est.)

Enter an interest rate to see your estimated monthly payment.
Calculator powered by Showcase IDX, a Constellation1 Company. Copyright ©2026 Information is deemed reliable but not guaranteed.

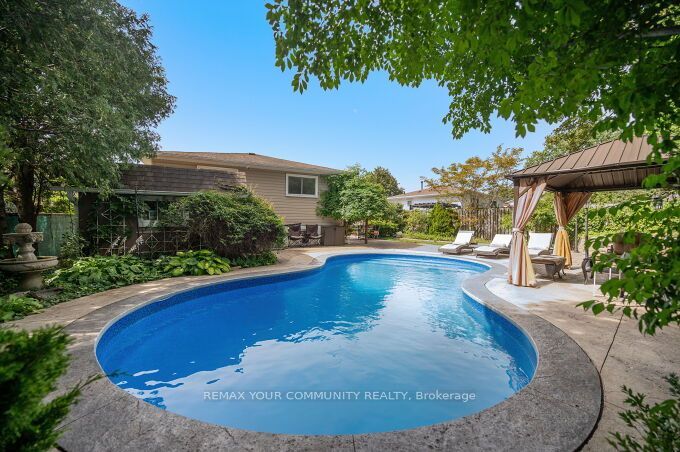
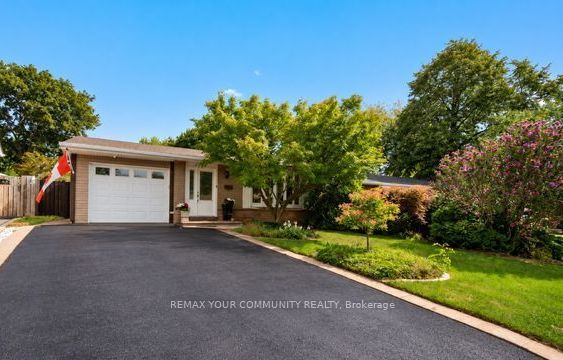
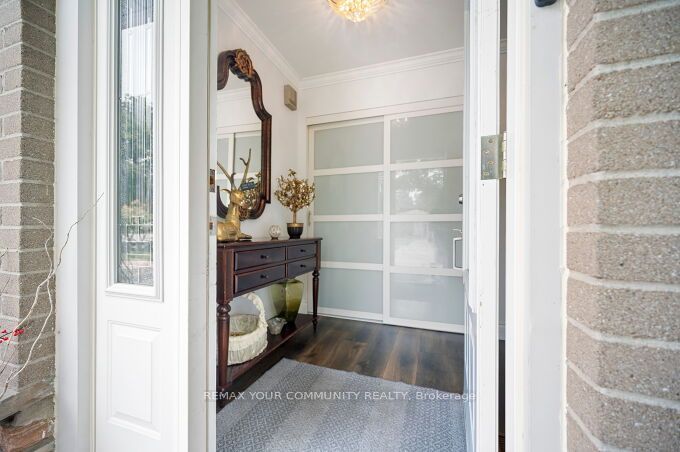
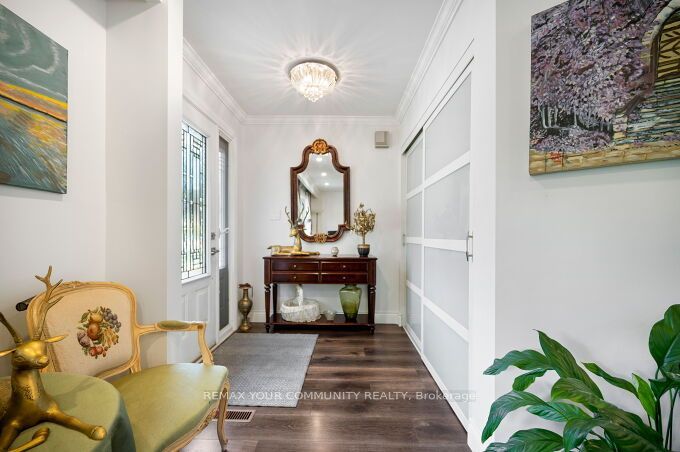
Welcome to 3202 Centennial Drive in Burlington's sought after Palmer community. This beautifully updated 3-Bedroom, 2-Bathroom backsplit home offers modern comfort and style. The Open concept kitchen features quartz counters, a gas range stove, wine fridge section, and a large pantry, and opening to a bright living and dining area with hardwood floors. Upstairs features spacious bedrooms and a main bath with marble floors, large shower, and whirlpool tub provide a relaxing retreat. The lower level adds a large Rec Room and a Second Full Bath. *Premium Lot Widens at back to *66.74 ft, and one side *127 ft deep. The Private backyard is a true highlight, with a heated (In-Ground Pool) surrounded by mature trees and landscaping, ideal for relaxing or entertaining. Recent updates include a Newer Furnace, A/C, and Hwt, updated wiring, all Newer Pool Equipment, and lighting. Features a double driveway with an attached garage with backyard access. Located close to top schools, parks, shopping, GO Transit, and highways. This beautiful home offers peaceful living with easy city access. Ideal for comfortable and stylish living with a stunning "Poolside Oasis". Flexible Closing!

Save
Ask
Tour
Hide
Share
Listing Snapshot
Price 
$998,000
Days On Site 
6 Days
Bedrooms 
3
Inside Area (SqFt) 
1500-2000 sqft
Total Baths 
2
Full Baths 
N/A
Partial Baths 
N/A
Lot Size 
38.16x118.0 Acres
Year Built 
N/A
MLS® Number 
W13865670
Status 
Active
Property Tax 
$4,554
Maintenance Fees 
N/A
Sq Ft Source 
N/A
Friends & Family
Recent Activity
6 days agoListing updated with changes from the MLS®
7 days agoListing first seen on site
General Features
Attached Garage 
Yes
Cross Street 
Guelph Line and Upper Middle Road
Direction Faces 
East
Garage 
Yes
Parking 
Garage Door OpenerAttached
Parking Spaces 
3
Property Sub Type 
Single Family Residence
Style 
Backsplit 3
Utilities 
Cable Available
Interior Features
Basement 
Finished
Cooling 
Central Air
Heating 
Natural GasForced Air
Interior 
Central Vacuum
Bathroom 
Dimensions - 0.0 x 0.0Level - Basement
Bedroom 2 
Dimensions - 3.53 x 3.48Level - Second
Bedroom 3 
Dimensions - 2.59 x 3.05Level - Second
Dining Room 
Dimensions - 3.61 x 3.07Level - MainFeatures - Open Floorplan
Foyer 
Dimensions - 1.85 x 1.88Level - Main
Kitchen 
Dimensions - 3.71 x 4.42Level - MainFeatures - Open Floorplan
Living Room 
Dimensions - 5.46 x 4.17Level - MainFeatures - Open Floorplan
Master Bedroom 
Dimensions - 3.63 x 3.45Level - Second
Recreation 
Dimensions - 7.29 x 7.06Level - Basement
Utility Room 
Dimensions - 3.81 x 3.23Level - Basement
Save
Ask
Tour
Hide
Share
Exterior Features
Construction Details 
BrickVinyl Siding
Fencing 
Fenced
Lot Features 
Irregular LotOn Golf Course
Other Structures 
Shed(s)Gazebo
Patio And Porch 
Patio
Pool Features 
In Ground
Roof 
Asphalt
Listing courtesy of REMAX YOUR COMMUNITY REALTY

Listing information is provided by Participants of the Toronto Real Estate Board. IDX information is provided exclusively for personal, non-commercial use, and may not be used for any purpose other than to identify prospective properties consumers may be interested in purchasing. Information is deemed reliable but not guaranteed. Copyright 2026, Toronto Real Estate Board
Last checked 2026-10-13 01:53 AM UTC

Neighborhood & Commute
Source: Walkscore
Disclosure: Community information and market data powered by Constellation Data Labs. Information is deemed reliable but not guaranteed.
Save
Ask
Tour
Hide
Share
Scroll to Top