Save
Ask
Tour
Hide
Share
$998,000
New Listing

912 Blairholm Avenue
Mississauga, ON L5C 1G4

For Sale|Single Family Residence|Active
5
Beds
3
Total Baths
1500-2000
SqFt
—
/SqFt
County:
Peel
912 Blairholm Avenue912 Blairholm Avenue912 Blairholm Avenue912 Blairholm Avenue
Save
Ask
Tour
Hide
Share

Mortgage Calculator

Monthly Payment (Est.)

Enter an interest rate to see your estimated monthly payment.
Calculator powered by Showcase IDX, a Constellation1 Company. Copyright ©2026 Information is deemed reliable but not guaranteed.

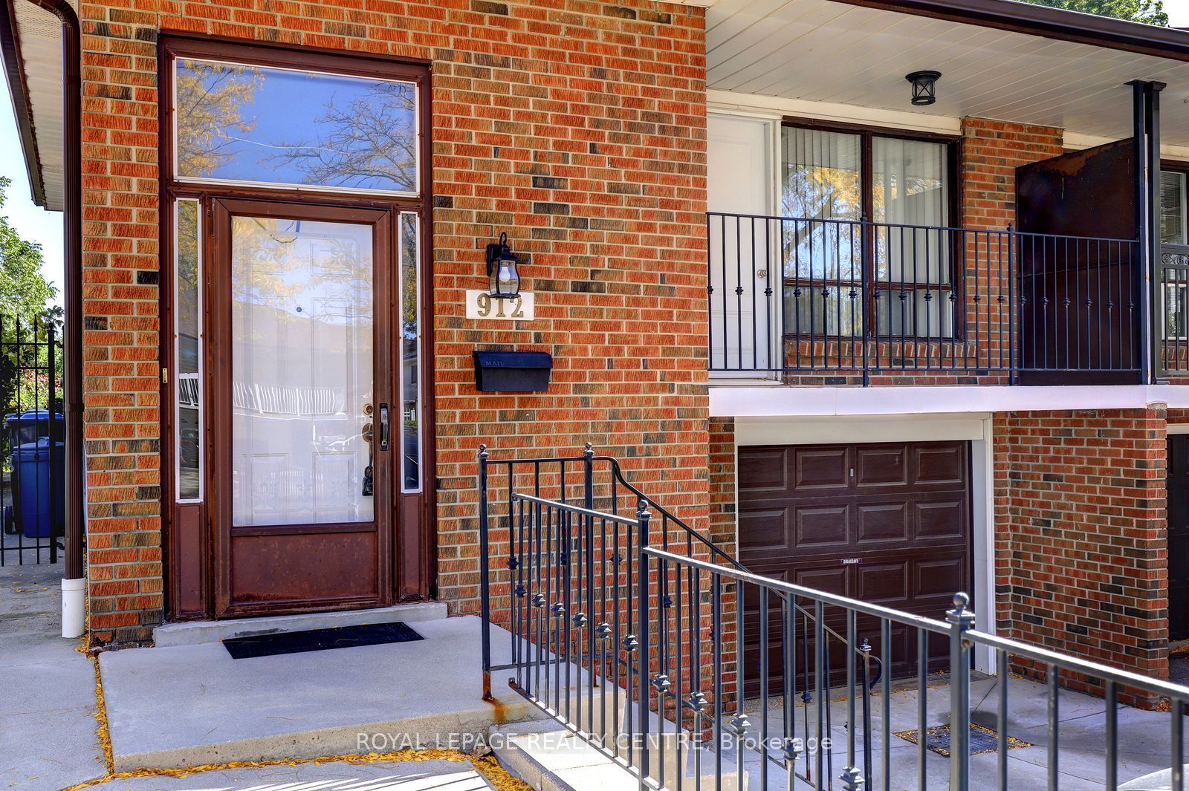
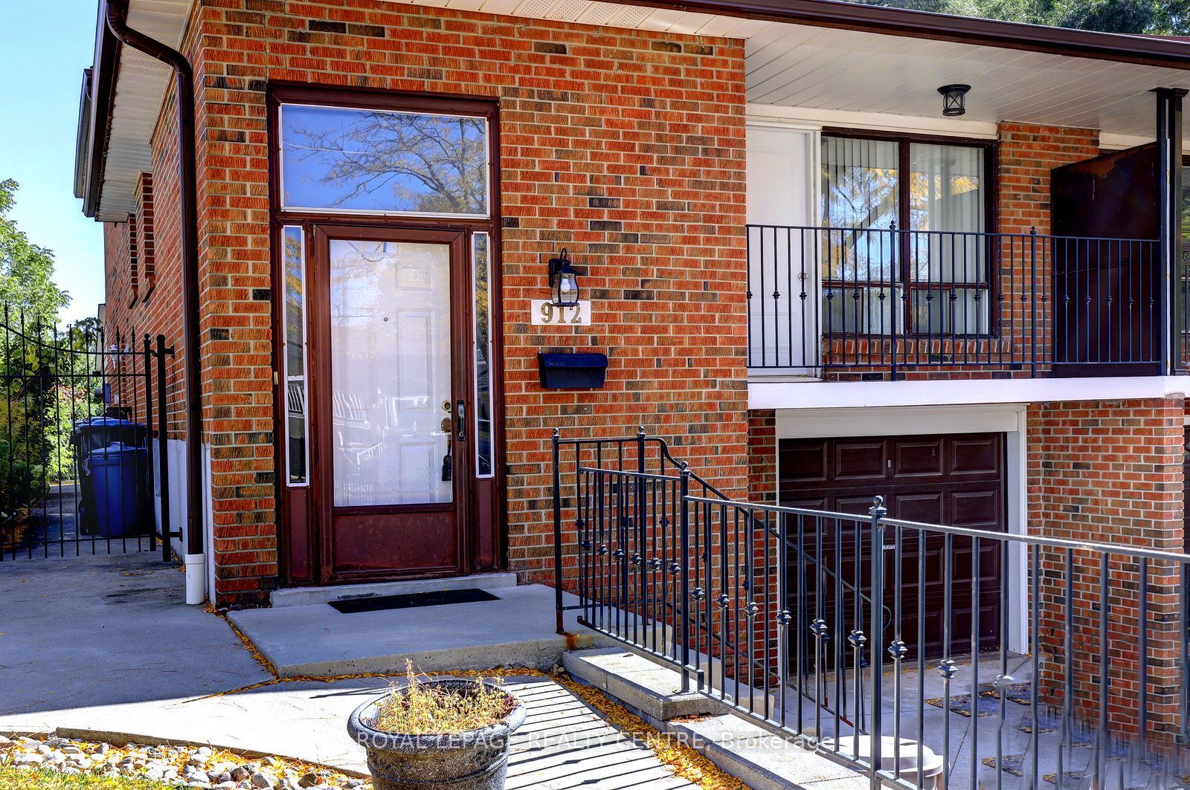
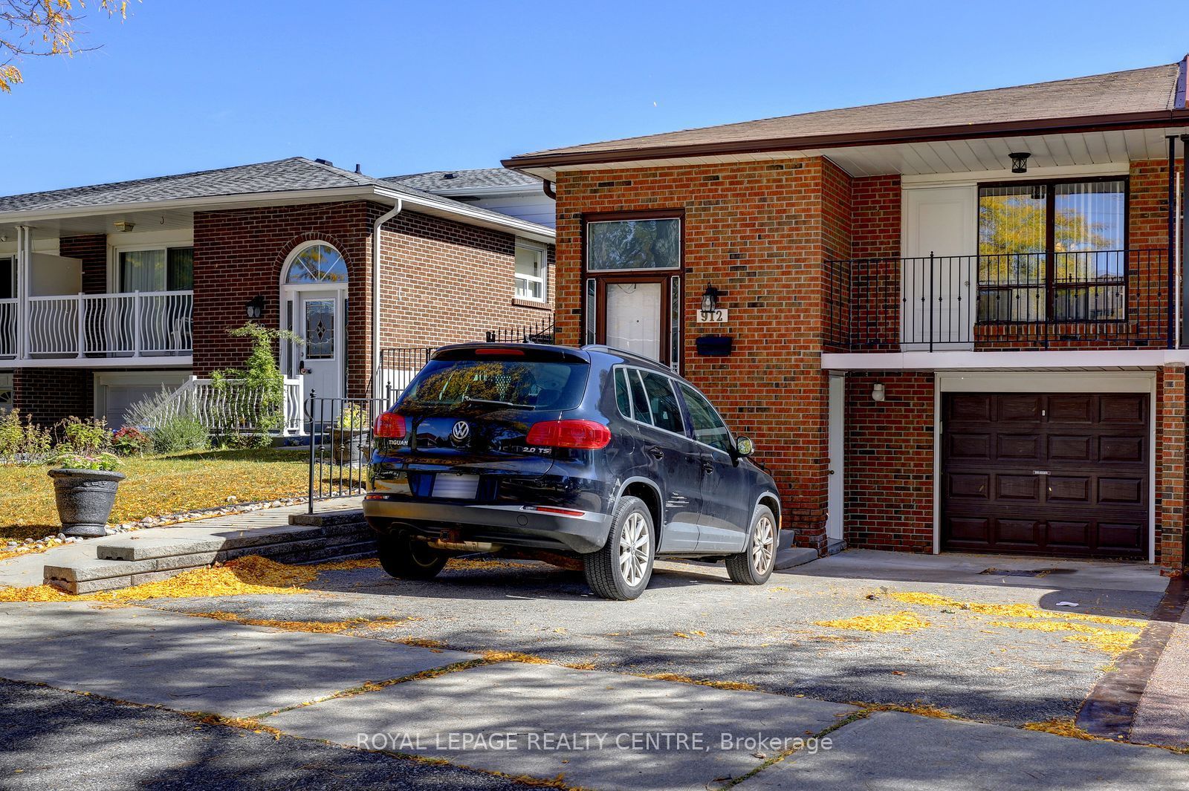
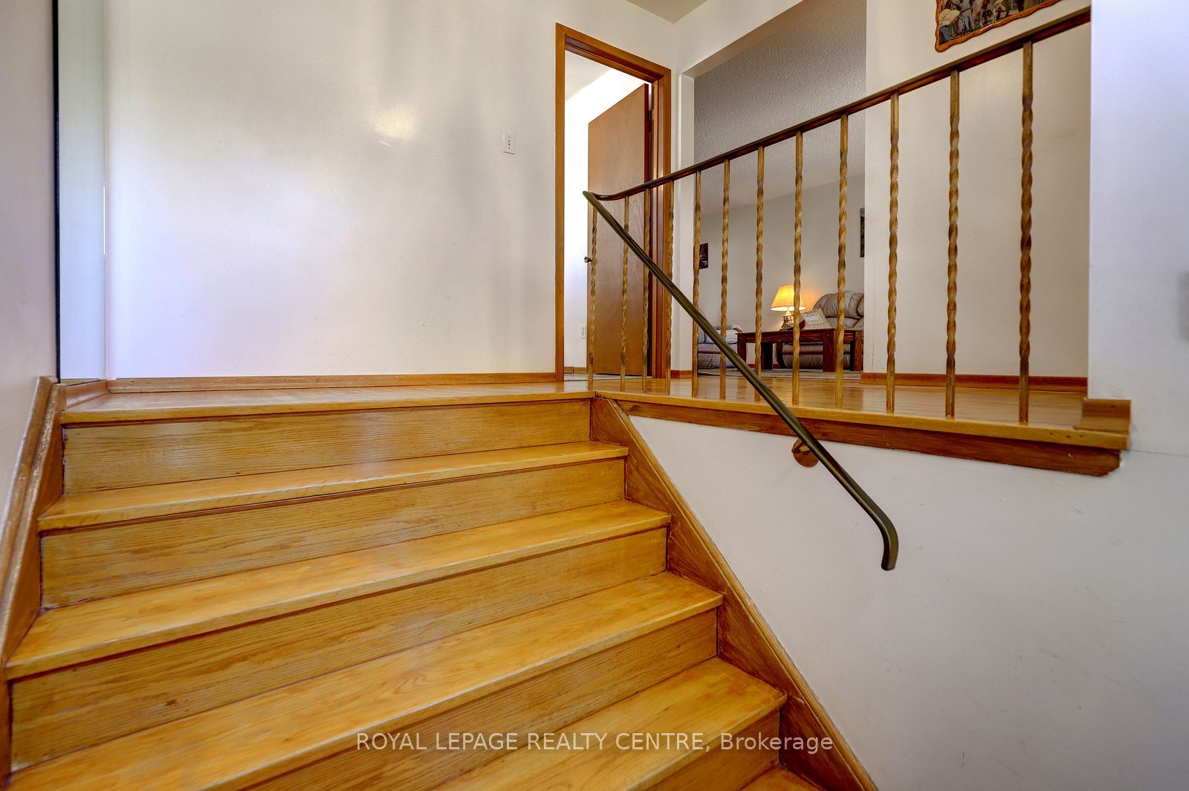
Fantastic Opportunity To Own A 5 Level Backsplit With Over 1774 Square Feet, Not Counting The Basement! This 4+1 Bedroom Home Comes With 3 Full Bathrooms And 2 Kitchens. Separate Entrance To A 1 Bedroom Basement Apartment. Features Parquet Hardwood Flooring Through-Out Most Of Upper Levels. Also Has A Main Floor Family Room With Wood Fireplace. The Driveway Holds 3 Vehicles Plus One In The Garage. Wheel Chair Accessible Walkway, Leads You Right To Front Or Side Entrances. Located On A Quiet Street And Convenient To Everything, Including: Schools, Transit, Erindale "Go", Westdale Mall, Square One Shopping Centre, Huron Park, Erindale Park, The Credit River, Trillium Hospital, Credit Valley Gold Course, Riverwood Conservancy, U.T.M, Sheridan College, Hwy's, Etc.

Save
Ask
Tour
Hide
Share
Listing Snapshot
Price 
$998,000
Days On Site 
0 Days
Bedrooms 
5
Inside Area (SqFt) 
1500-2000 sqft
Total Baths 
3
Full Baths 
N/A
Partial Baths 
N/A
Lot Size 
32.0x125.0 Acres
Year Built 
N/A
MLS® Number 
W13865692
Status 
Active
Property Tax 
$6,124.89
Maintenance Fees 
N/A
Sq Ft Source 
N/A
Friends & Family
Recent Activity
2 hours agoListing updated with changes from the MLS®
9 hours agoListing first seen on site
General Features
Cross Street 
DUNDAS ST / ERINDALE STN RD
Direction Faces 
South
Garage 
Yes
Parking 
Garage Door Opener
Parking Spaces 
4
Property Sub Type 
Single Family Residence
Style 
Backsplit 5
Interior Features
Appliances 
Water Heater
Basement 
ApartmentFinished
Cooling 
Central Air
Fireplace 
Yes
Fireplace Features 
Wood Burning
Heating 
Natural GasForced Air
Interior 
In-Law Floorplan
Save
Ask
Tour
Hide
Share
Exterior Features
Construction Details 
Brick
Other Structures 
Shed(s)
Pool Features 
None
Roof 
Asphalt
Community Features
Accessibility Features 
Accessible Entrance
Listing courtesy of ROYAL LEPAGE REALTY CENTRE

Listing information is provided by Participants of the Toronto Real Estate Board. IDX information is provided exclusively for personal, non-commercial use, and may not be used for any purpose other than to identify prospective properties consumers may be interested in purchasing. Information is deemed reliable but not guaranteed. Copyright 2026, Toronto Real Estate Board
Last checked 2026-10-06 10:00 PM UTC

Neighborhood & Commute
Source: Walkscore
Disclosure: Community information and market data powered by Constellation Data Labs. Information is deemed reliable but not guaranteed.
Save
Ask
Tour
Hide
Share
Scroll to Top