
6 Humberline Drive 524Toronto, ON M9W 6X8
Mortgage Calculator
Monthly Payment (Est.)
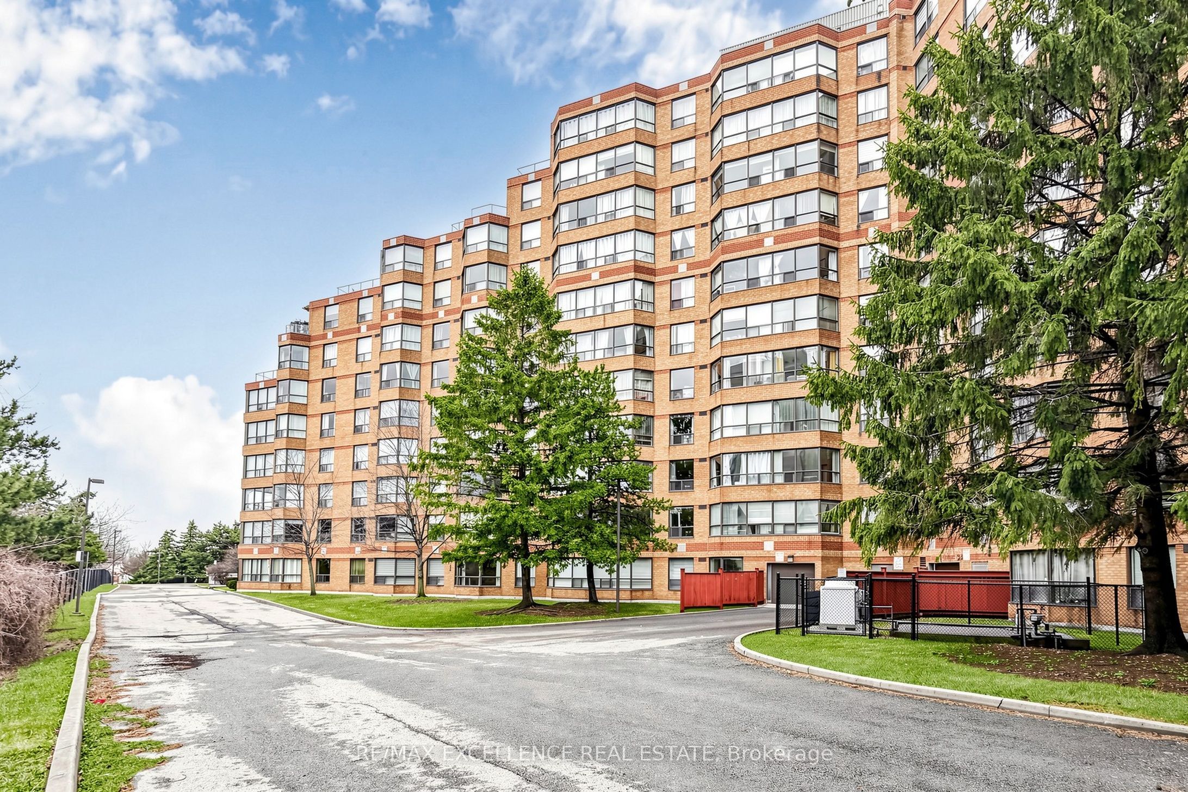
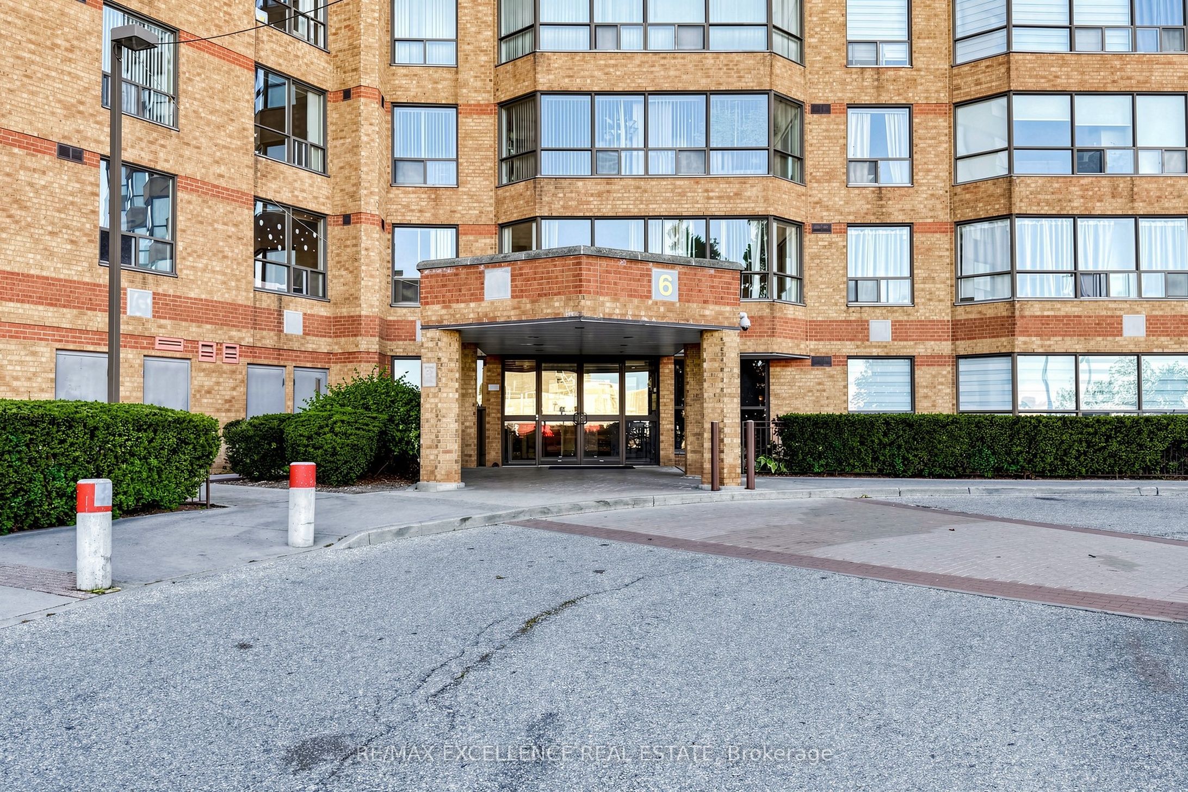
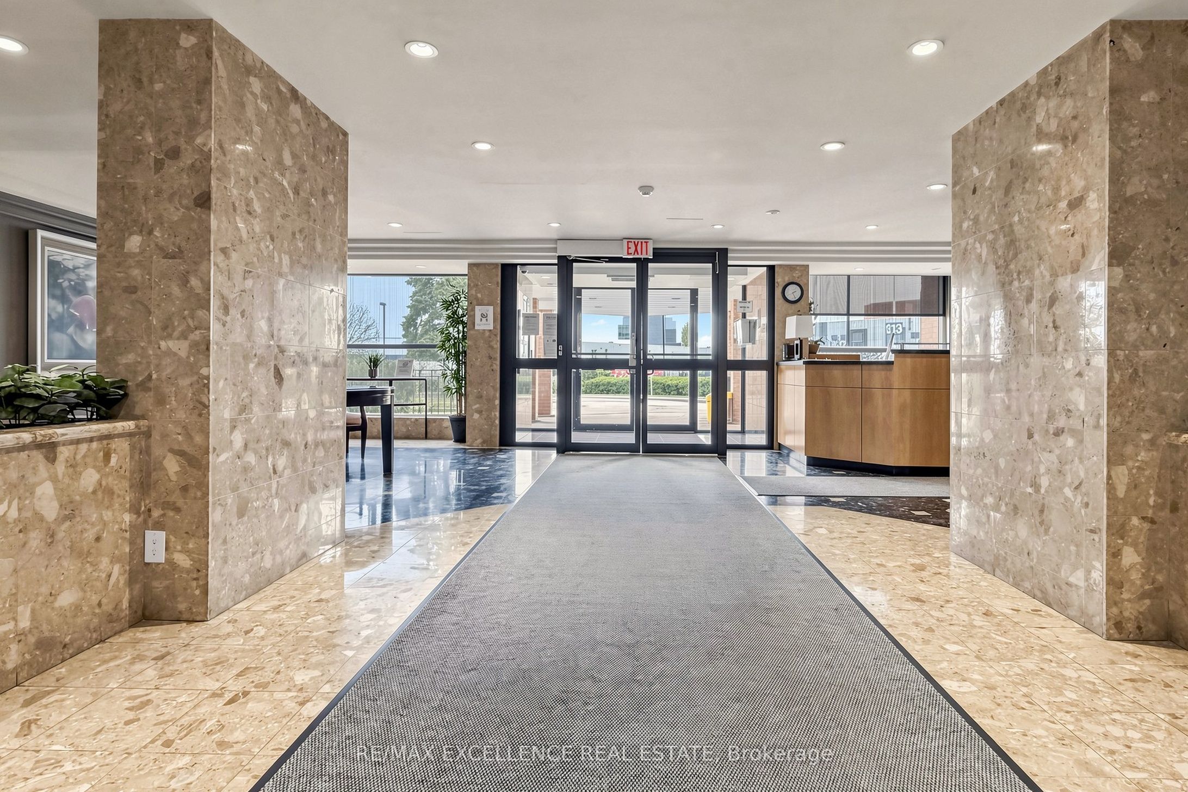
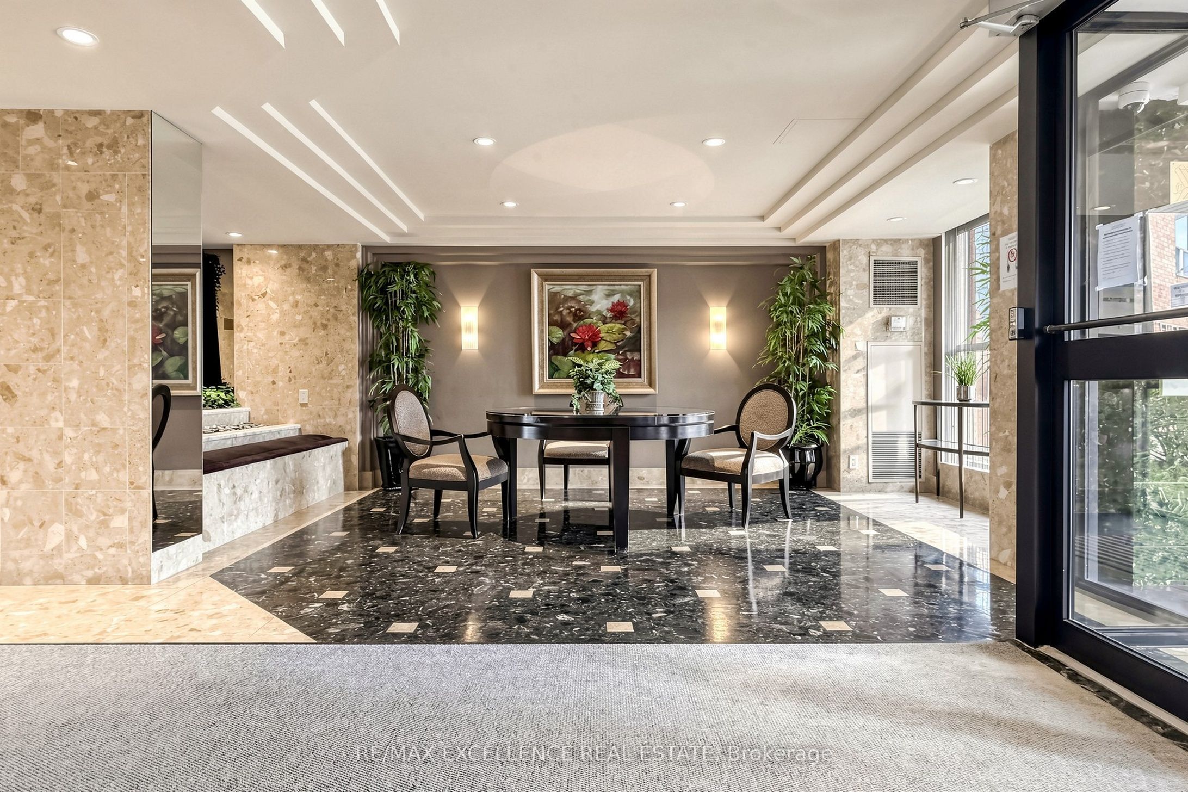
Enter an interest rate to see your estimated monthly payment.Welcome to this bright and beautifully upgraded 2-bedroom, 2-bathroom condo in the highly sought-after Humberwood Park community! This spacious, carpet-free suite features a functional open-concept layout and oversized windows that fill the home with natural light. The stylish upgraded kitchen offers plenty of counter and storage space and flows effortlessly into the generous living and dining areas-perfect for everyday living and entertaining. The spacious primary bedroom features a walk-in closet and private ensuite, while the second bedroom offers excellent flexibility for family, guests, or a home office. Enjoy the convenience of TTC at your doorstep, with Humber College, parks, green spaces, shopping, and everyday amenities just minutes away. Located in a well-maintained building with beautifully renovated common areas, this move-in-ready condo offers the perfect combination of space, style, and convenience. An excellent opportunity for first-time buyers, families, students, or investors!
| a week ago | Listing updated with changes from the MLS® | |
| a week ago | Listing first seen on site |

Listing information is provided by Participants of the Toronto Real Estate Board. IDX information is provided exclusively for personal, non-commercial use, and may not be used for any purpose other than to identify prospective properties consumers may be interested in purchasing. Information is deemed reliable but not guaranteed. Copyright 2026, Toronto Real Estate Board
Last checked 2026-10-15 07:59 PM UTC