
4230 Credit Pointe Drive MainMississauga, ON L5M 3K2
Mortgage Calculator
Monthly Payment (Est.)
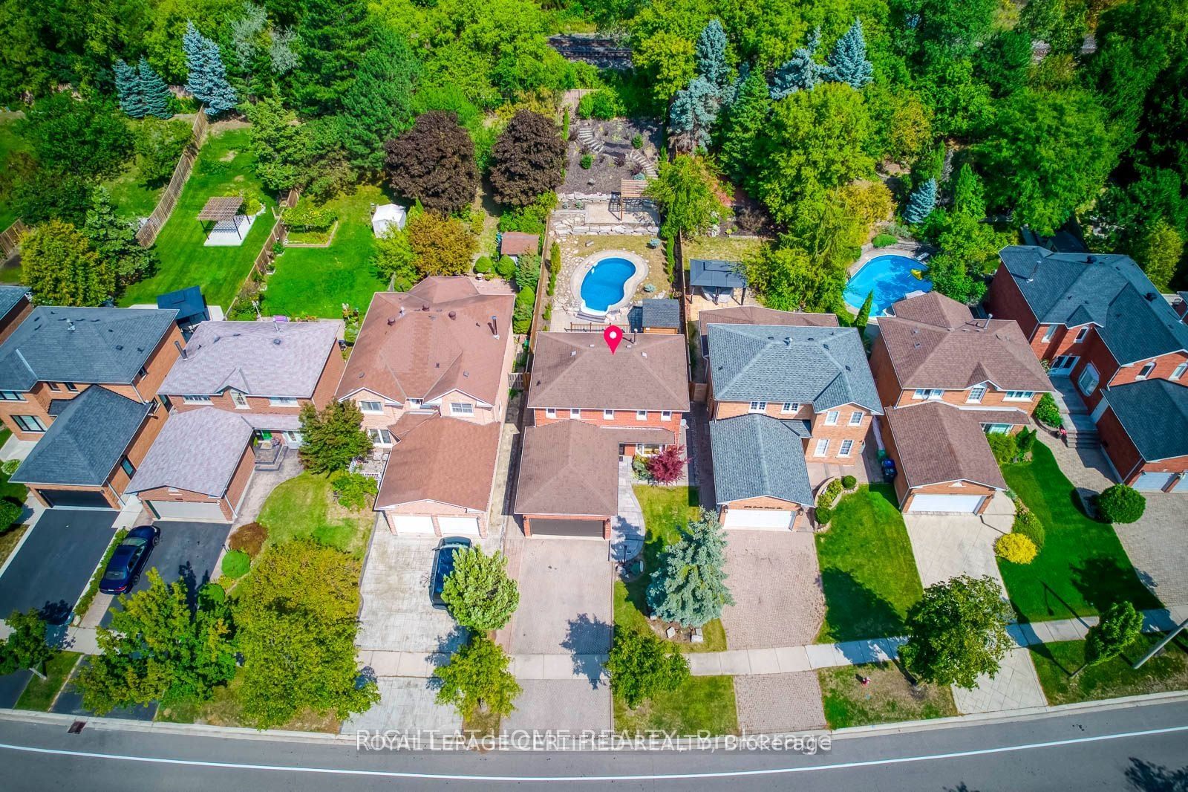
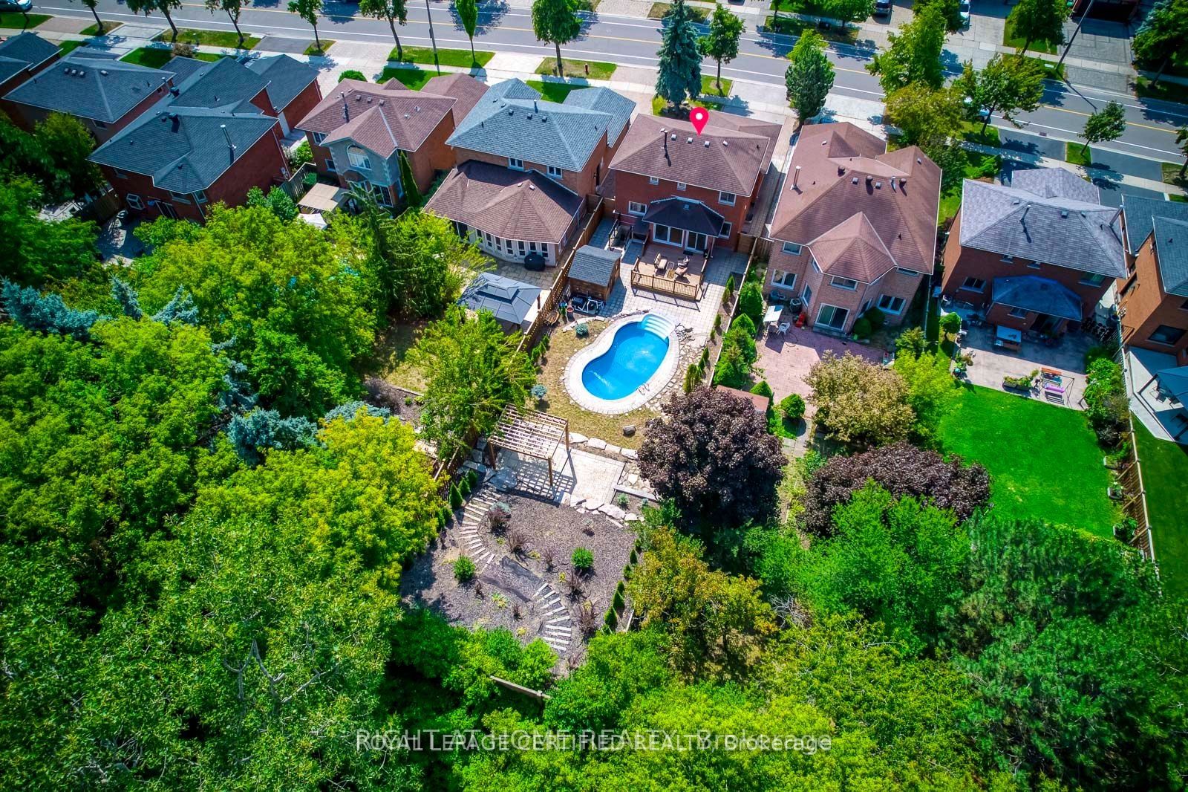
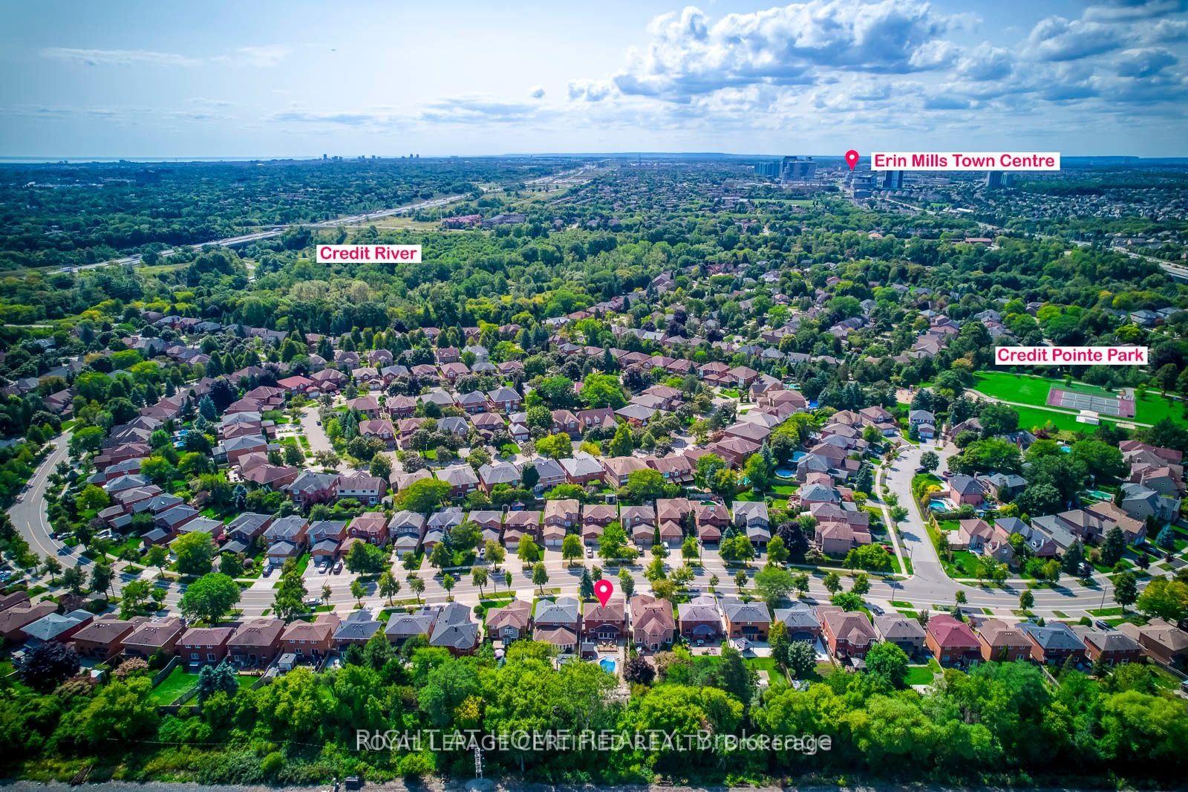
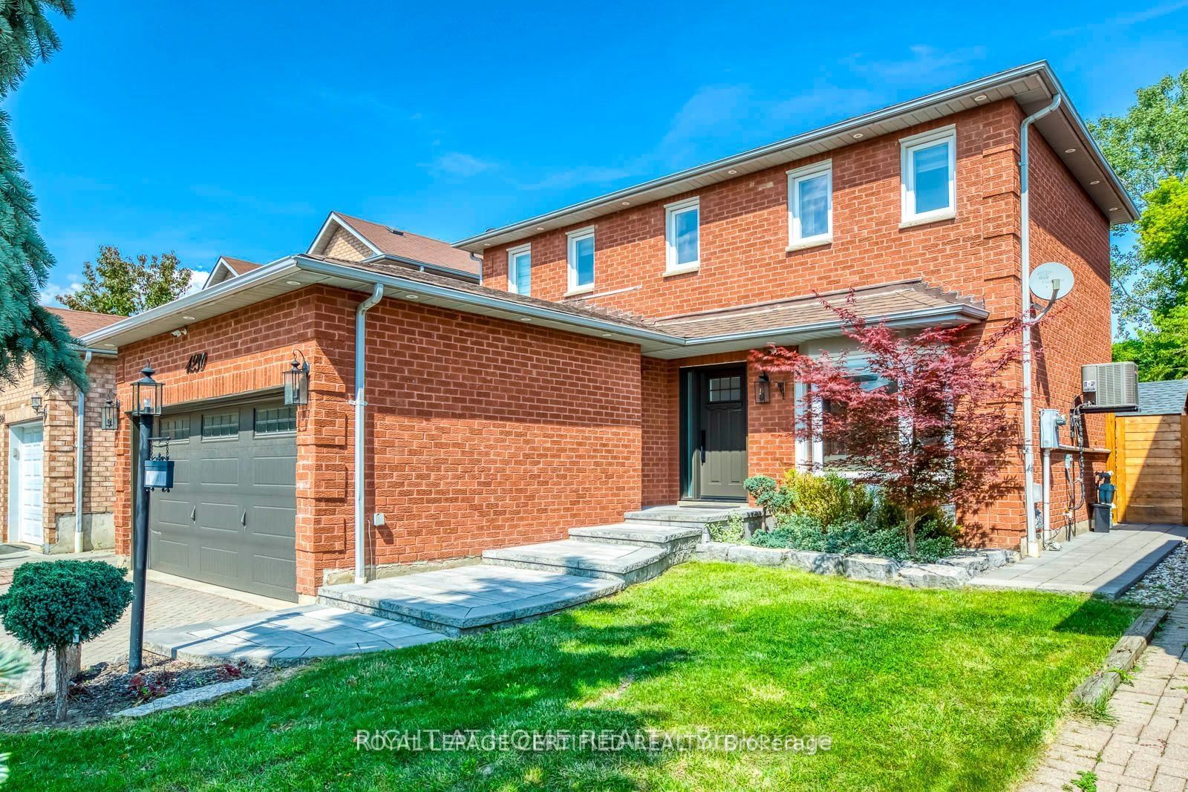
Enter an interest rate to see your estimated monthly payment.Welcome to this beautifully renovated 3-bedroom, 2.5-bathroom home on a quiet, family-friendly street in the sought-after Credit Pointe community. A stone walkway leads to an inviting entrance and a spacious, functional layout featuring an elegant living room and a modern kitchen with quartz countertops, stainless steel appliances, a breakfast area, and ample cabinetry. Custom-built stairs lead to the second floor, where the primary bedroom offers an ensuite bathroom and a large closet, alongside two additional bedrooms, a renovated bathroom, and convenient laundry. Updated flooring throughout adds to the home's polished appeal. Enjoy an oversized, fully fenced backyard featuring an inground swimming pool, a large deck, a stone patio, and a pergola, complemented by professional landscaping and outdoor lighting. Exclusive garage use included. Conveniently located near schools, parks, transit, GO service, major highways, shopping, and everyday amenities. Main house only; basement excluded - leased separately. Utilities are split 70/30 between the upper and basement units, and snow removal of the pathway, lawn maintenance, and placing the garbage bin on the curb weekly are shared responsibilities between tenants.
| 7 hours ago | Listing updated with changes from the MLS® | |
| 8 hours ago | Listing first seen on site |

Listing information is provided by Participants of the Toronto Real Estate Board. IDX information is provided exclusively for personal, non-commercial use, and may not be used for any purpose other than to identify prospective properties consumers may be interested in purchasing. Information is deemed reliable but not guaranteed. Copyright 2026, Toronto Real Estate Board
Last checked 2026-10-06 09:55 PM UTC