
Save
Ask
Tour
Hide
$1,800
New Listing
4230 Credit Pointe Drive BsmtMississauga, ON L5M 3K2
For Rent|Single Family Residence|Active
2
Beds
1
Total Bath
700-1100
SqFt
—
/SqFt
County:
Peel
Save
Ask
Tour
Hide
Mortgage Calculator
Monthly Payment (Est.)
Enter an interest rate to see your estimated monthly payment.Calculator powered by Showcase IDX, a Constellation1 Company. Copyright ©2026 Information is deemed reliable but not guaranteed.
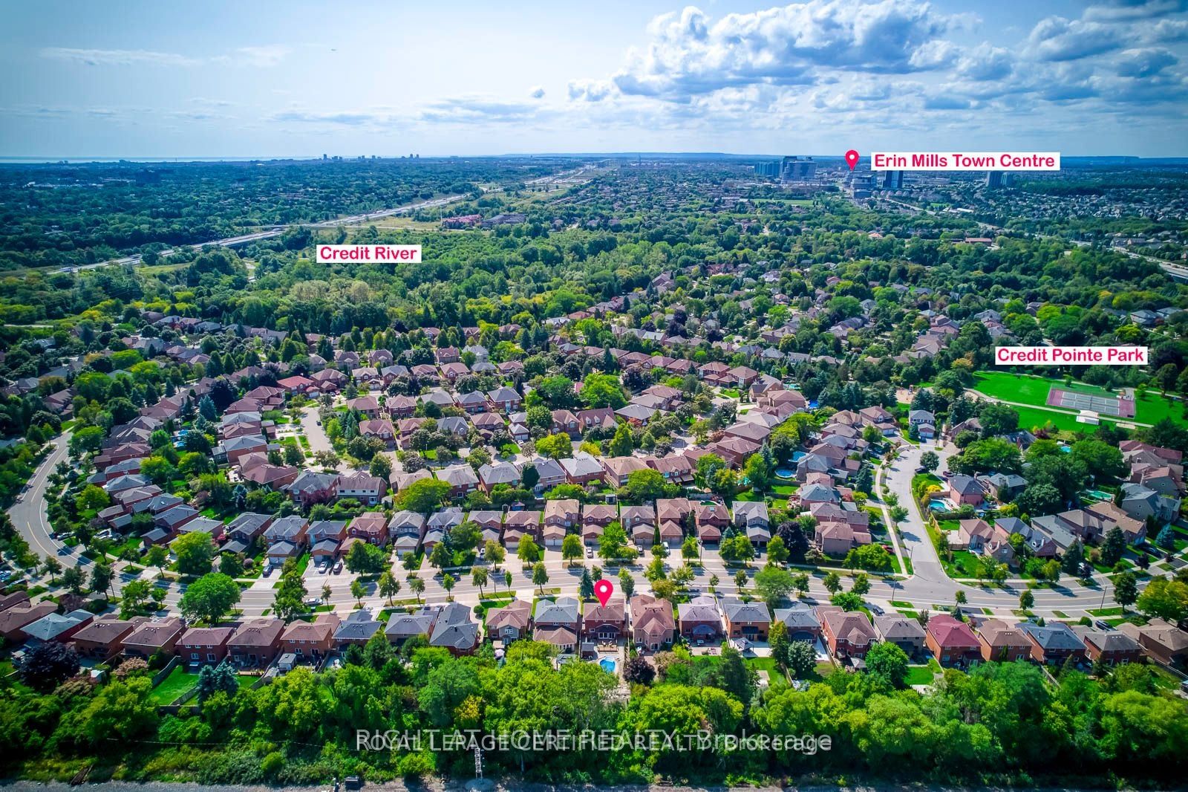
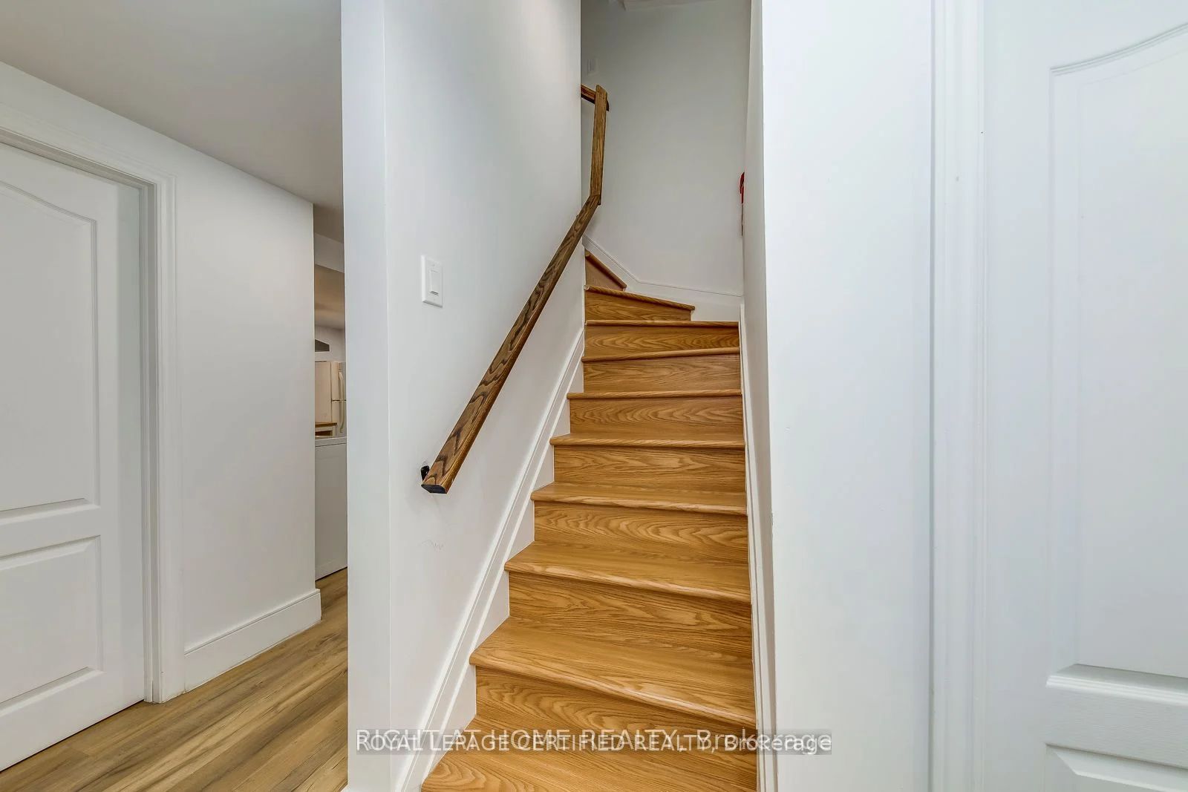
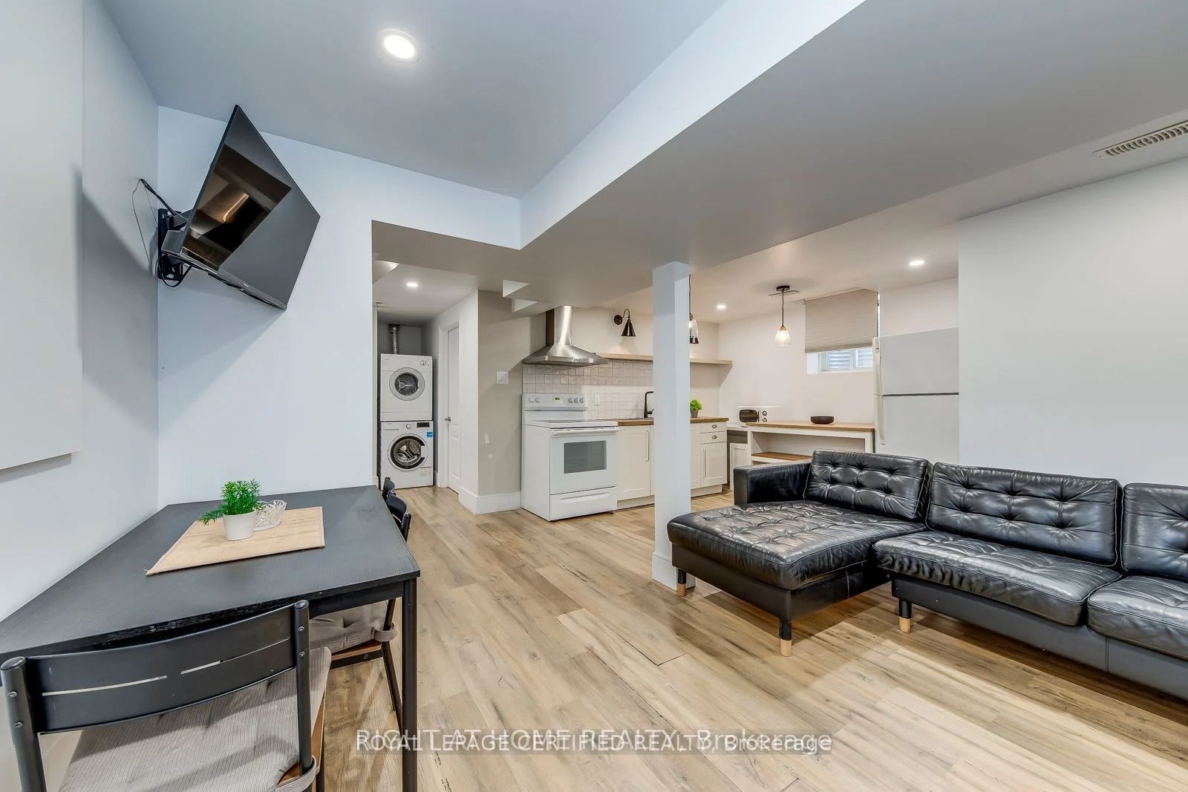
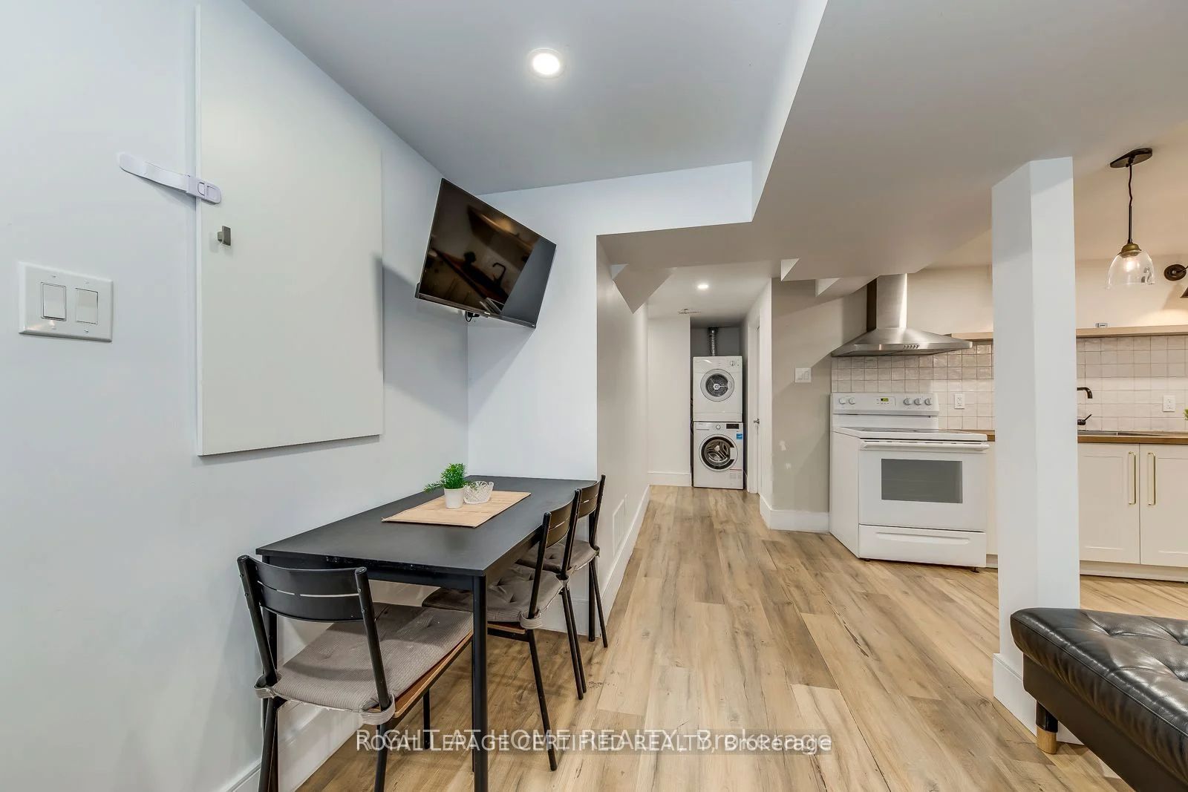
Welcome to this beautifully renovated, legal 2-bedroom, 1-bathroom basement apartment with a separate entrance in the sought-after Credit Pointe community. Featuring its own kitchen, dedicated laundry, updated flooring, and a functional layout, this apartment offers comfortable living on a quiet, family-friendly street. Includes one parking space on the driveway. Conveniently located near schools, parks, transit, GO service, major highways, shopping, and everyday amenities. Basement apartment only; main house leased separately. Utilities are split 70/30 between the upper and basement units, and snow removal of the pathway, lawn maintenance, and placing the garbage bin on the curb weekly are shared responsibilities between tenants.
Save
Ask
Tour
Hide
Listing Snapshot
Price
$1,800
Days On Site
0 Days
Bedrooms
2
Inside Area (SqFt)
700-1100 sqft
Total Baths
1
Full Baths
N/A
Partial Baths
N/A
Lot Size
40.05x183.07 Acres
Year Built
N/A
MLS® Number
W13866058
Status
Active
Property Tax
N/A
Maintenance Fees
N/A
Sq Ft Source
N/A
Friends & Family
Recent Activity
| 8 hours ago | Listing updated with changes from the MLS® | |
| 8 hours ago | Listing first seen on site |
General Features
Attached Garage
Yes
Cross Street
Eglinton Ave W/Mississauga Rd
Direction Faces
East
Garage
Yes
Parking
PrivateAttached
Parking Spaces
2
Property Sub Type
Single Family Residence
Style
Apartment
Interior Features
Basement
Walk-Out AccessApartment
Cooling
Central Air
Furnished
Unfurnished
Heating
Natural GasForced Air
Save
Ask
Tour
Hide
Exterior Features
Construction Details
Brick
Exterior
Lighting
Lot Features
Irregular Lot
Pool Features
None
Roof
Asphalt
Listing courtesy of ROYAL LEPAGE CERTIFIED REALTY

Listing information is provided by Participants of the Toronto Real Estate Board. IDX information is provided exclusively for personal, non-commercial use, and may not be used for any purpose other than to identify prospective properties consumers may be interested in purchasing. Information is deemed reliable but not guaranteed. Copyright 2026, Toronto Real Estate Board
Last checked 2026-10-06 10:00 PM UTC
Listing information is provided by Participants of the Toronto Real Estate Board. IDX information is provided exclusively for personal, non-commercial use, and may not be used for any purpose other than to identify prospective properties consumers may be interested in purchasing. Information is deemed reliable but not guaranteed. Copyright 2026, Toronto Real Estate Board
Last checked 2026-10-06 10:00 PM UTC
Neighborhood & Commute
Source: Walkscore
Disclosure: Community information and market data powered by Constellation Data Labs. Information is deemed reliable but not guaranteed.
Save
Ask
Tour
Hide