Save
Ask
Tour
Hide
Share
$849,000
New Listing

1379 Brandon Terrace
Milton, ON L9T 7R4

For Sale|Townhouse|Active
3
Beds
3
Total Baths
1500-2000
SqFt
—
/SqFt
County:
Halton
1379 Brandon Terrace1379 Brandon Terrace1379 Brandon Terrace1379 Brandon Terrace
Save
Ask
Tour
Hide
Share

Mortgage Calculator

Monthly Payment (Est.)

Enter an interest rate to see your estimated monthly payment.
Calculator powered by Showcase IDX, a Constellation1 Company. Copyright ©2026 Information is deemed reliable but not guaranteed.

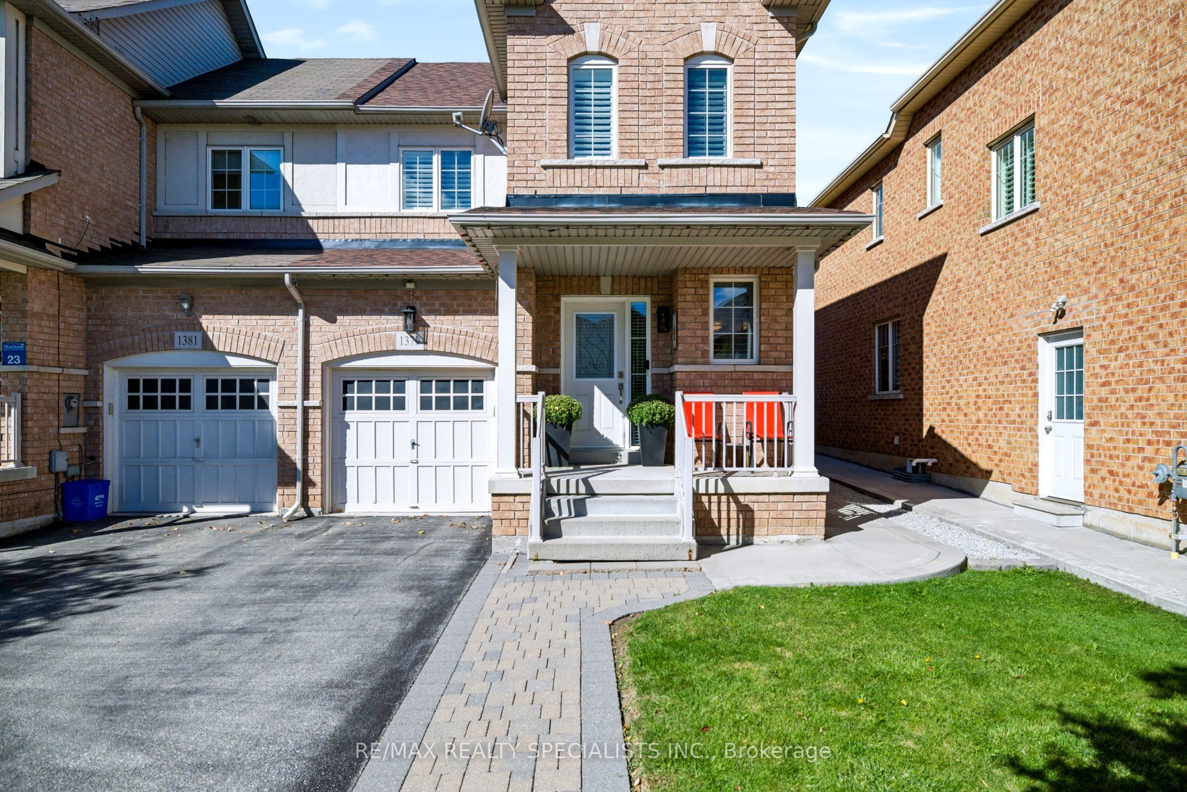
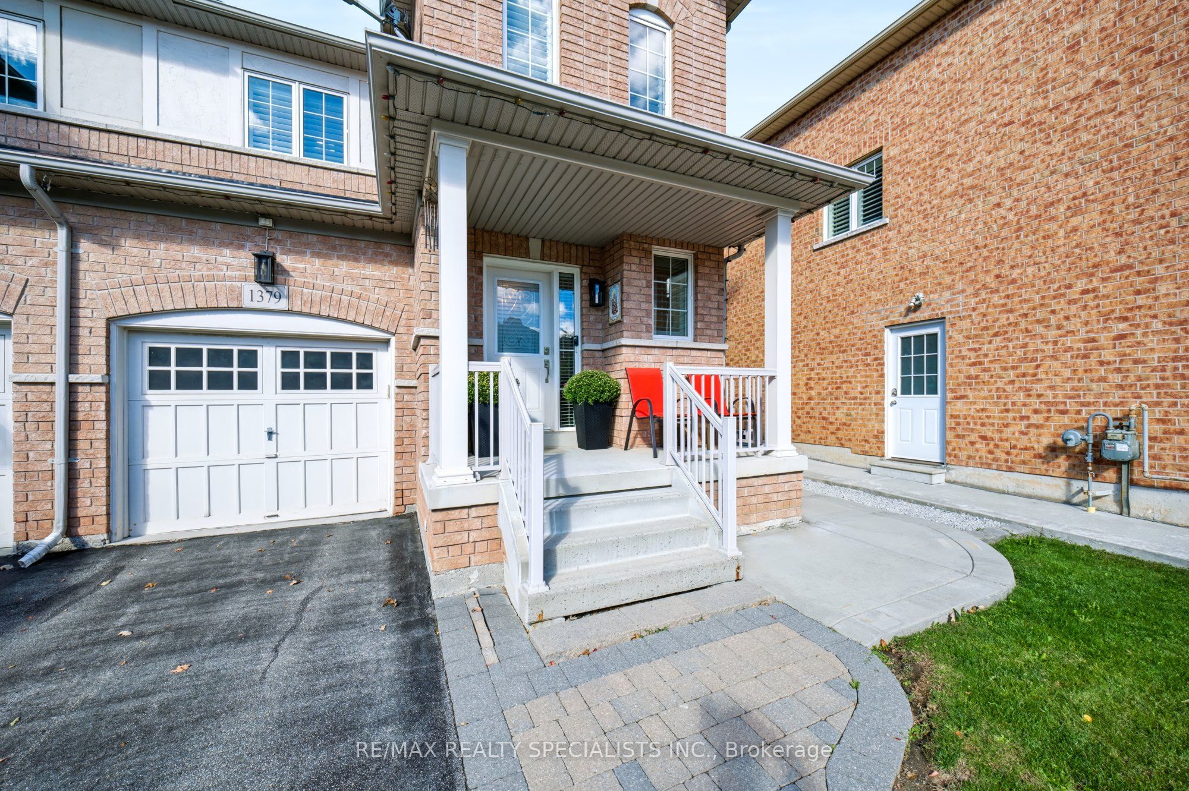
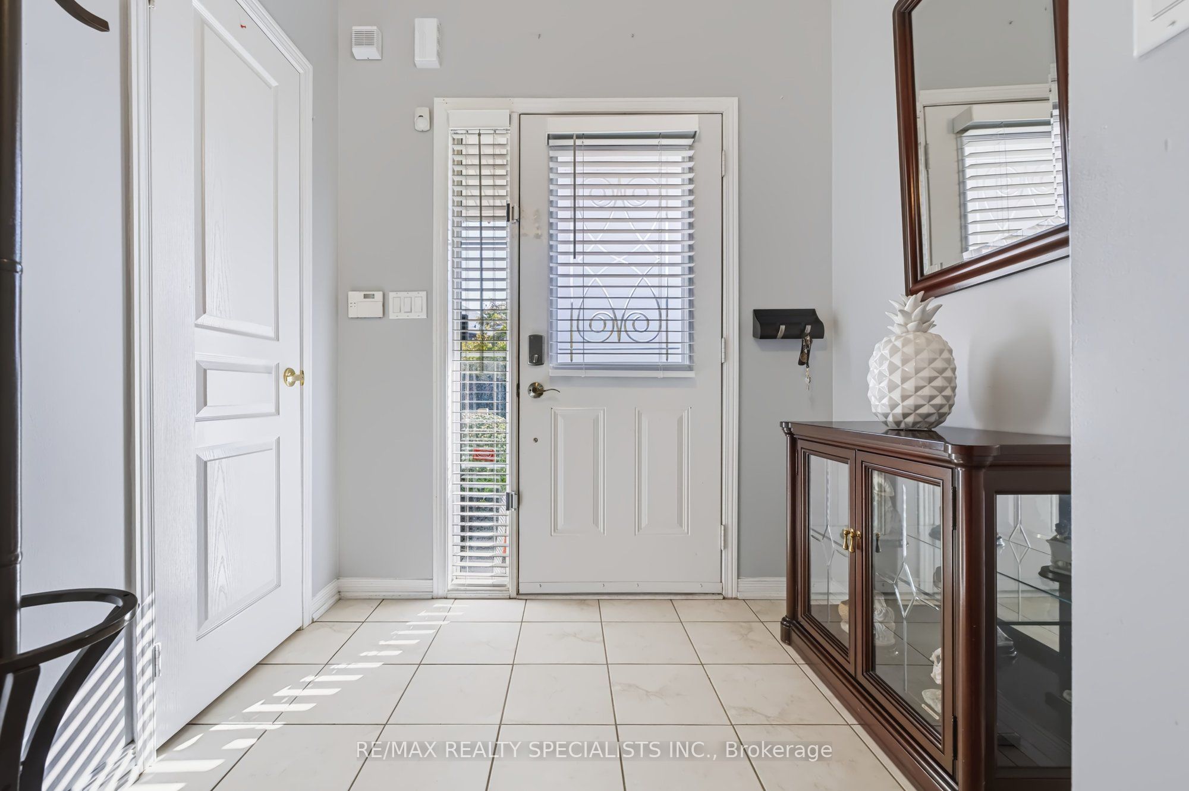
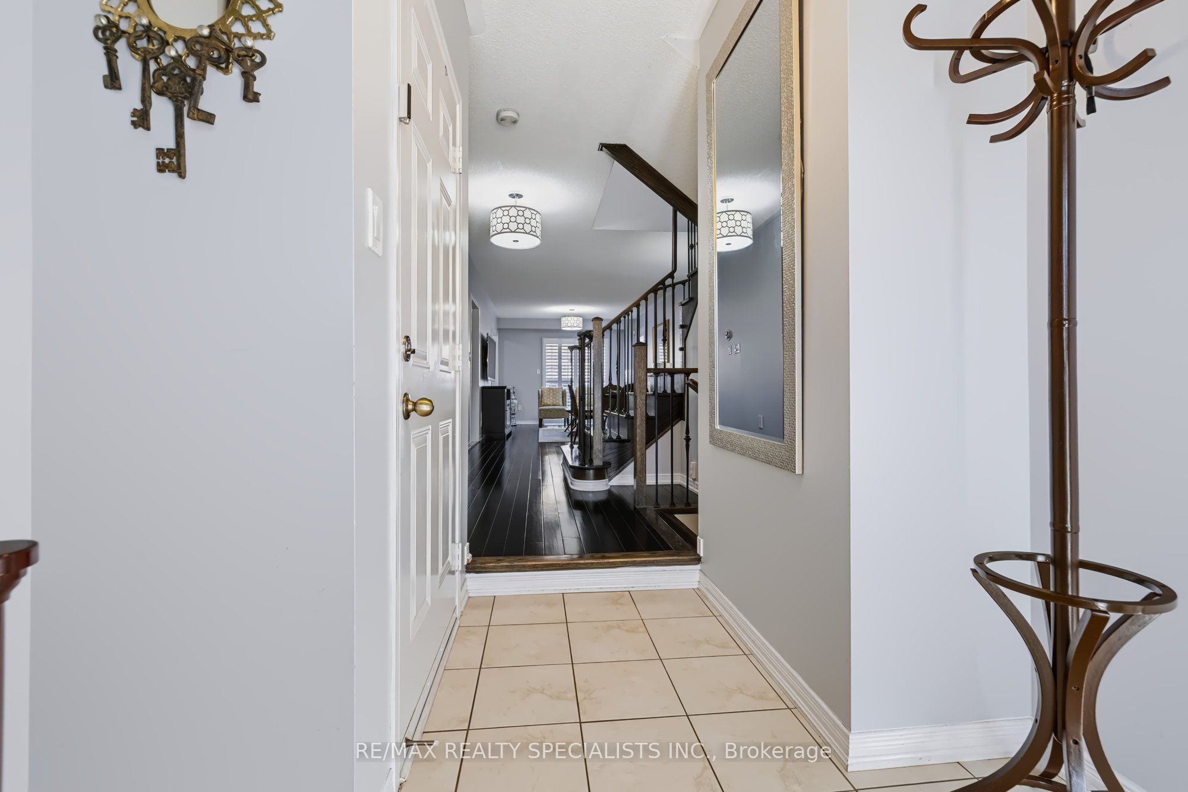
Welcome to 1379 Brandon Terrace, Milton! This inviting 3-bedroom townhome combines stylish finishes with comfortable spaces for everyday living. Rich dark flooring, elegant window shutters and a striking staircase create a warm first impression, while the bright, open living and dining area is perfect for gathering with family and friends. The kitchen features dark cabinetry, stainless steel appliances, a mosaic backsplash and ample storage, making meal preparation a pleasure. Upstairs, three bedrooms offer room for family, guests or a home office. The finished basement adds valuable living space, complete with pot lights and endless possibilities for movie nights, a playroom or a relaxing retreat. Enjoy an evening out at Marquee Steakhouse in downtown Milton, or make summer memories with the kids at Lions Sports Park's splash pad. From quiet mornings at home to family adventures around town, this welcoming property offers a lifestyle you'll love coming home to!

Save
Ask
Tour
Hide
Share
Listing Snapshot
Price 
$849,000
Days On Site 
0 Days
Bedrooms 
3
Inside Area (SqFt) 
1500-2000 sqft
Total Baths 
3
Full Baths 
N/A
Partial Baths 
N/A
Lot Size 
30.18x85.63 Acres
Year Built 
N/A
MLS® Number 
W13866146
Status 
Active
Property Tax 
$3,927.76
Maintenance Fees 
N/A
Sq Ft Source 
N/A
Friends & Family
Recent Activity
2 hours agoListing updated with changes from the MLS®
8 hours agoListing first seen on site
General Features
Attached Garage 
Yes
Cross Street 
Main St & Maple Ave
Direction Faces 
North
Garage 
Yes
Number Of Stories 
2
Parking 
Garage Door OpenerAttached
Parking Spaces 
2
Property Sub Type 
Townhouse
Style 
2-Storey
Utilities 
Cable Available
Interior Features
Basement 
Full
Cooling 
Central Air
Heating 
Natural GasForced Air
Bathroom 
Dimensions - 4.16 x 1.7Level - Second
Bedroom 2 
Dimensions - 3.14 x 2.74Level - SecondArea - 8Area Source - OtherArea Units - Square MetersDescription - Bedroom 2
Bedroom 3 
Dimensions - 3.63 x 3.26Level - SecondArea - 11Area Source - OtherArea Units - Square MetersDescription - Bedroom 3
Breakfast 
Dimensions - 2.74 x 2.50Area - 6Area Source - OtherArea Units - Square MetersFeatures - Open FloorplanDescription - Breakfast
Dining Room 
Dimensions - 6.83 x 3.17Area - 21Area Source - OtherArea Units - Square MetersFeatures - Open FloorplanDescription - Dining Room
Foyer 
Dimensions - 6.83 x 3.17Area - 21Area Source - OtherArea Units - Square MetersDescription - Living Room
Kitchen 
Dimensions - 3.83 x 2.99
Laundry 
Dimensions - 2.56 x 2.17Level - Lower
Living Room 
Dimensions - 3.55 x 2.50Area - 8Area Source - OtherArea Units - Square MetersDescription - Kitchen
Master Bedroom 
Dimensions - 4.15 x 4.12Level - SecondArea - 17Area Source - OtherArea Units - Square MetersDescription - Primary Bedroom
Office 
Dimensions - 1.84 x 2.29Level - Basement
Powder Room 
Dimensions - 2.4 x 1.09
Recreation 
Dimensions - 8.69 x 3.61Level - Basement
Save
Ask
Tour
Hide
Share
Exterior Features
Construction Details 
Brick
Pool Features 
None
Roof 
Asphalt
Listing courtesy of RE/MAX REALTY SPECIALISTS INC.

Listing information is provided by Participants of the Toronto Real Estate Board. IDX information is provided exclusively for personal, non-commercial use, and may not be used for any purpose other than to identify prospective properties consumers may be interested in purchasing. Information is deemed reliable but not guaranteed. Copyright 2026, Toronto Real Estate Board
Last checked 2026-10-06 09:55 PM UTC

Neighborhood & Commute
Source: Walkscore
Disclosure: Community information and market data powered by Constellation Data Labs. Information is deemed reliable but not guaranteed.
Save
Ask
Tour
Hide
Share
Scroll to Top