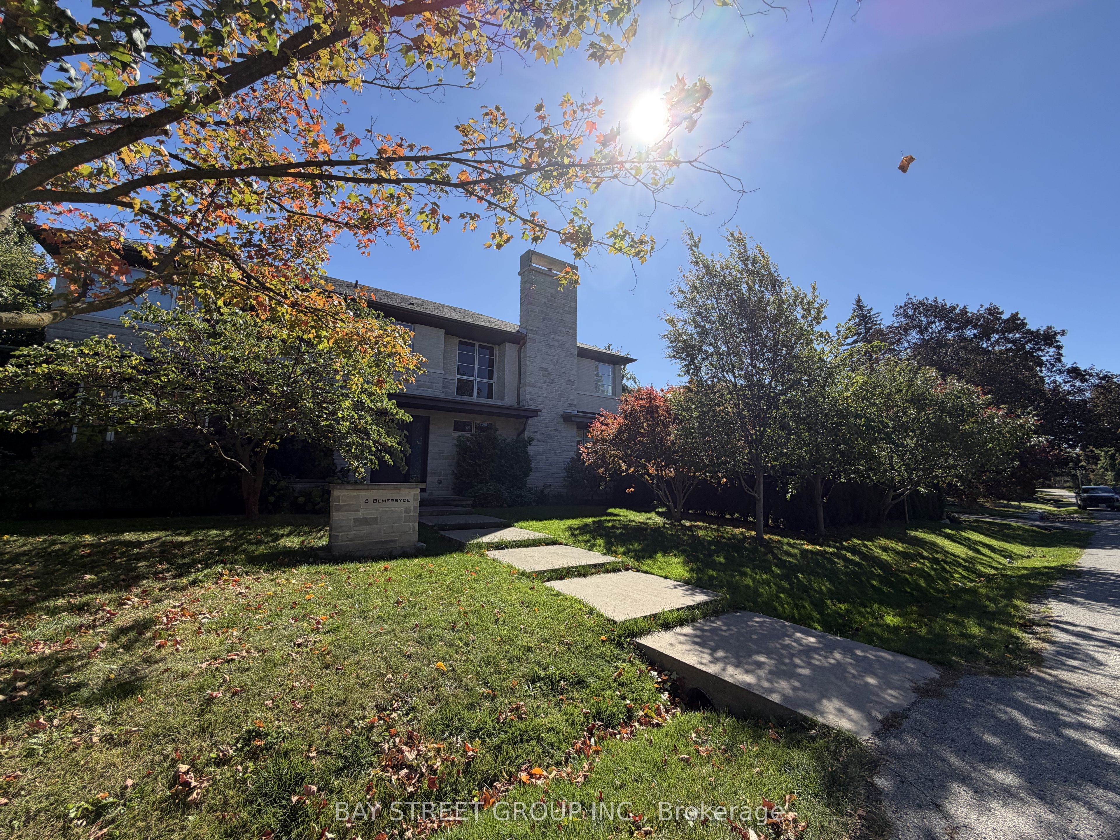
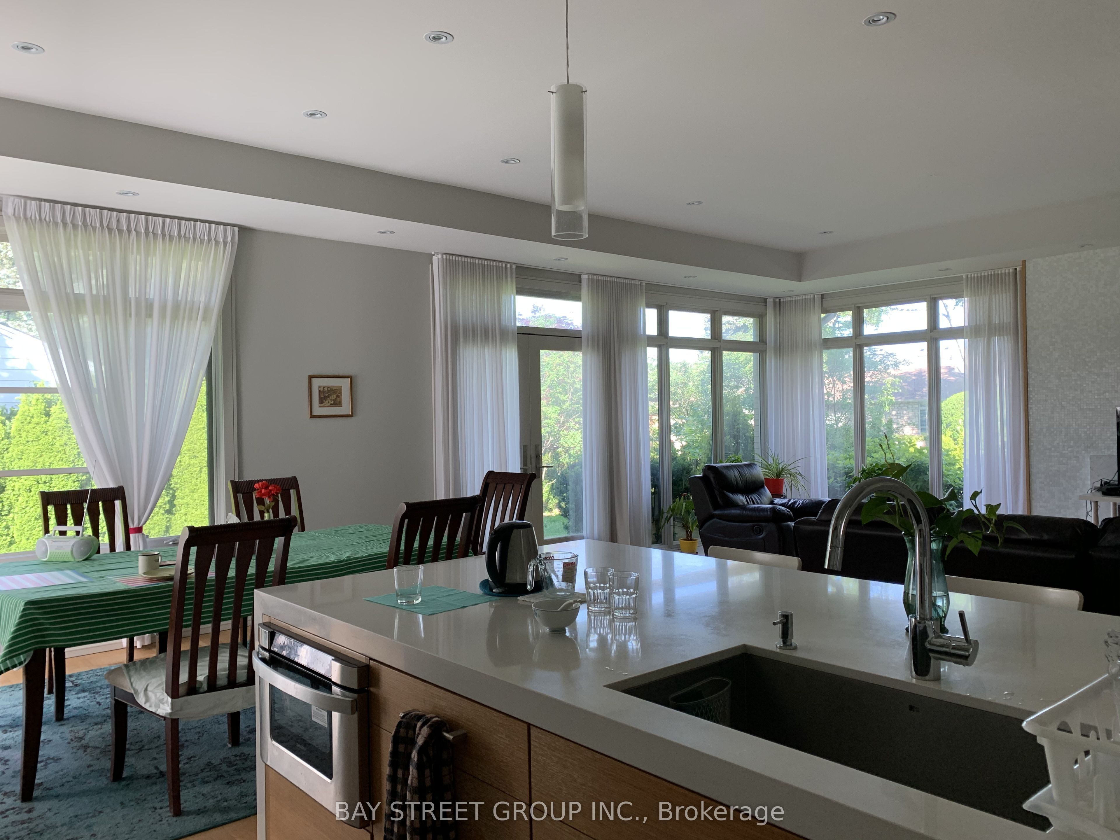
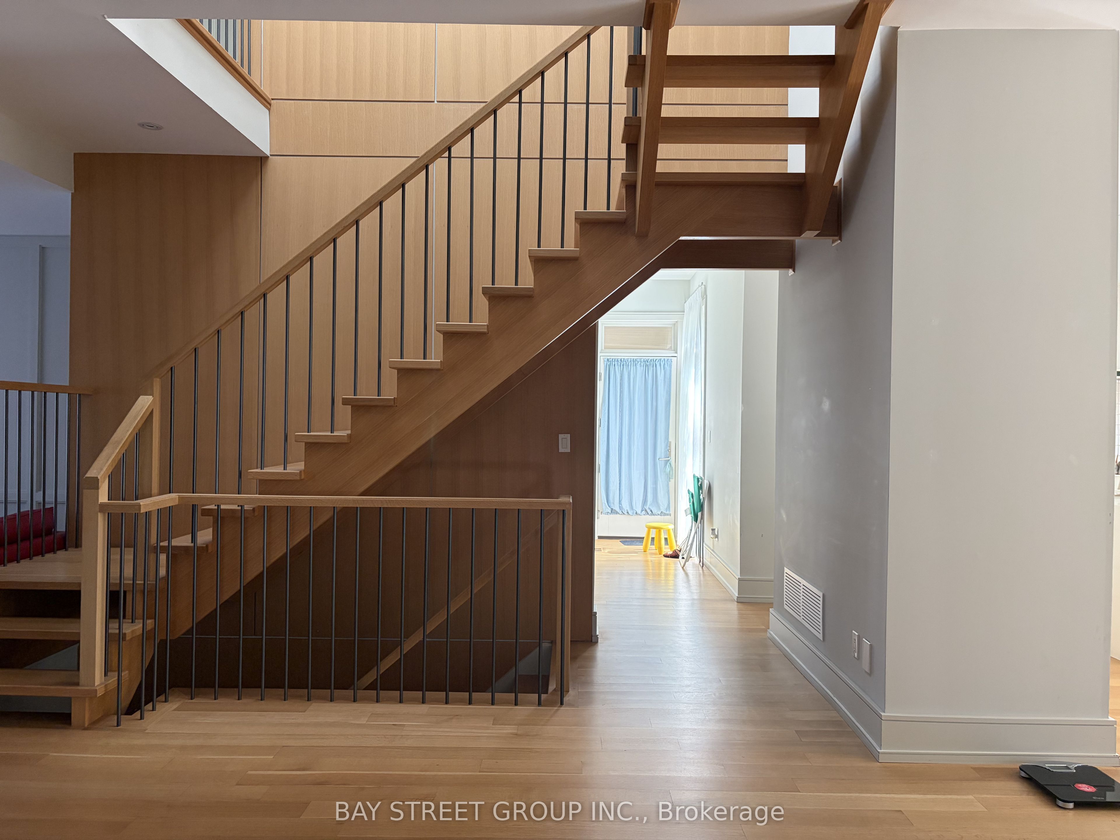
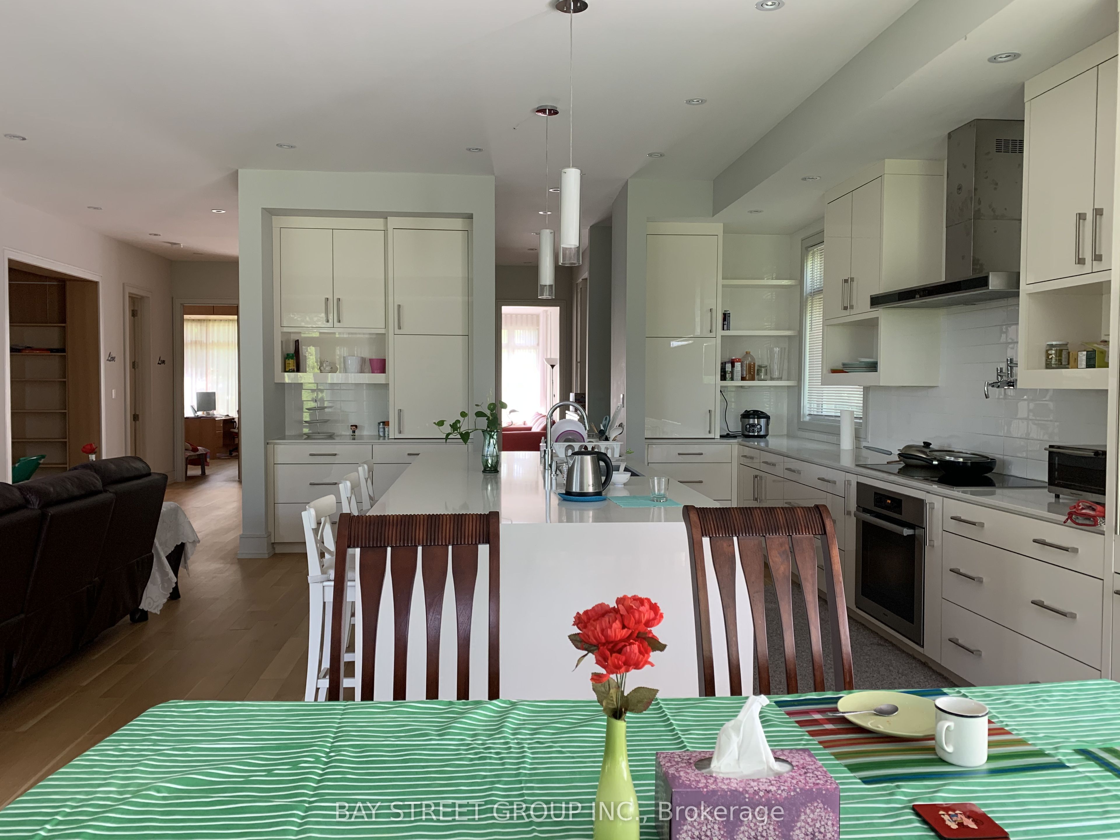
Exceptional Fully Furnished Custom Built Residence in Prestigious Princess-Rosethorn. Offering approximately 6,500+ sq. ft. of beautifully designed living space with 4+2 bedrooms, 5 bathrooms, spacious principal rooms, a stunning chef's kitchen, luxurious primary suite and finished lower-level recreation area. Beautiful private backyard with mature fruit trees, including apple, plum and berries, offering fresh seasonal produce right at home. Tastefully furnished and completely move-in ready. Ideal for corporate executives, relocation families, professionals between homes or families seeking a premium furnished residence in one of Etobicoke's most established neighbourhoods. Convenient access to major highways, downtown Toronto, airport, excellent schools and amenities. Flexible lease terms may be considered.
Save
Ask
Tour
Hide
Share
Listing Snapshot
Price
$9,880
Days On Site
6 Days
Bedrooms
6
Inside Area (SqFt)
3500-5000 sqft
Total Baths
5
Full Baths
N/A
Partial Baths
N/A
Lot Size
N/A
Year Built
N/A
MLS® Number
W13866340
Status
Active
Property Tax
N/A
Maintenance Fees
N/A
Sq Ft Source
N/A
Friends & Family
React
Invite
Recent Activity
6 days ago
Listing updated with changes from the MLS®
6 days ago
Listing first seen on site
General Features
Attached Garage
Yes
Cross Street
Kipling & Princess Margaret
Direction Faces
North
Garage
Yes
Number Of Stories
2
Parking
Garage Door OpenerAttached
Parking Spaces
8
Property Sub Type
Single Family Residence
Style
2-Storey
Interior Features
Appliances
Oven
Basement
Finished
Cooling
Central Air
Fireplace
Yes
Furnished
Furnished
Heating
Natural GasForced Air
Interior
Central Vacuum
Bedroom 2
Dimensions - 4.24 x 3.66Level - SecondArea - 15Area Source - OtherArea Units - Square MetersDescription - Bedroom 2
Bedroom 3
Dimensions - 4.34 x 3.71Level - SecondArea - 16Area Source - OtherArea Units - Square MetersDescription - Bedroom 3
Bedroom 4
Dimensions - 4.24 x 4.01Level - SecondArea - 17Area Source - OtherArea Units - Square MetersDescription - Bedroom 4
Bedroom 5
Dimensions - 5.00 x 3.50Level - BasementArea - 17Area Source - OtherArea Units - Square MetersDescription - Bedroom 5
Dining Room
Dimensions - 5.28 x 4.27Level - MainArea - 22Area Source - OtherArea Units - Square MetersDescription - Dining Room
Great Room
Dimensions - 737.00 x 6.15Level - MainArea - 4532Area Source - OtherArea Units - Square MetersDescription - Great Room
Kitchen
Dimensions - 8.00 x 3.00Level - MainArea - 24Area Source - OtherArea Units - Square MetersDescription - Kitchen
Dimensions - 9.00 x 5.00Level - BasementArea - 45Area Source - OtherArea Units - Square MetersDescription - Recreation
Save
Ask
Tour
Hide
Share
Exterior Features
Construction Details
BrickStone
Pool Features
None
Roof
Asphalt
Listing courtesy of BAY STREET GROUP INC.
Listing information is provided by Participants of the Toronto Real Estate Board. IDX information is provided exclusively for personal, non-commercial use, and may not be used for any purpose other than to identify prospective properties consumers may be interested in purchasing. Information is deemed reliable but not guaranteed. Copyright 2026, Toronto Real Estate Board
Last checked 2026-10-13 12:48 AM UTC
Neighborhood & Commute
Source: Walkscore
Disclosure: Community information and market data powered by Constellation Data Labs. Information is deemed reliable but not guaranteed.