
The Residences of Strathaven55 Strathaven Drive 706Mississauga, ON L5R 4G9
Mortgage Calculator
Monthly Payment (Est.)
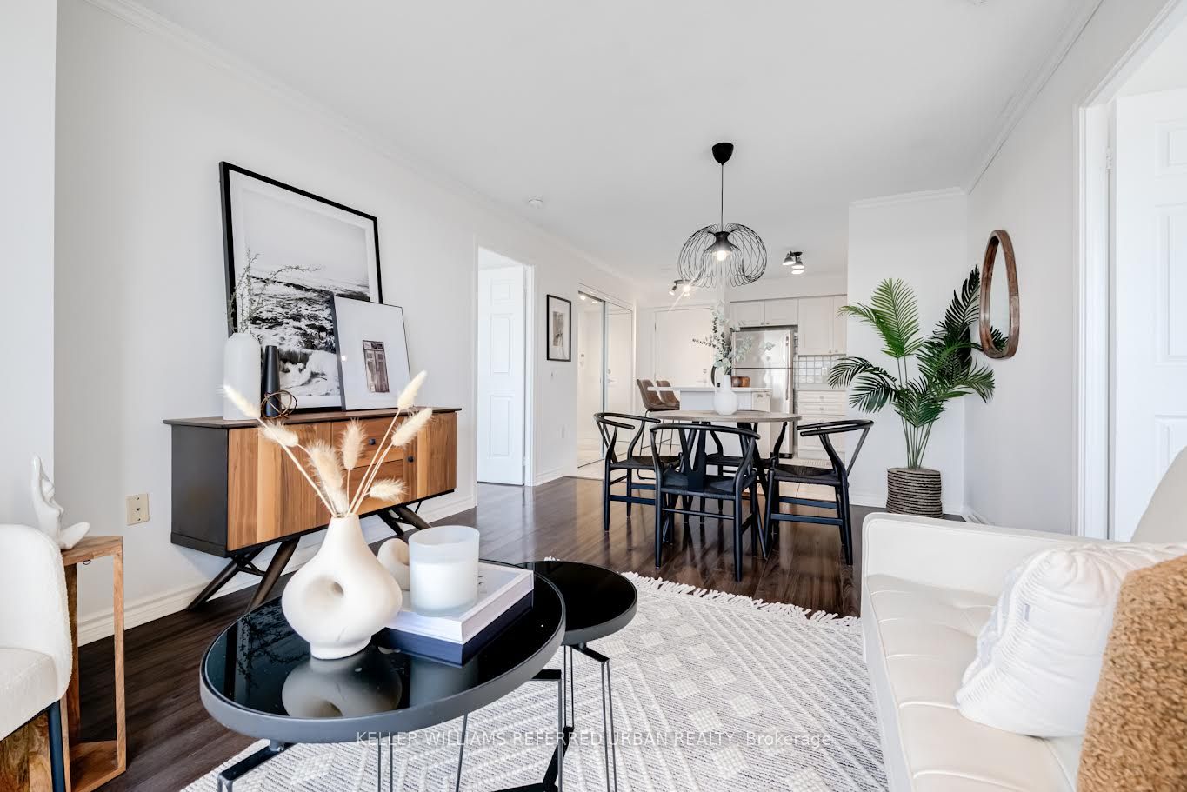
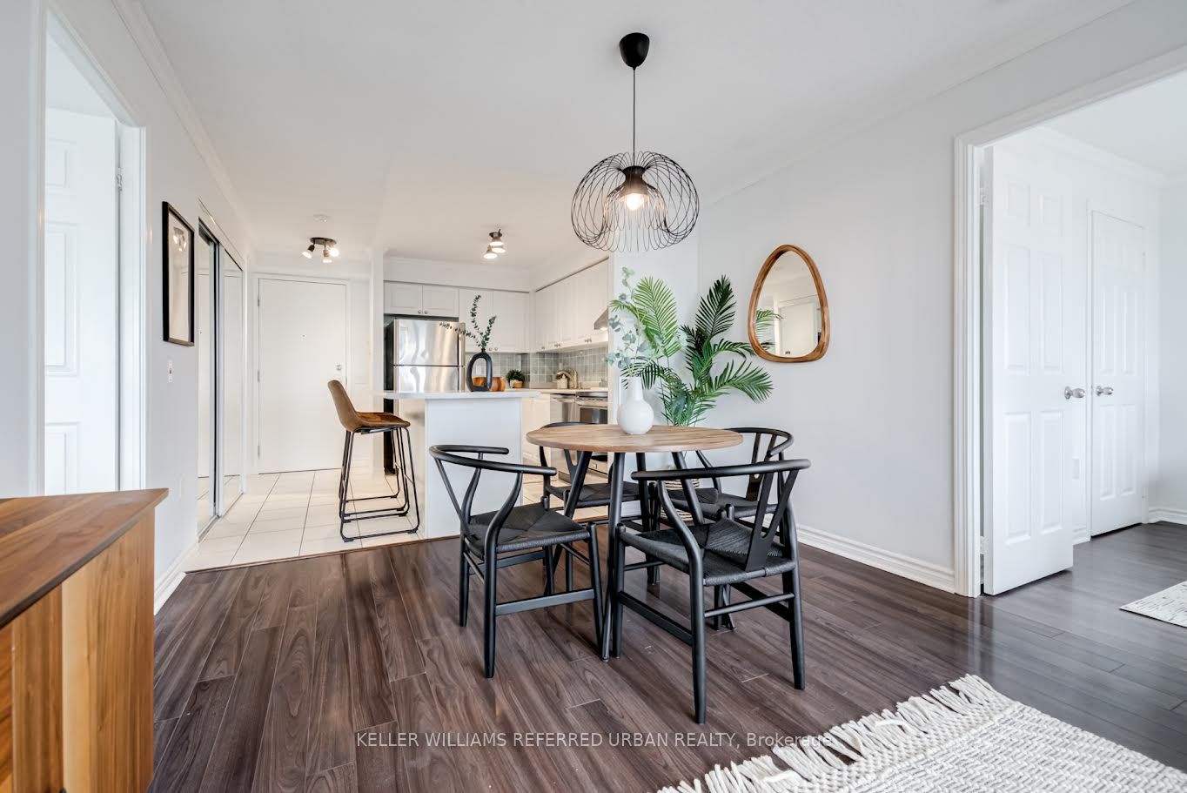
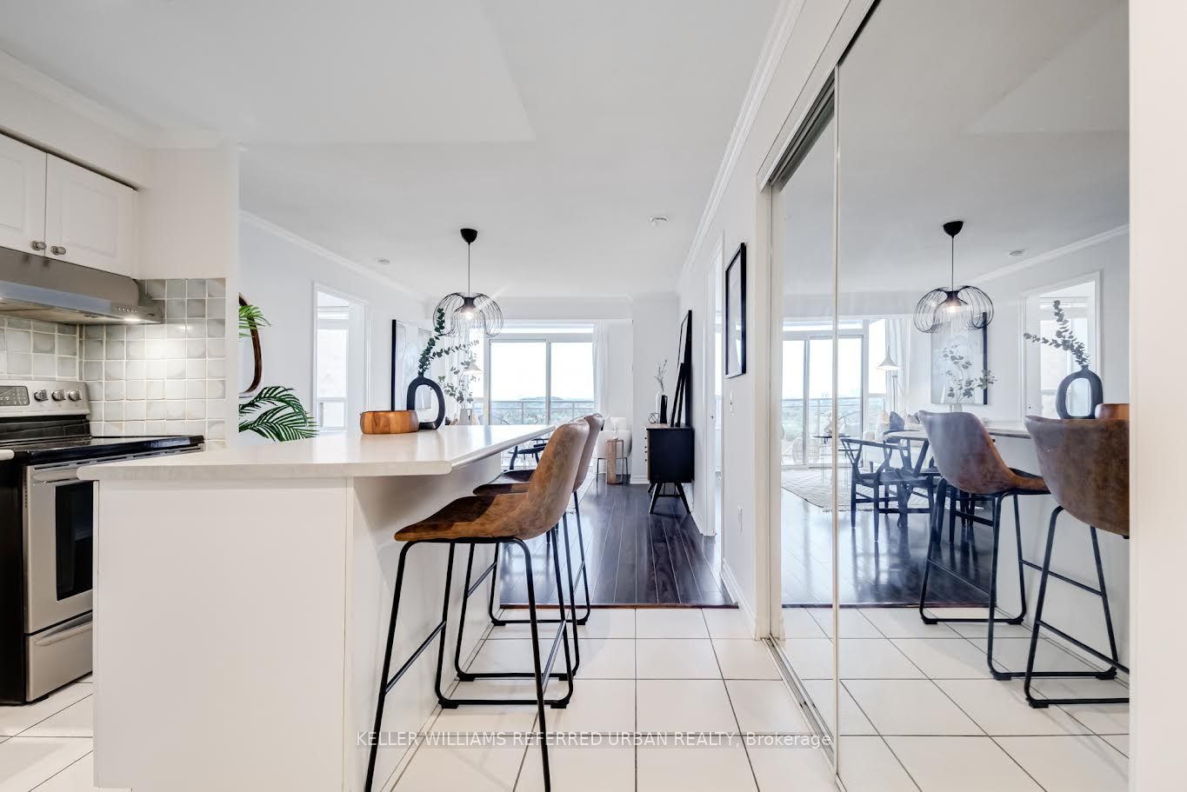
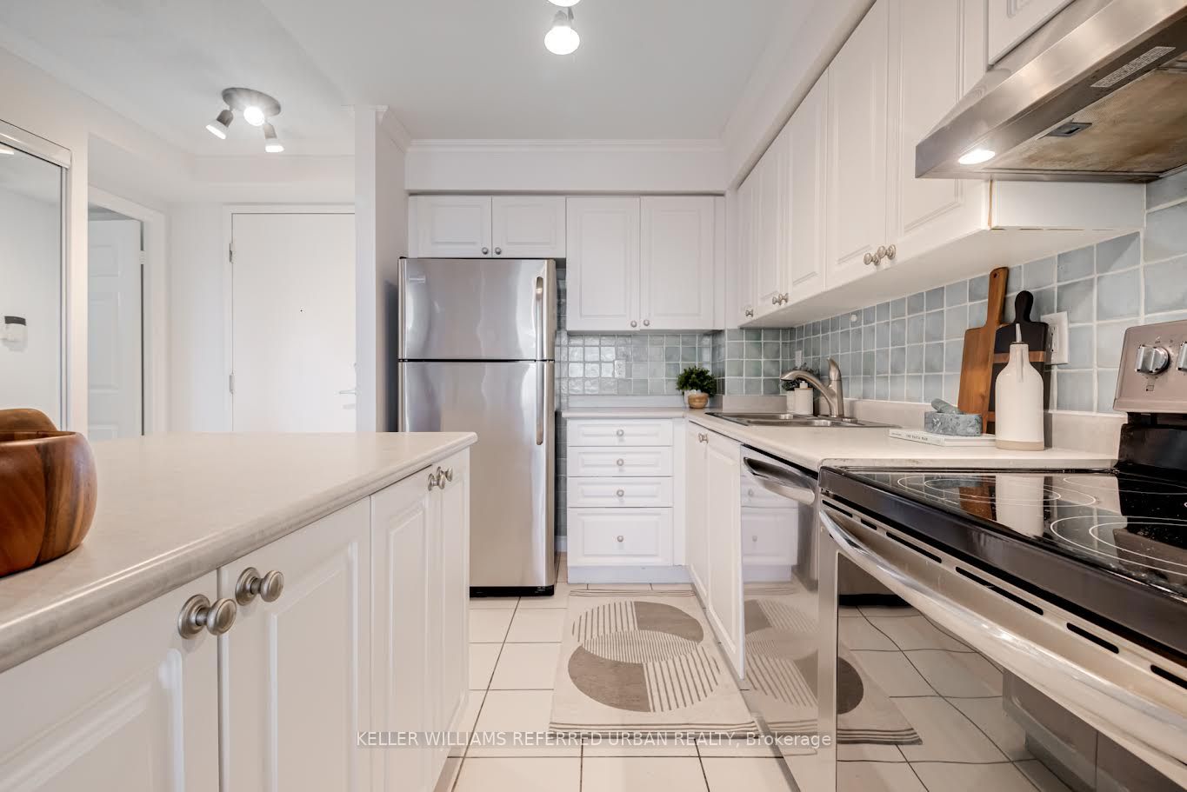
Enter an interest rate to see your estimated monthly payment.For Lease at 55 Strathaven Drive! Enjoy bright, spacious living in this well-appointed two-bedroom, two-bathroom suite located in a desirable Tridel-built condominium in central Mississauga. The thoughtfully designed split-bedroom layout offers excellent privacy, while large windows provide stunning, unobstructed west-facing views and plenty of natural light throughout the day. Residents have access to an outstanding range of amenities, including an indoor pool, fully equipped gym, concierge service, party room, meeting room, guest suites and visitor parking. One parking space is included, and all utilities are included in the monthly lease, making this an excellent value. Ideally located close to Square One Shopping Centre, restaurants, schools, parks and everyday conveniences. Enjoy quick access to Highways 401 and 403, public transit and the Hurontario LRT, with Pearson International Airport also nearby. An excellent opportunity to lease a bright and comfortable home in a convenient, well-connected Mississauga location.
| 7 hours ago | Listing updated with changes from the MLS® | |
| 8 hours ago | Listing first seen on site |

Listing information is provided by Participants of the Toronto Real Estate Board. IDX information is provided exclusively for personal, non-commercial use, and may not be used for any purpose other than to identify prospective properties consumers may be interested in purchasing. Information is deemed reliable but not guaranteed. Copyright 2026, Toronto Real Estate Board
Last checked 2026-10-06 09:55 PM UTC