
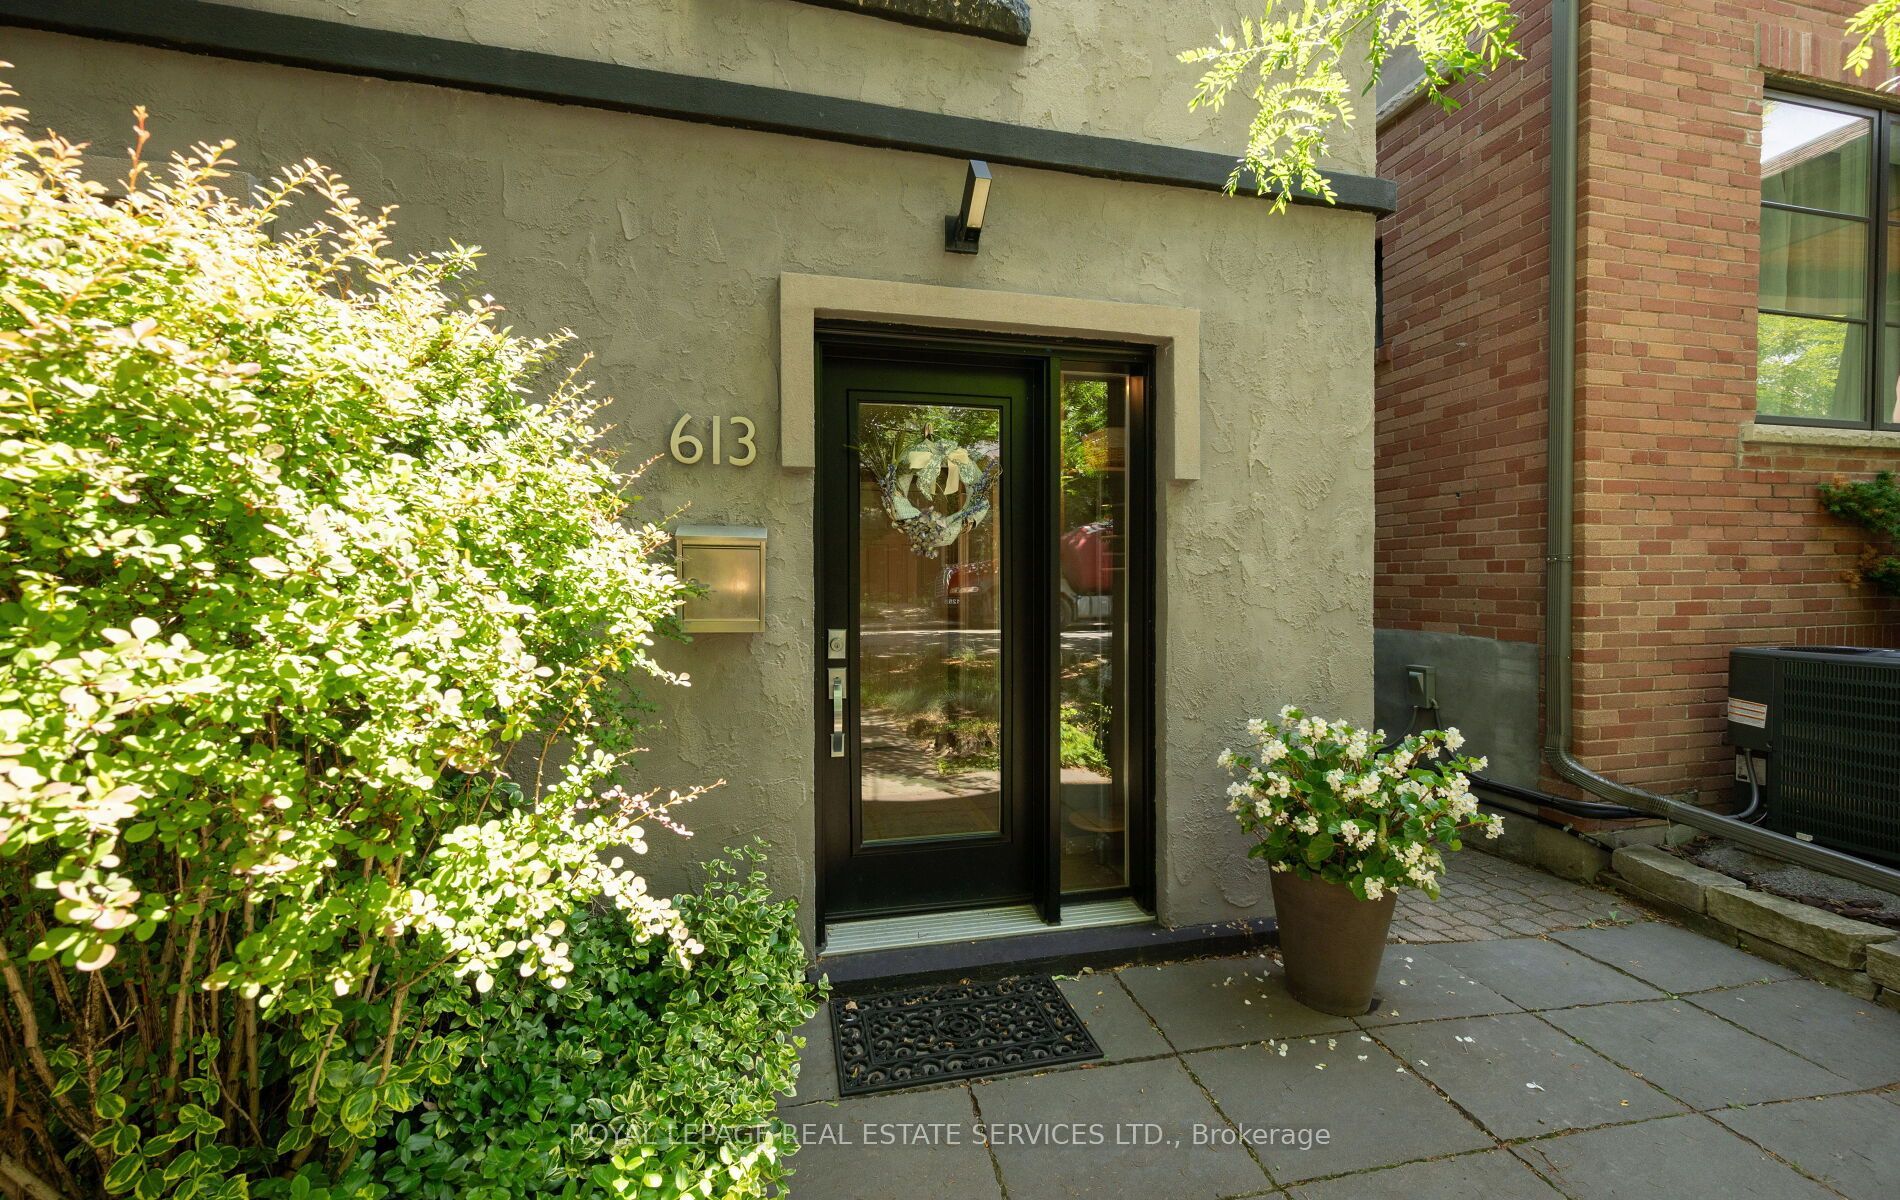
613 Beresford AvenueToronto, ON M6S 3C2
Mortgage Calculator
Monthly Payment (Est.)
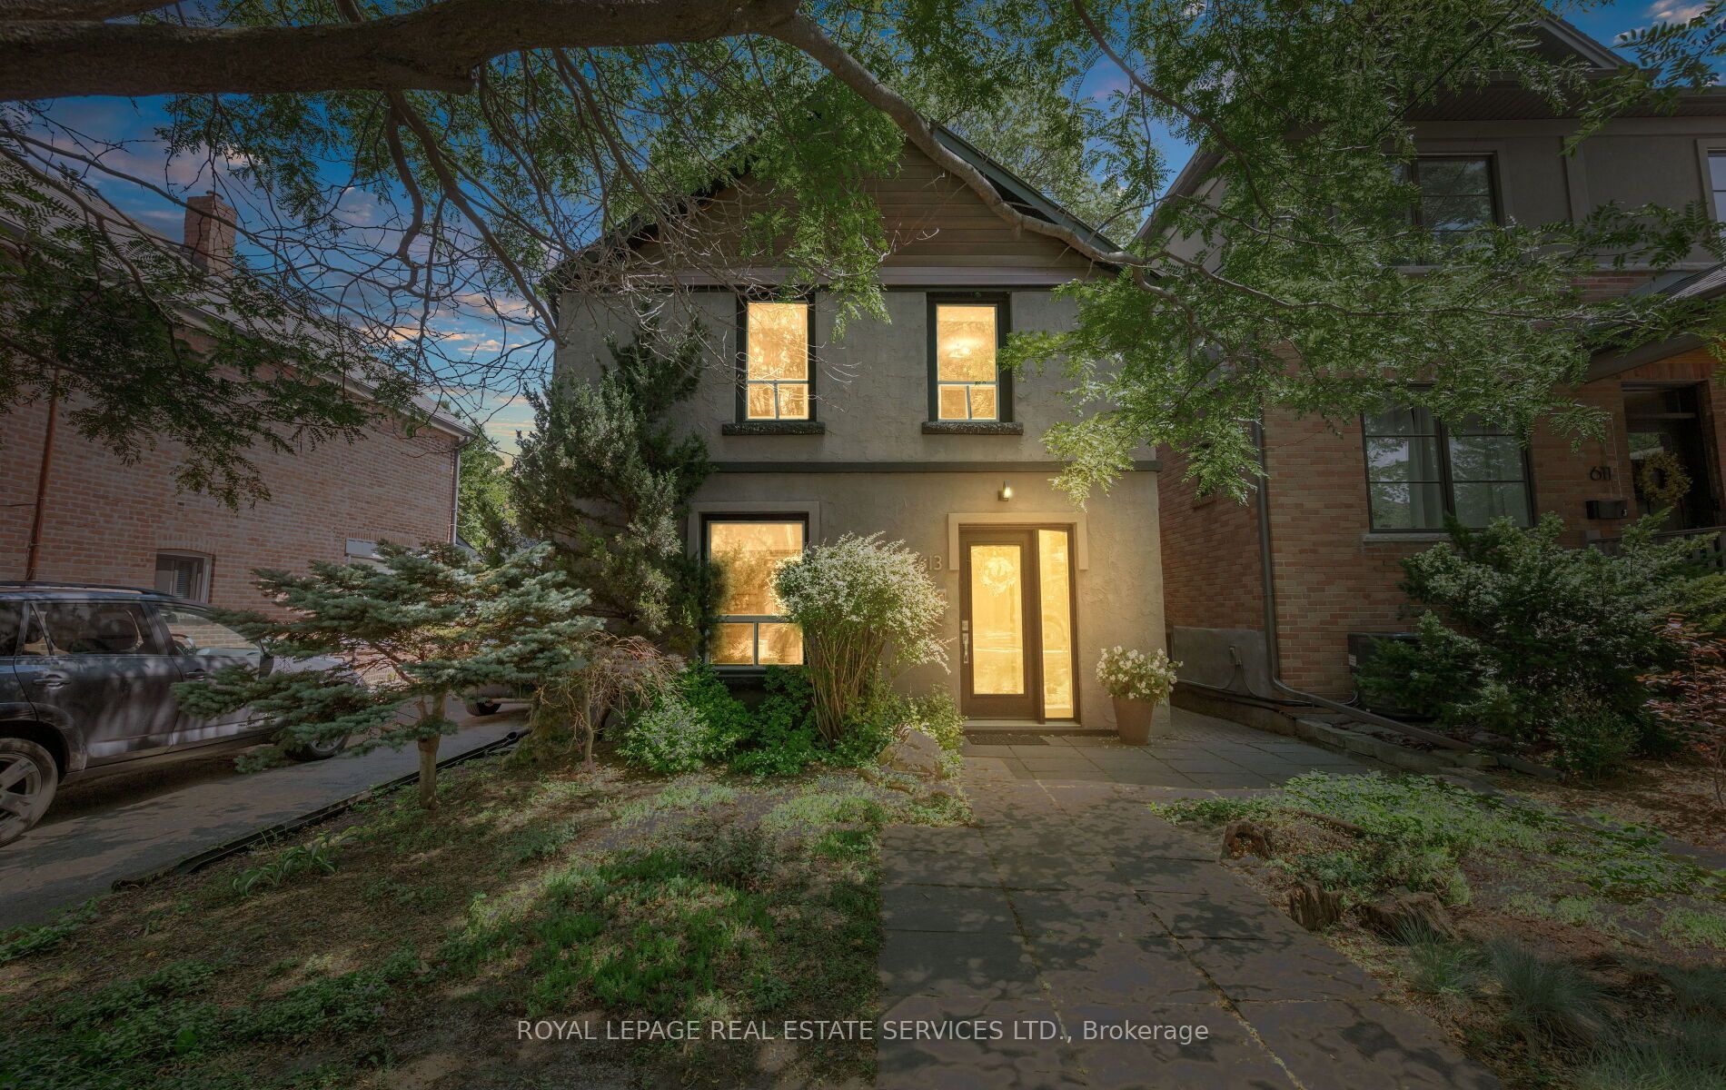
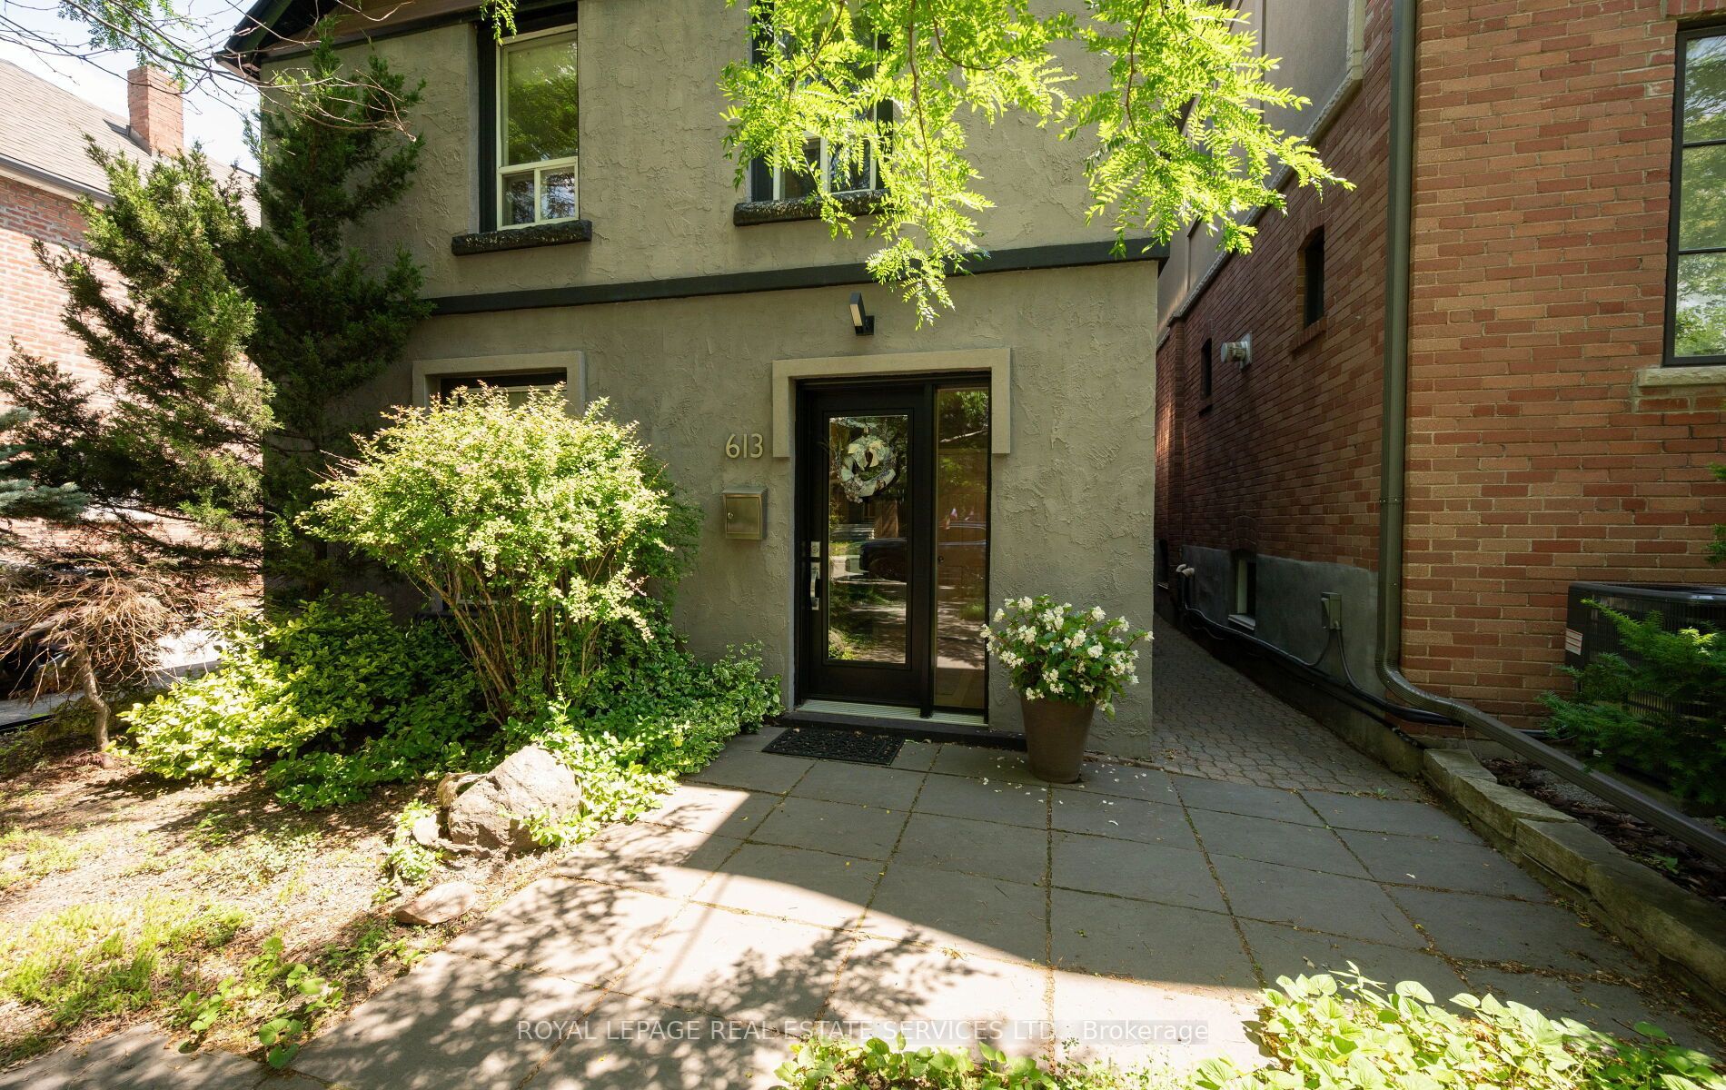
Enter an interest rate to see your estimated monthly payment.Steps away from The Junction and Bloor West Village, this detached home has a beautiful, spacious backyard with a mature tree, a garage/carport combo, and open-concept living. You will find 3 parking spaces: one garage, one carport and one laneway. Inside the home is a large, modern kitchen with quartz countertops and soft close drawers. Hardwood floors and custom made rounded stairs make this home inviting. Laundry is also conveniently located on the main floor. Featuring 3 bedrooms, 2 baths and an office space in the basement, all your needs are met. The basement under a portion of the home also includes space for a media room, or workout area. Come and enjoy this beautiful, quiet, and welcoming community with all the amenities nearby. Close access to Bloor Street West, The Junction, Stockyards and Dundas Street West, everything you need is within reach.
| 2 days ago | Listing updated with changes from the MLS® | |
| 6 days ago | Listing first seen on site |

Listing information is provided by Participants of the Toronto Real Estate Board. IDX information is provided exclusively for personal, non-commercial use, and may not be used for any purpose other than to identify prospective properties consumers may be interested in purchasing. Information is deemed reliable but not guaranteed. Copyright 2026, Toronto Real Estate Board
Last checked 2026-10-12 01:38 PM UTC