
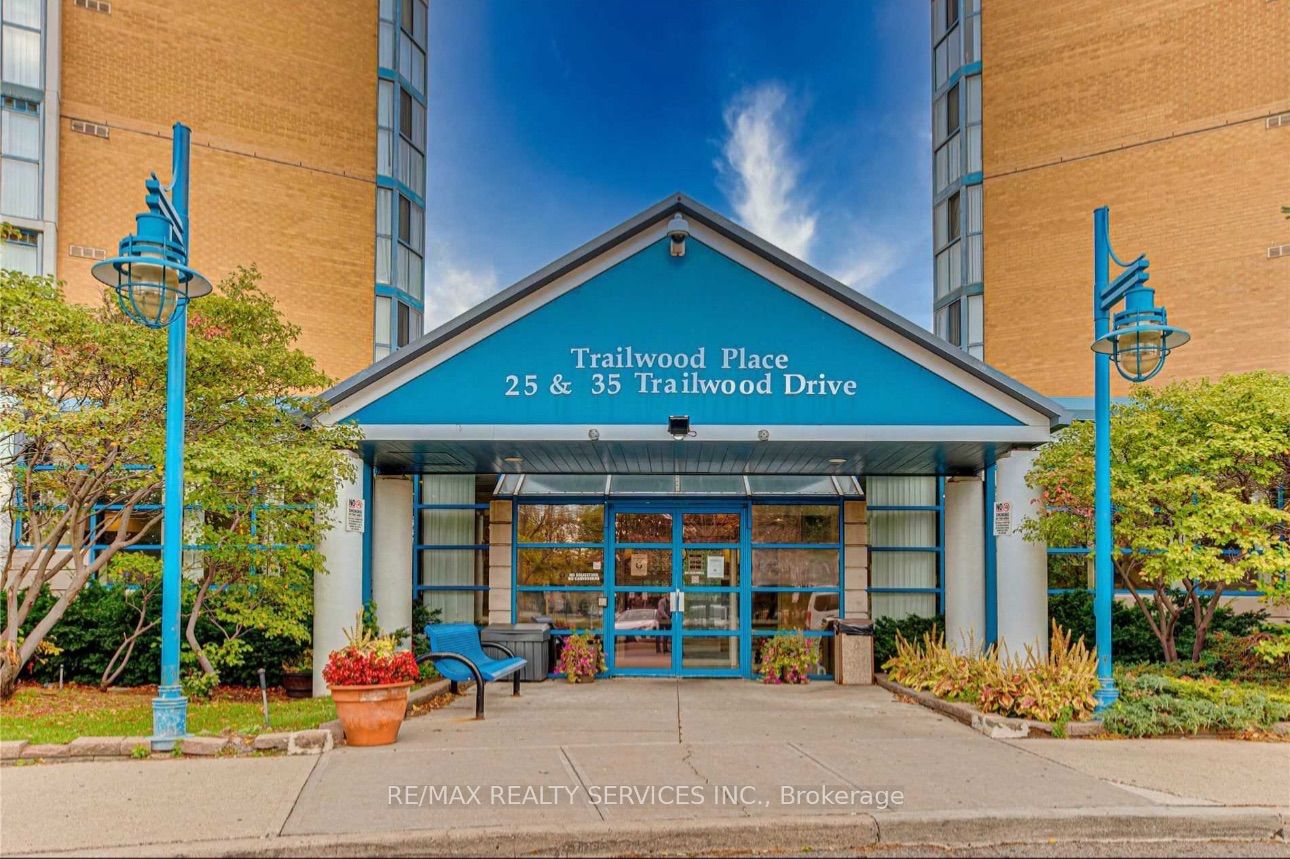
25 Trailwood Drive 502Mississauga, ON L4Z 3K9
Mortgage Calculator
Monthly Payment (Est.)
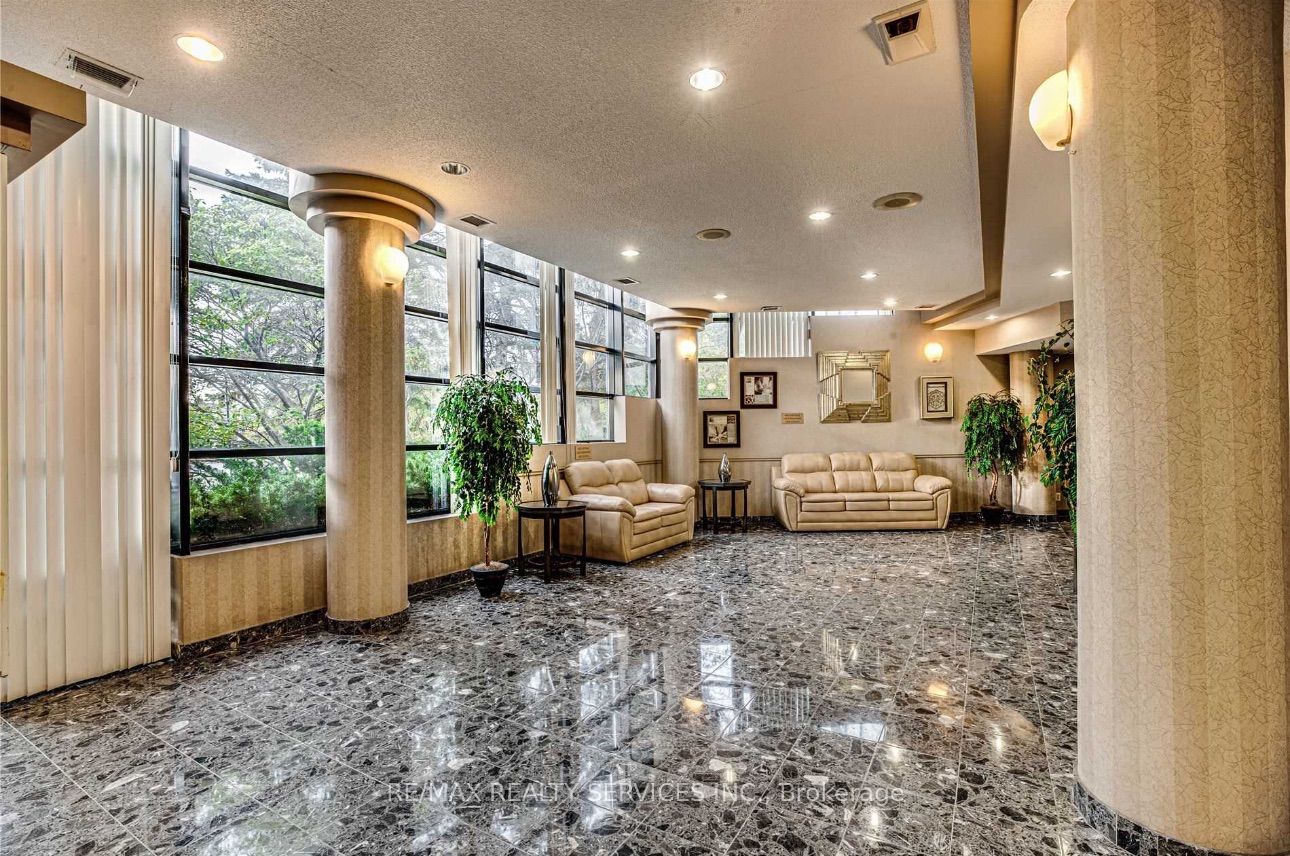
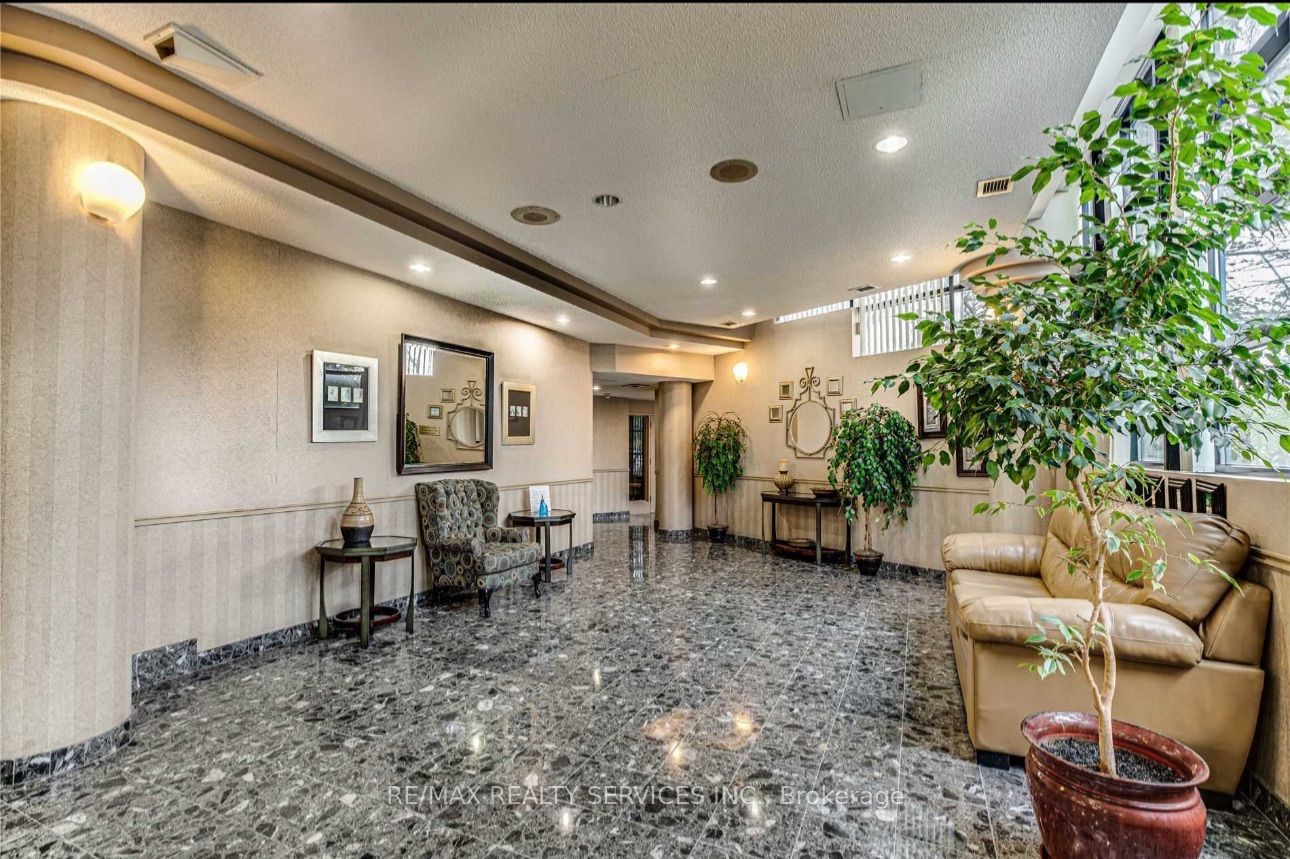
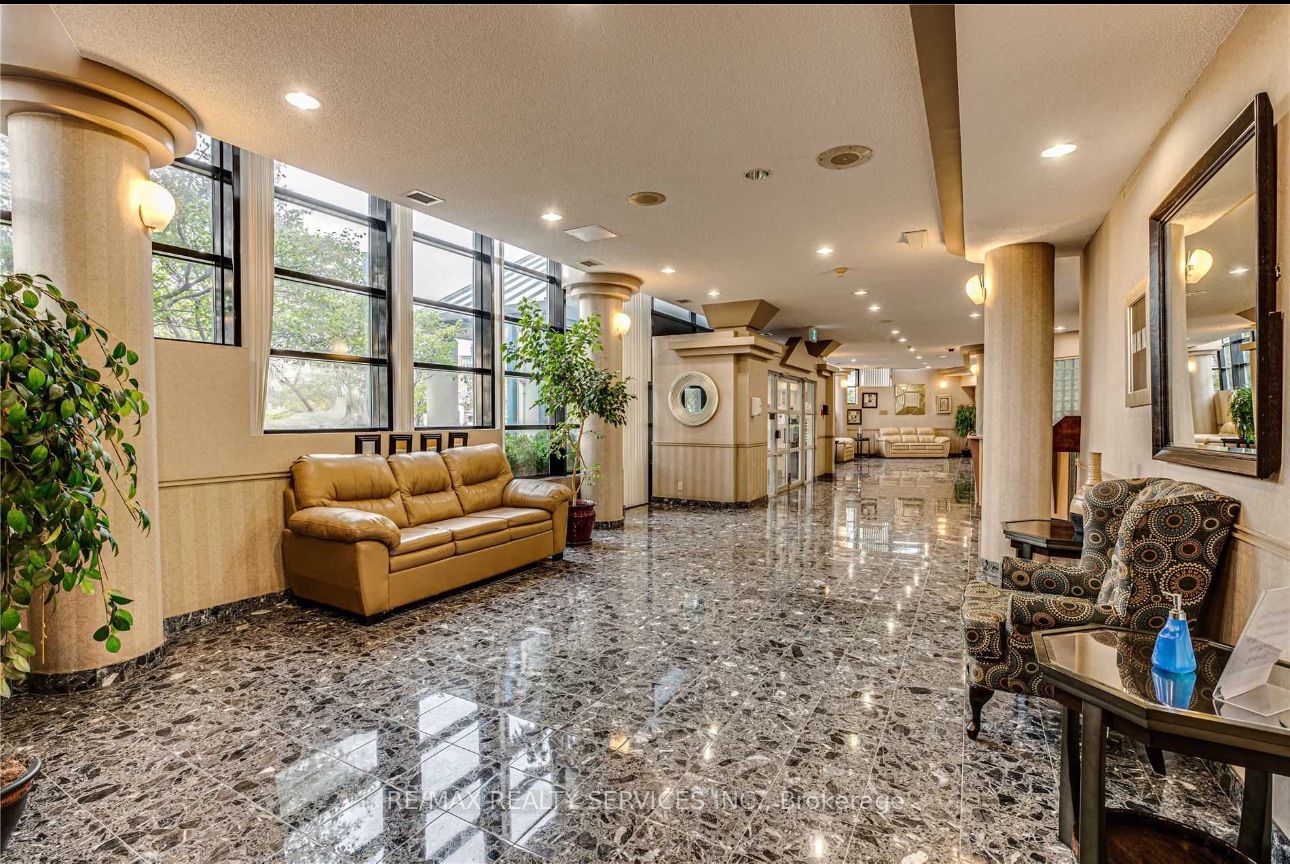
Enter an interest rate to see your estimated monthly payment.SPACIOUS 2-BEDROOM | 2 FULL BATHS | ALL UTILITIES INCLUDED | MISSISSAUGAWelcome to this bright and spacious 2-BEDROOM, 2-FULL-BATHROOM CONDO in the heart of Mississauga! RENT INCLUDES ALL UTILITIES - HEAT, HYDRO & WATER, offering excellent value and convenience.Enjoy a functional layout with a LARGE LIVING & DINING AREA, LAMINATE FLOORING, FLOOR-TO-CEILING WINDOWS, UNOBSTRUCTED PANORAMIC VIEWS AND ABUNDANT NATURAL LIGHT throughout. The kitchen offers AMPLE CABINET AND STORAGE SPACE, while the unit also features ENSUITE LAUNDRY AND ADDITIONAL STORAGE/LOCKER SPACE. Some usable furniture is available in the unit.Enjoy an excellent range of building amenities including 24-HOUR SECURITY, FITNESS ROOM, INDOOR POOL, SAUNA, BILLIARDS/GAMES ROOM AND PARTY ROOM.Ideally located close to SANDALWOOD PLAZA, SHOPPING, RESTAURANTS, SCHOOLS, PUBLIC TRANSIT, HIGHWAYS 401 & 403, and the FR. MICHAEL GOETZ / ST. FRANCIS XAVIER SCHOOL AREA,
| 7 hours ago | Listing updated with changes from the MLS® | |
| 7 hours ago | Listing first seen on site |

Listing information is provided by Participants of the Toronto Real Estate Board. IDX information is provided exclusively for personal, non-commercial use, and may not be used for any purpose other than to identify prospective properties consumers may be interested in purchasing. Information is deemed reliable but not guaranteed. Copyright 2026, Toronto Real Estate Board
Last checked 2026-10-06 10:00 PM UTC