
172 Pefferlaw CircleBrampton, ON L6Y 0L2
Mortgage Calculator
Monthly Payment (Est.)
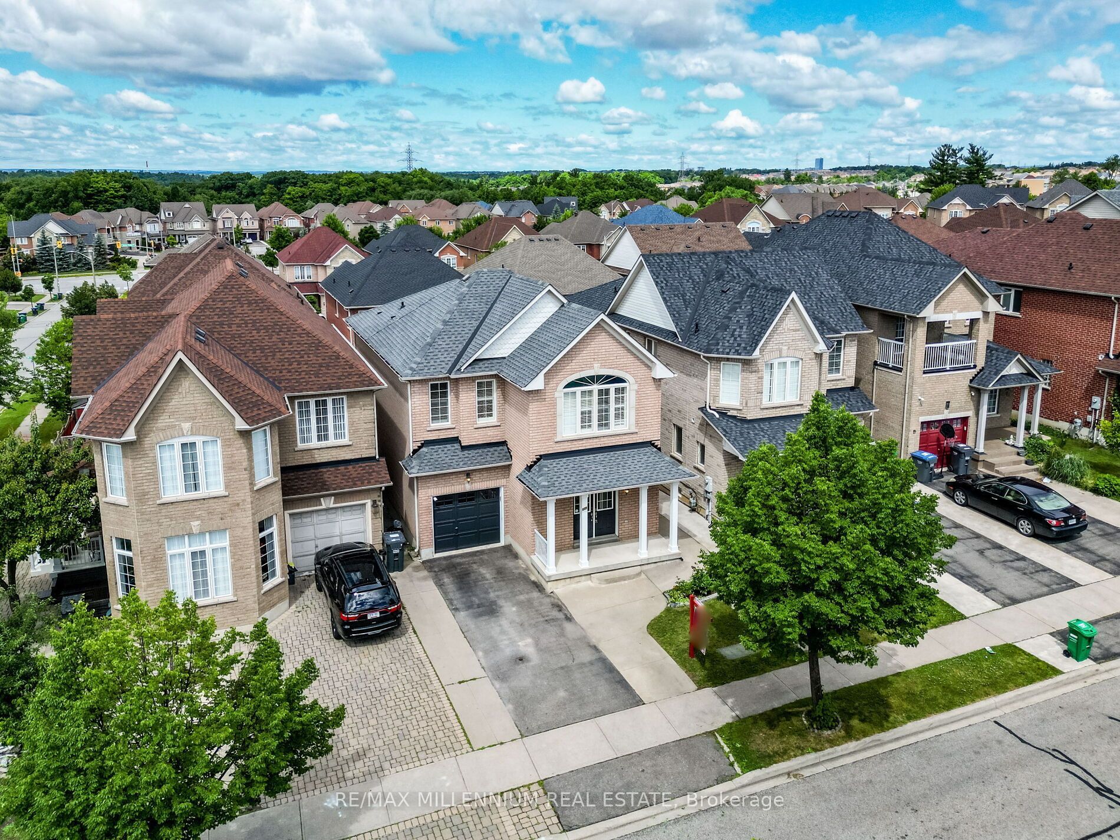
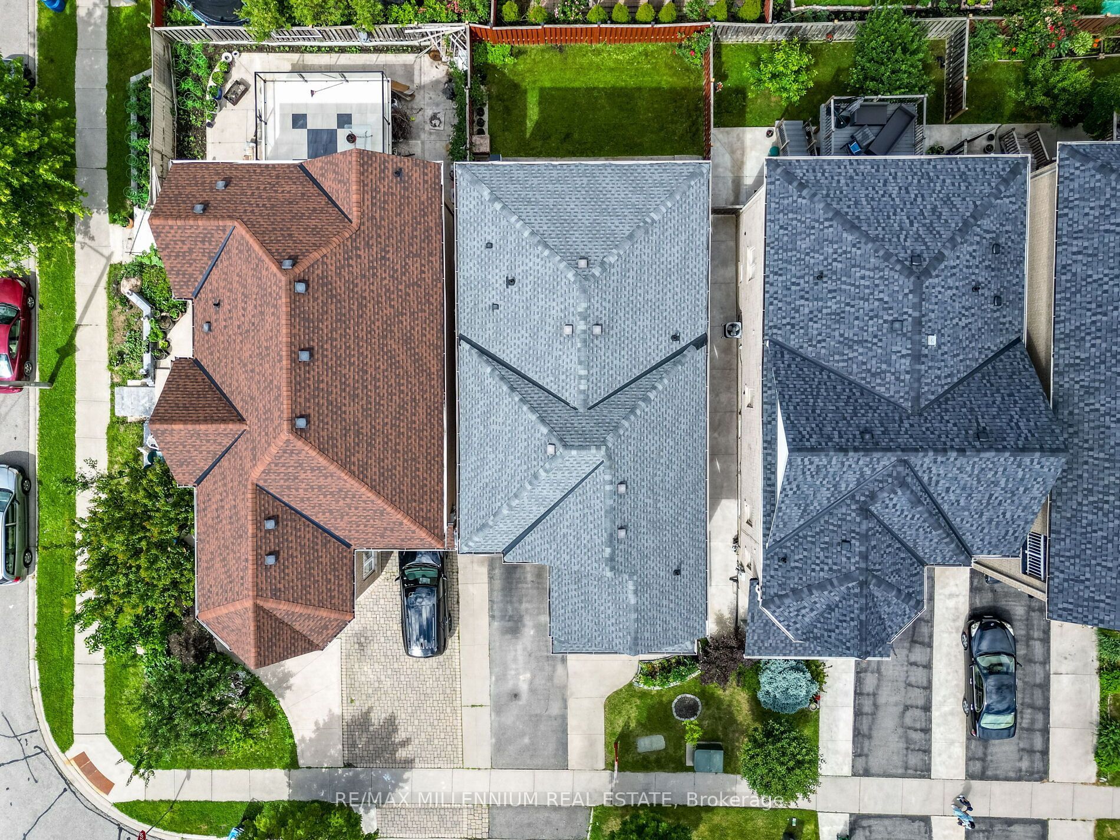
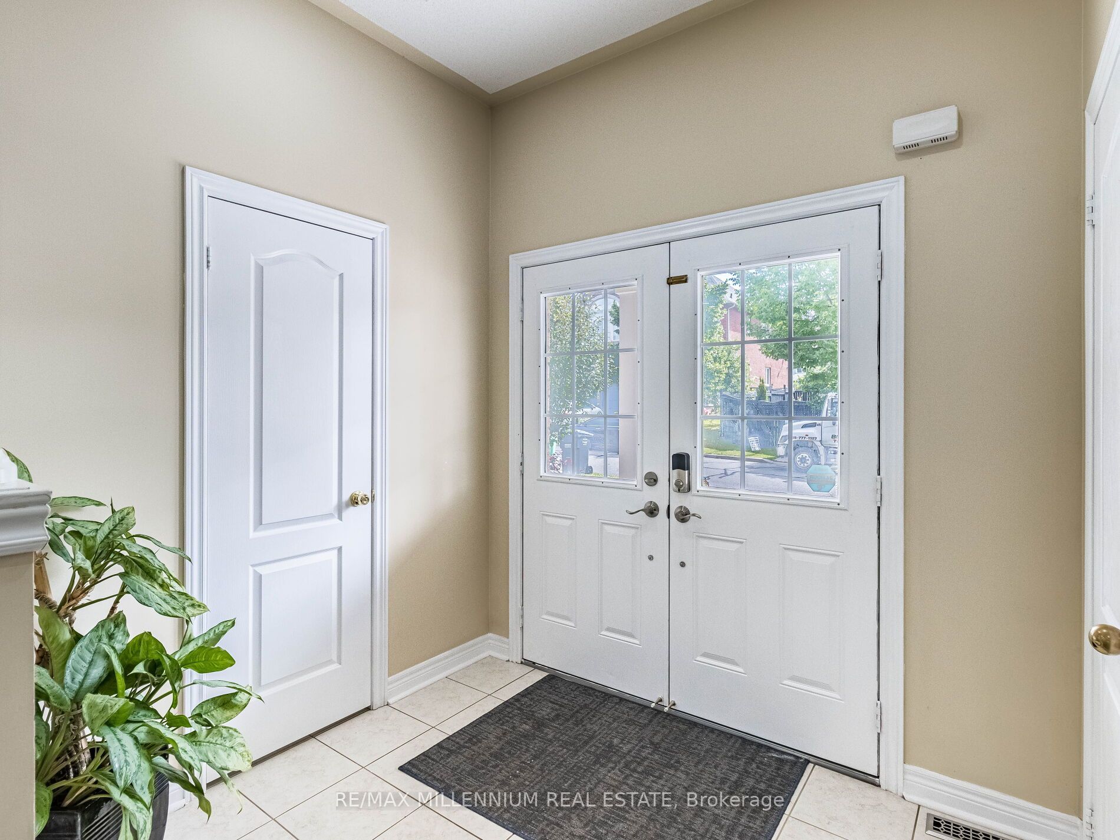
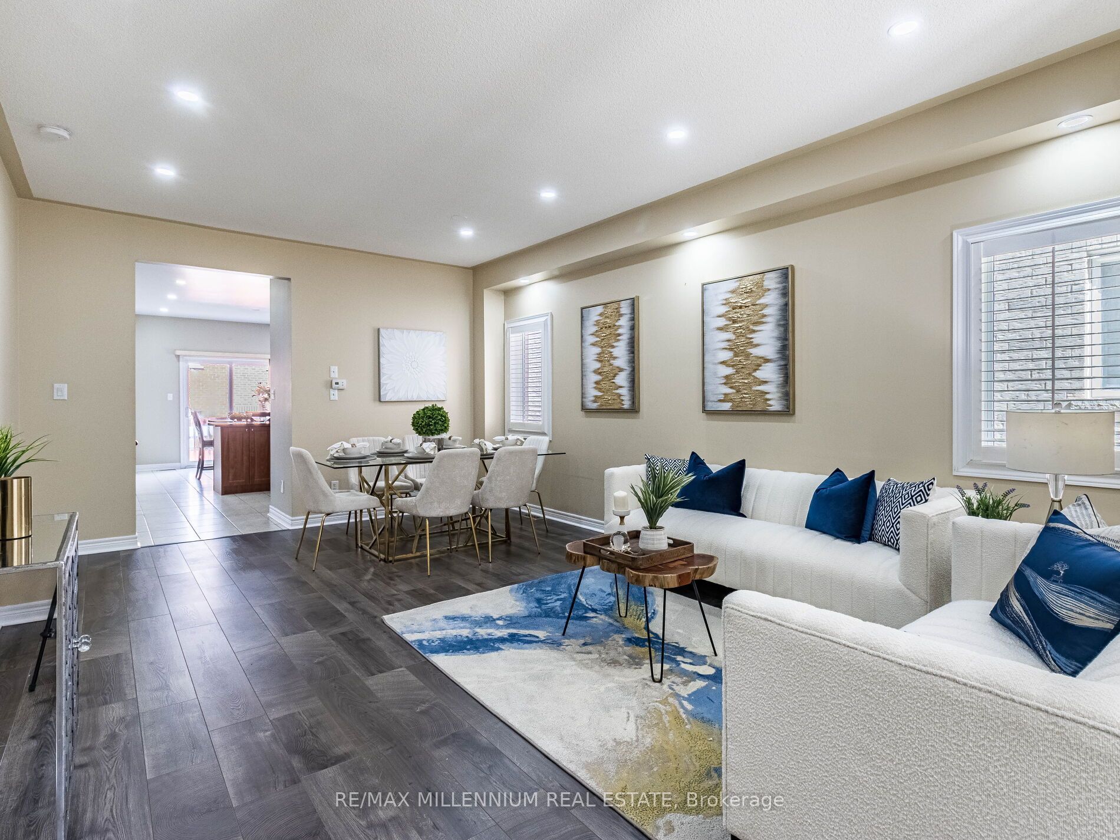
Enter an interest rate to see your estimated monthly payment.{[Absolutely Gorgeous Detached House In The High Demand Area of Brampton]} | [4 Bedrooms &2.5 Washrooms,1 Car Garage House] | {Huge 2239 Sq Ft | {Separate Laundry For The Basement &Another Laundry On The 2nd Floor} | {{Shingles Replaced In 2022}} | [Main Floor FeaturesDouble Door Entry, Huge Sep Living Room & Huge Sep Family Room, 9 Ft Ceiling On The Main Floor]| {Upgraded Kitchen With Granite Counter Tops, Backsplash, Stainless Steel Appliances} |[California Shutters On The Main & Upper Flr Throughout] | {Tons of Pot Lights on The MainFloor Throughout & Gorgeous Exterior Pot Lights} [Upgraded Laminate Floors On The Main & UpperFloor] | {Upgraded Stairs With Designer Railing}. [Upper Both Washrooms Comes With GraniteCounter Tops] | [Minutes To Major Highway 407 & Minutes To Neighbouring Mississauga} | {3in Total Parking Spaces, 2 Parking Spaces on The Driveway & 1 In The Garage} | [InterlockingAround The Property] | {{{{{Shows A+++++}}}}}
| 6 days ago | Listing updated with changes from the MLS® | |
| 6 days ago | Listing first seen on site |

Listing information is provided by Participants of the Toronto Real Estate Board. IDX information is provided exclusively for personal, non-commercial use, and may not be used for any purpose other than to identify prospective properties consumers may be interested in purchasing. Information is deemed reliable but not guaranteed. Copyright 2026, Toronto Real Estate Board
Last checked 2026-10-13 01:53 AM UTC