
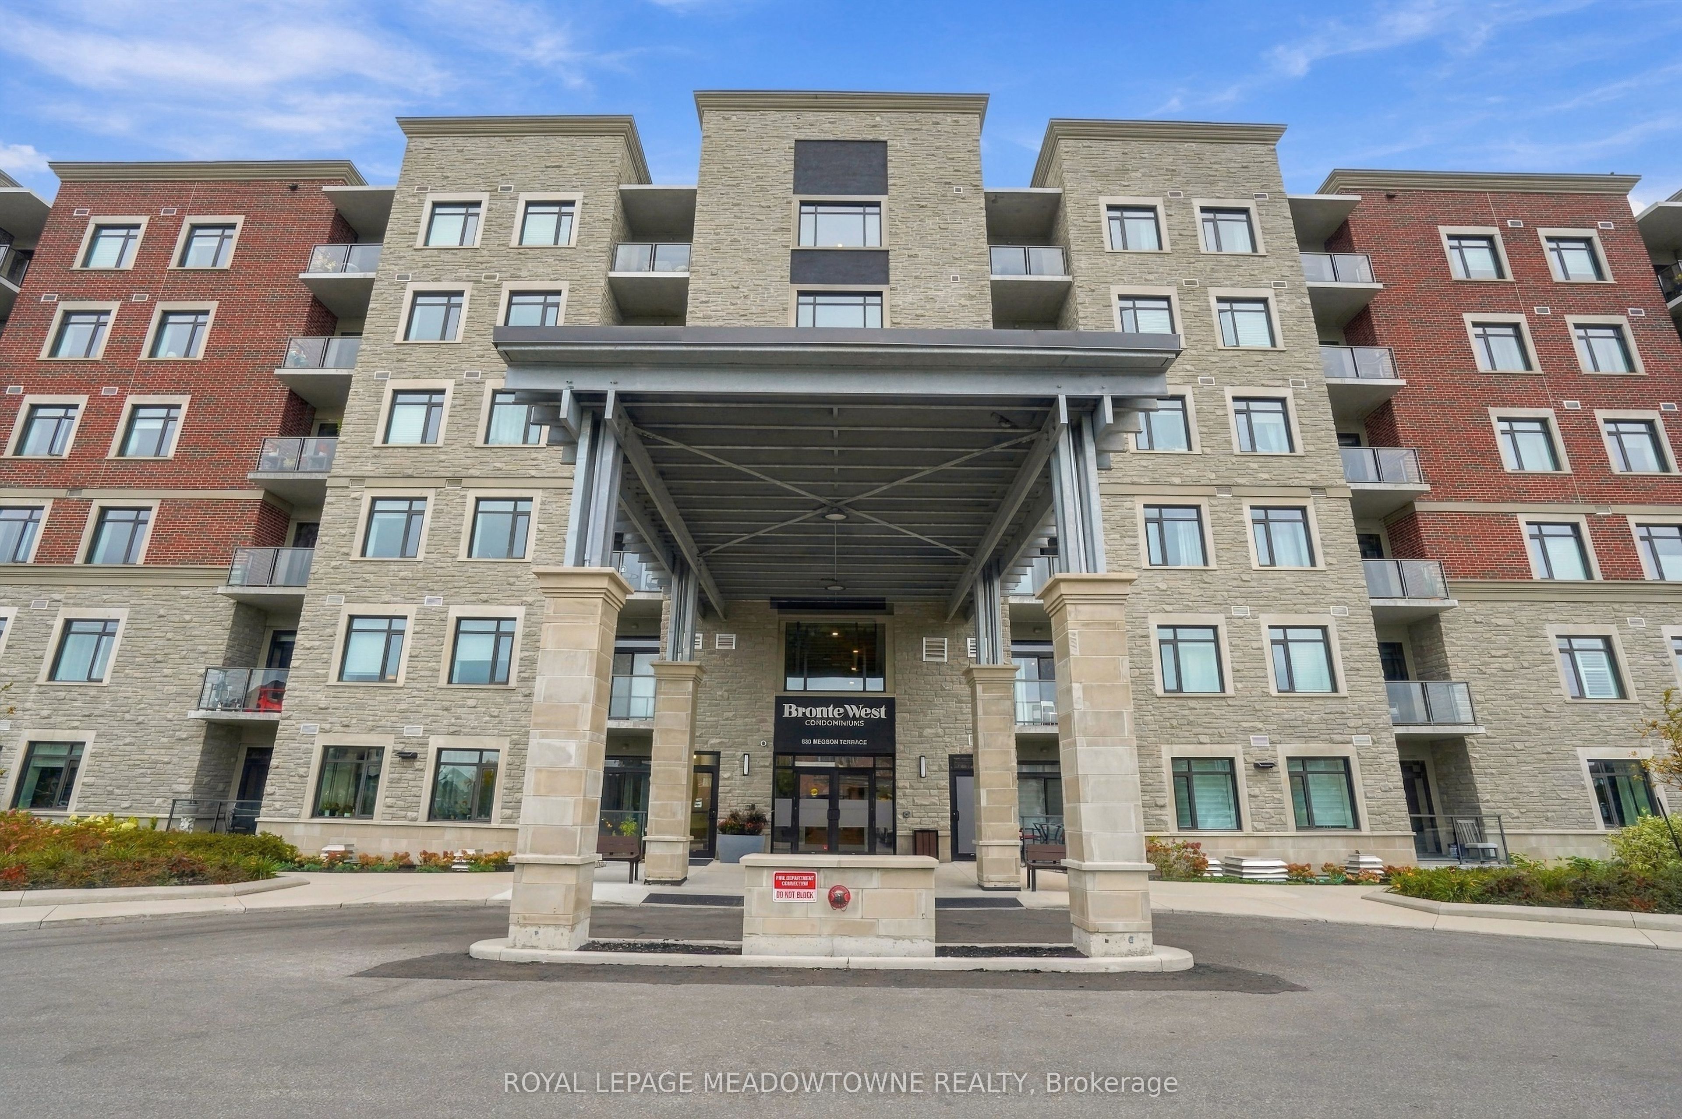
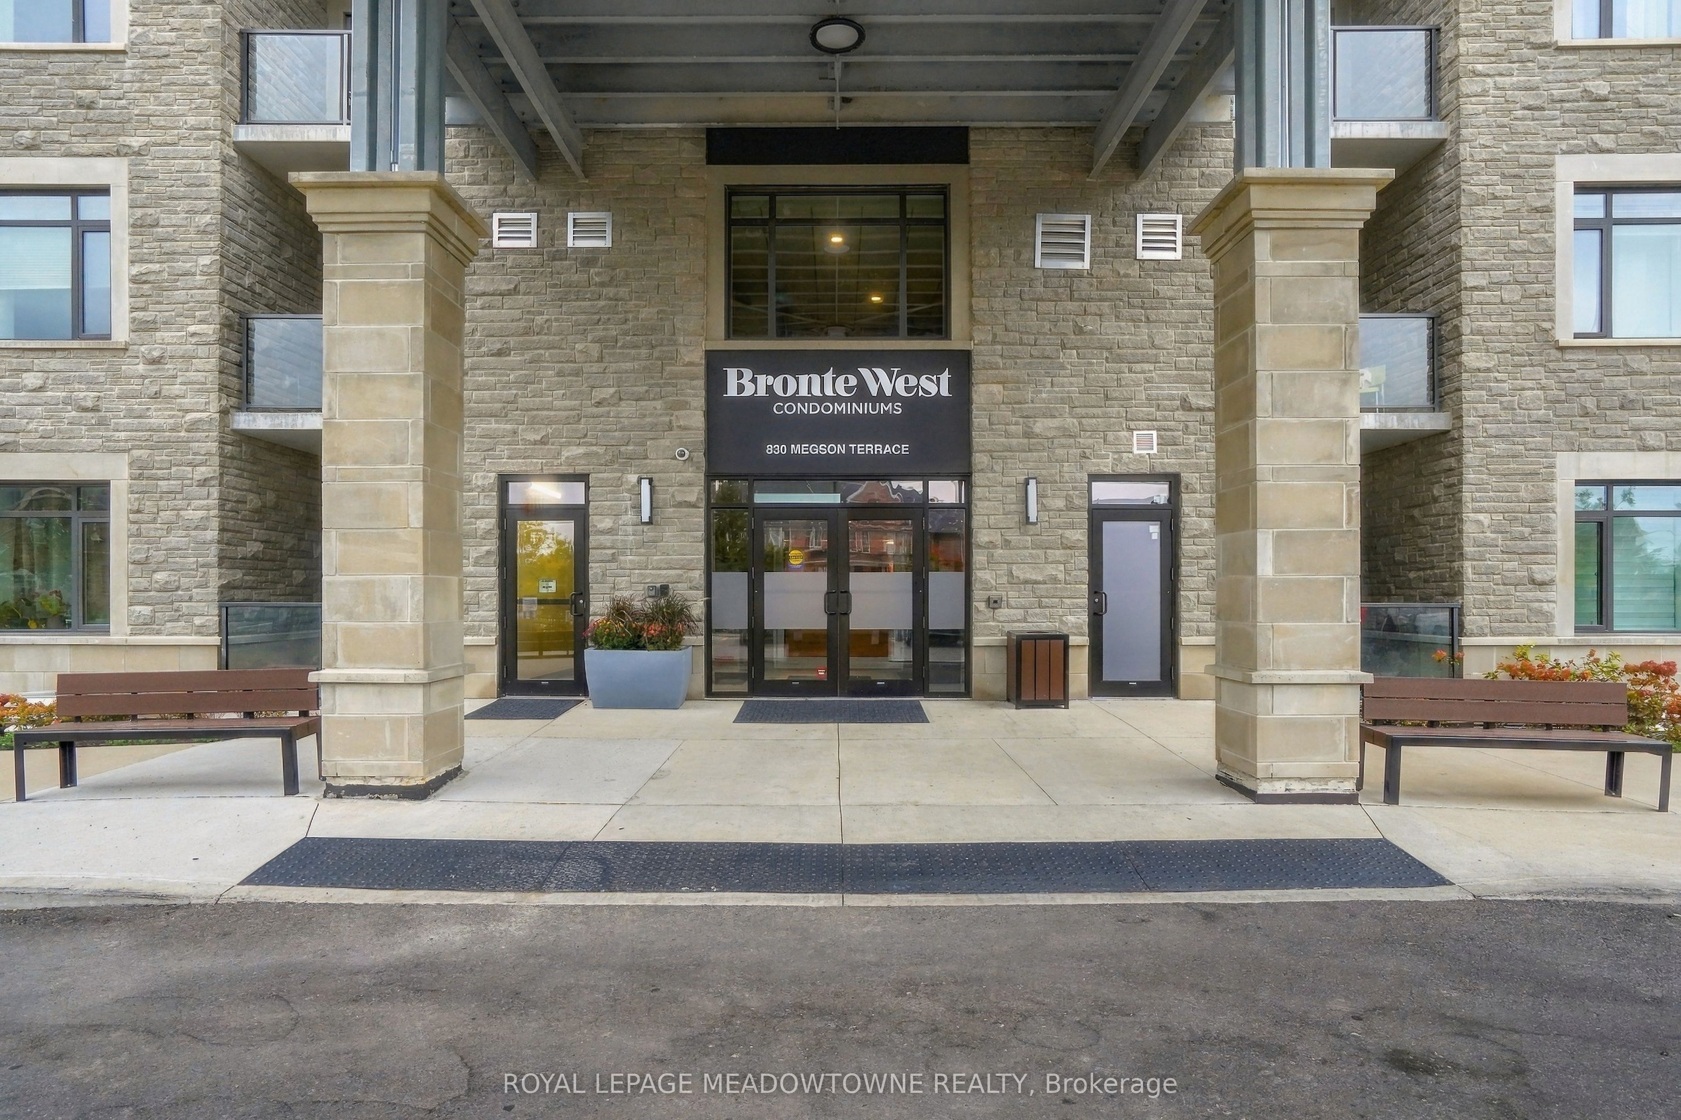
Bronte West830 Megson Terrace 505Milton, ON L9T 9M7
Mortgage Calculator
Monthly Payment (Est.)
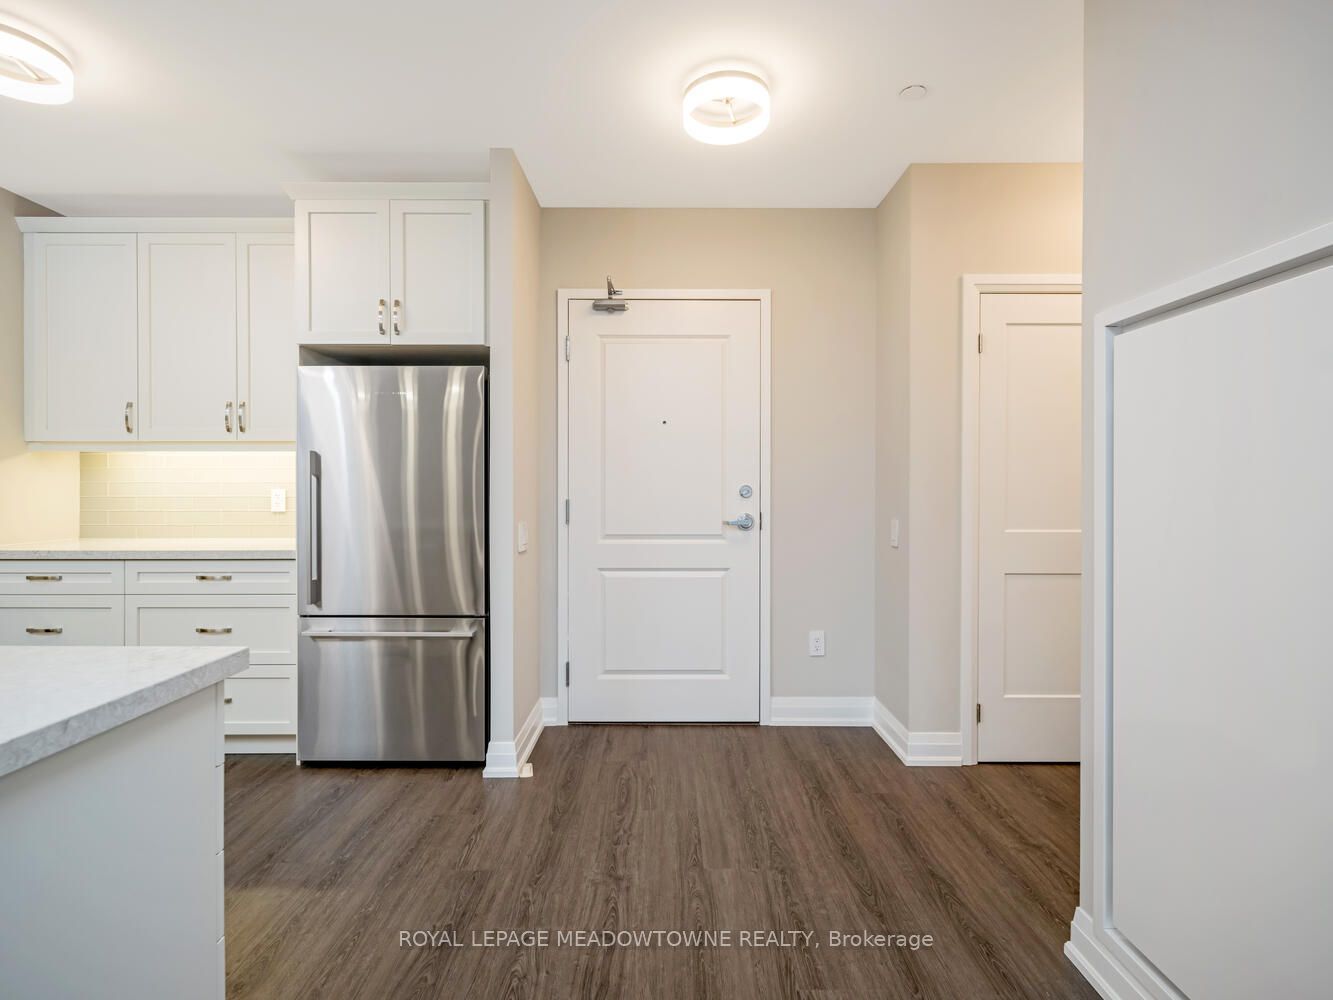
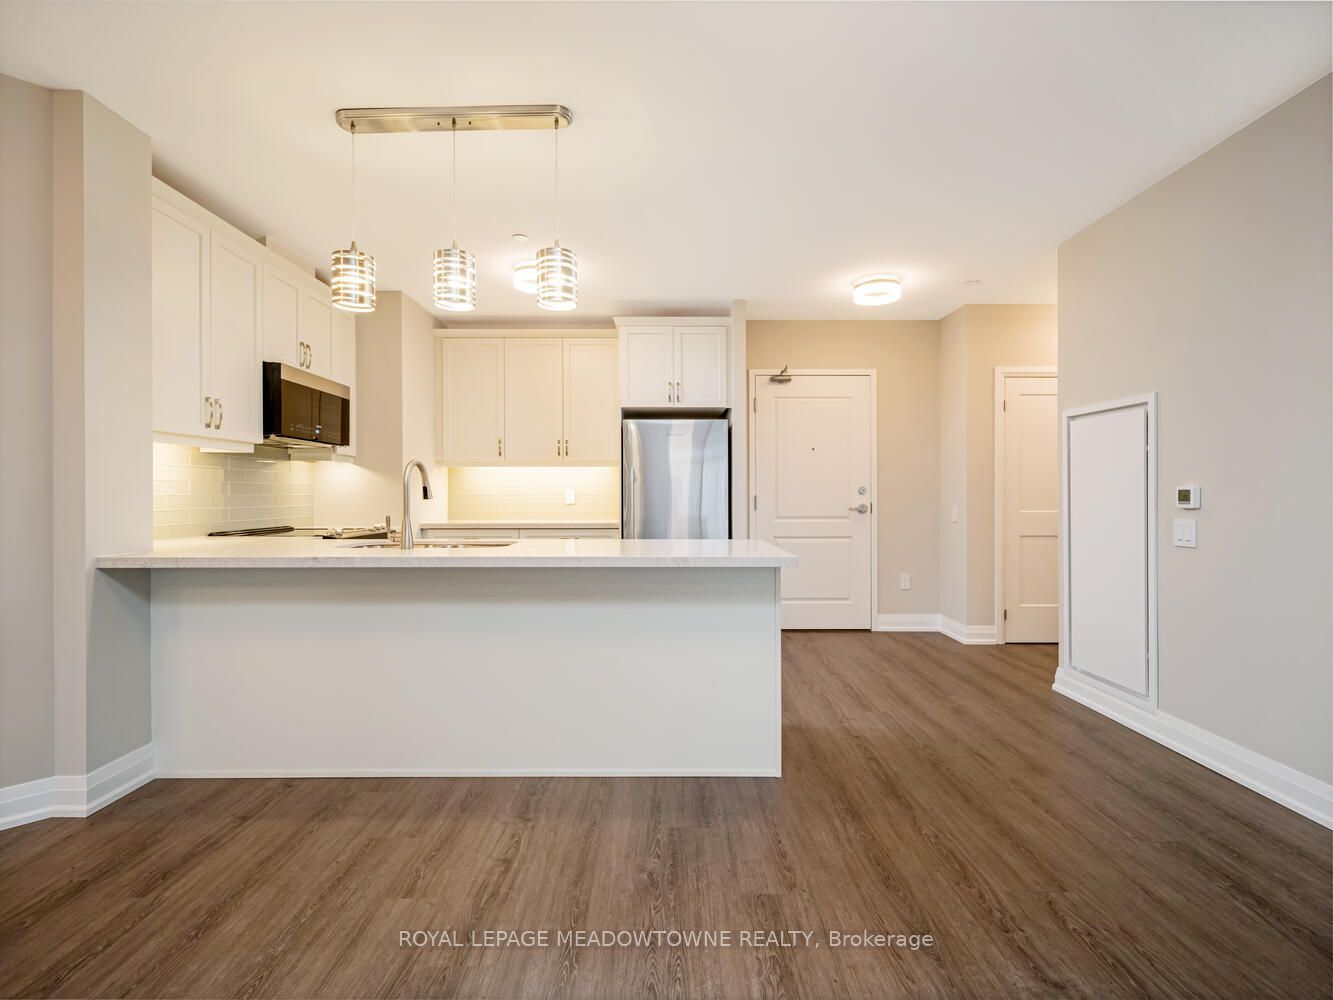
Enter an interest rate to see your estimated monthly payment.Welcome to Milton's most desirable & energy efficient building at Bronte West! Sixteen different energy features create a sustainable, eco-friendly experience, including geothermal heating, triple-glazed windows and solar panels. This remarkable 3-bedroom bright & sunny corner unit has 1400 square feet of space plus a 130 square foot balcony with clear panoramic views of sunsets over the Escarpment. Every corner of this unit has been upgraded, with pot lights, comfort height counters, granite countertops, undercabinet lighting and accent lights. Great layout with large bedrooms, lots of closet space, and a spacious living area. One locker and one oversized underground parking included (with EV charger). Parking conveniently located on Level A next to the elevator and near the locker. Second oversized underground parking available for an additional $150/month. Both spots are side by side, and one is wide enough for accessible parking. Building amenities include events room, games room, fitness area. There's also a playground for kids, within walking distance of No Frills, Tim Horton's, Shoppers Drug Mart and many more great amenities.
| 5 hours ago | Listing updated with changes from the MLS® | |
| 6 hours ago | Listing first seen on site |

Listing information is provided by Participants of the Toronto Real Estate Board. IDX information is provided exclusively for personal, non-commercial use, and may not be used for any purpose other than to identify prospective properties consumers may be interested in purchasing. Information is deemed reliable but not guaranteed. Copyright 2026, Toronto Real Estate Board
Last checked 2026-10-06 09:55 PM UTC