Save
Ask
Tour
Hide
Share
$3,100
New Listing

One Park Tower
388 Prince Of Wales Drive 709
Mississauga, ON L5B 0A1

For Rent|Condominium|Active
3
Beds
2
Total Baths
900-999
SqFt
—
/SqFt
County:
Peel
388 Prince Of Wales Drive 709388 Prince Of Wales Drive 709388 Prince Of Wales Drive 709388 Prince Of Wales Drive 709
Save
Ask
Tour
Hide
Share

Mortgage Calculator

Monthly Payment (Est.)

Enter an interest rate to see your estimated monthly payment.
Calculator powered by Showcase IDX, a Constellation1 Company. Copyright ©2026 Information is deemed reliable but not guaranteed.

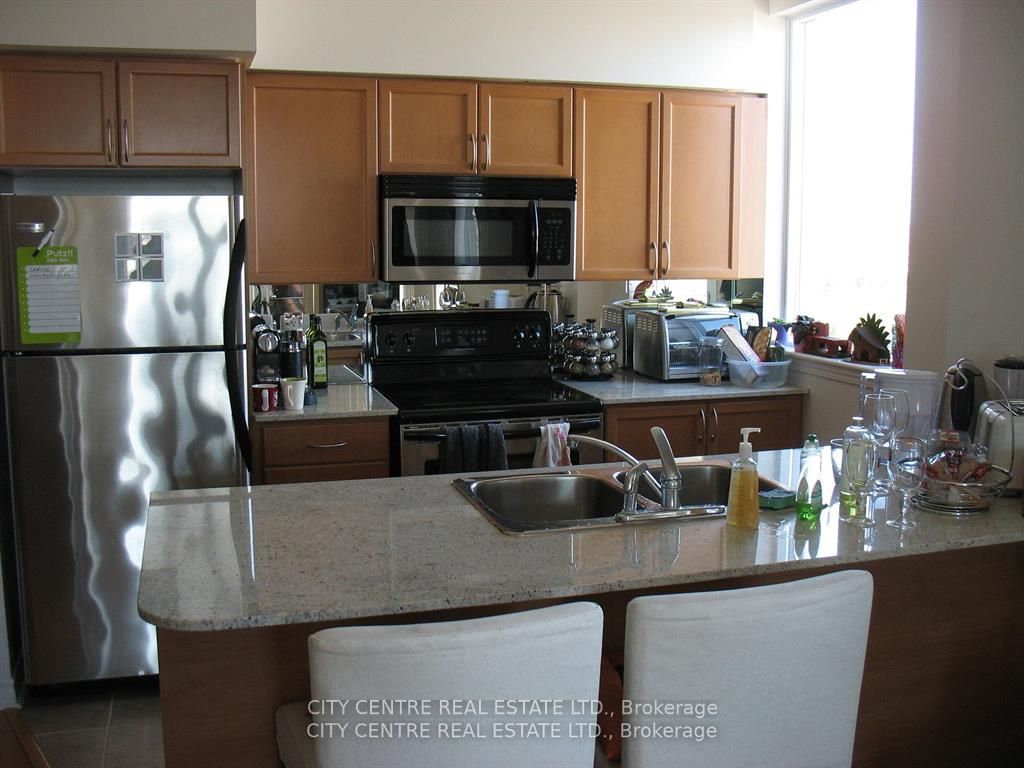
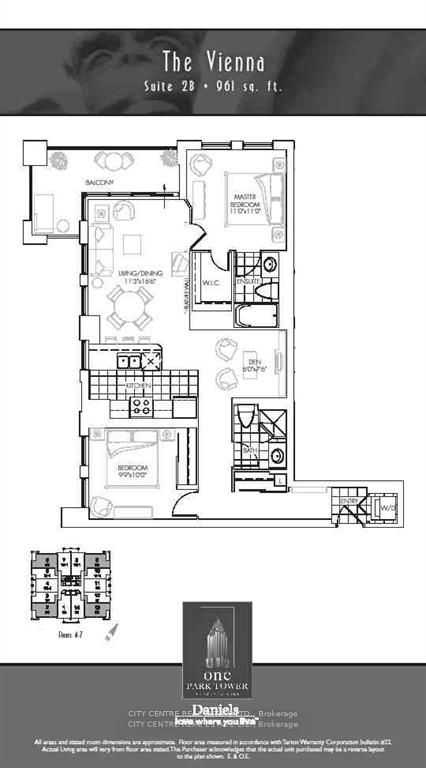
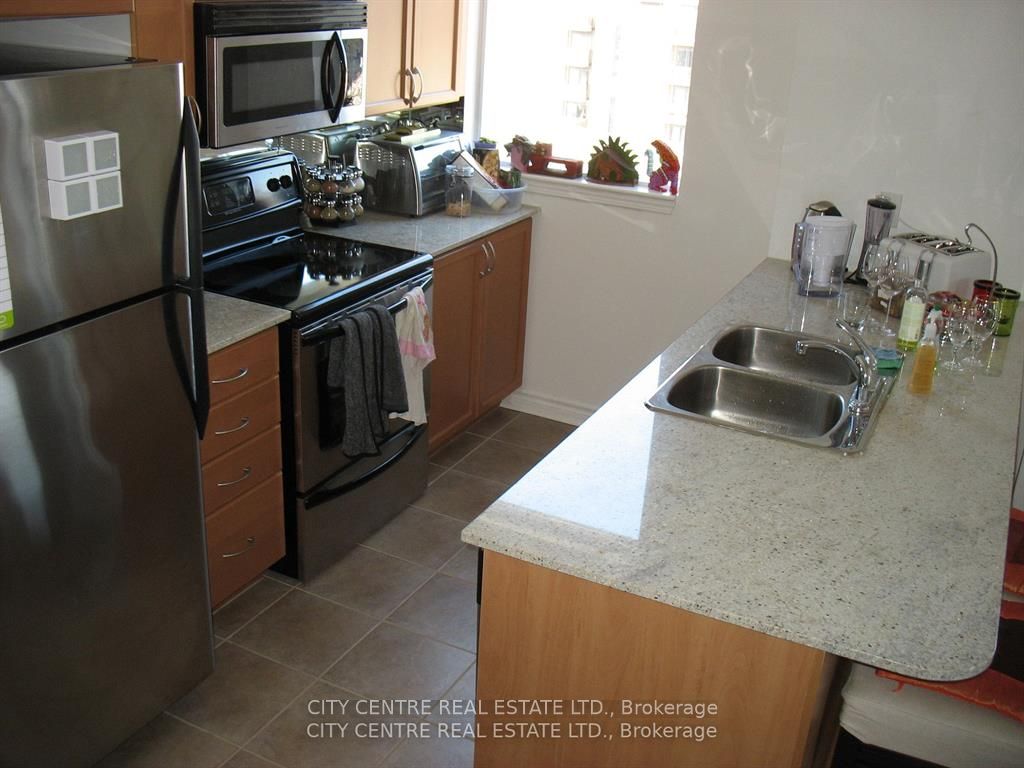
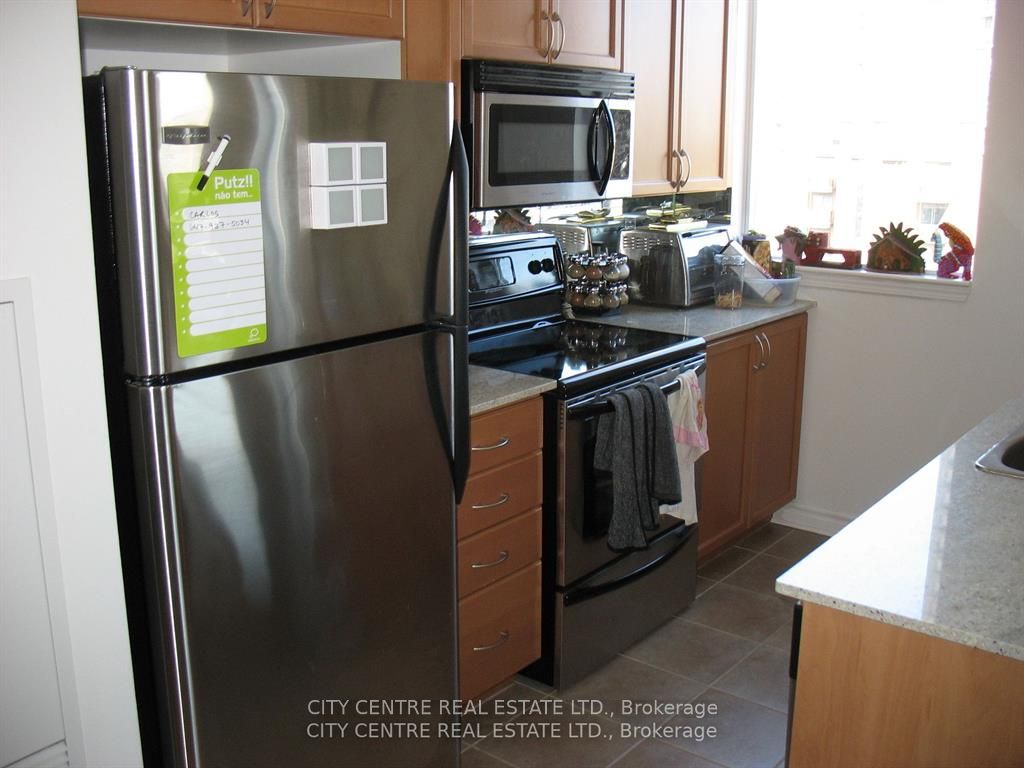
2 Bedroom Plus Den (961 Sqf Unit *The Biggest 2+1 Model In The Building*), 2 Full Washroom, Tandem Parking Which Fits 2 Regular Sized Cars, 1 Underground Locker, Versatile Den Can Be Used As Formal Dining Or Home-Office (But It Will Not Work Nice As A Spare Bedroom), Granite Kitchen Countertop, Very Bright Corner Unit, L-Shape Balcony (Amazing Views), Walk-In Closet In Master Bedroom, Ensuite Laundry With Modern Full Load Washer & Dryer, December-1st-2026 Occupancy, Next To 3-Acres City Park, Looking For Triple-A Tenant, No Pets/Smoking, Tenant Pays Hydro/Cable-Tv, Building Access To 3-Acres City Park, Steps From Square One Shopping Mall, Sheridan College, Living Arts Centre, Restaurants, Cinemas, Bus Terminal, Go Bus Station, Public Transportation

Save
Ask
Tour
Hide
Share
Listing Snapshot
Price 
$3,100
Days On Site 
0 Days
Bedrooms 
3
Inside Area (SqFt) 
900-999 sqft
Total Baths 
2
Full Baths 
N/A
Partial Baths 
N/A
Lot Size 
N/A
Year Built 
N/A
MLS® Number 
W13867458
Status 
Active
Property Tax 
N/A
Maintenance Fees 
N/A
Sq Ft Source 
N/A
Friends & Family
Recent Activity
3 hours agoListing updated with changes from the MLS®
5 hours agoListing first seen on site
General Features
Cross Street 
Confederation Pkwy / Prince of Wales Drive
Direction Faces 
Northeast
Garage 
Yes
Number Of Stories 
7
Parking 
Garage Door OpenerUndergroundTandem
Parking Spaces 
2
Property Sub Type 
Condominium
Security 
Smoke Detector(s)Security Guard
Style 
Apartment
Interior Features
Basement 
None
Cooling 
Central Air
Furnished 
Unfurnished
Heating 
Natural Gas
Save
Ask
Tour
Hide
Share
Exterior Features
Construction Details 
Concrete
Exterior 
Balcony
Lot Features 
Cleared
View 
DowntownCityPark/Greenbelt
Waterview 
DowntownCityPark/Greenbelt
Community Features
Association Amenities 
ConciergeIndoor Pool
Listing courtesy of CITY CENTRE REAL ESTATE LTD.

Listing information is provided by Participants of the Toronto Real Estate Board. IDX information is provided exclusively for personal, non-commercial use, and may not be used for any purpose other than to identify prospective properties consumers may be interested in purchasing. Information is deemed reliable but not guaranteed. Copyright 2026, Toronto Real Estate Board
Last checked 2026-10-06 10:00 PM UTC

Neighborhood & Commute
Source: Walkscore
Disclosure: Community information and market data powered by Constellation Data Labs. Information is deemed reliable but not guaranteed.
Save
Ask
Tour
Hide
Share
Scroll to Top