
268 Jane Street 203Toronto, ON M6S 3Z2
Mortgage Calculator
Monthly Payment (Est.)
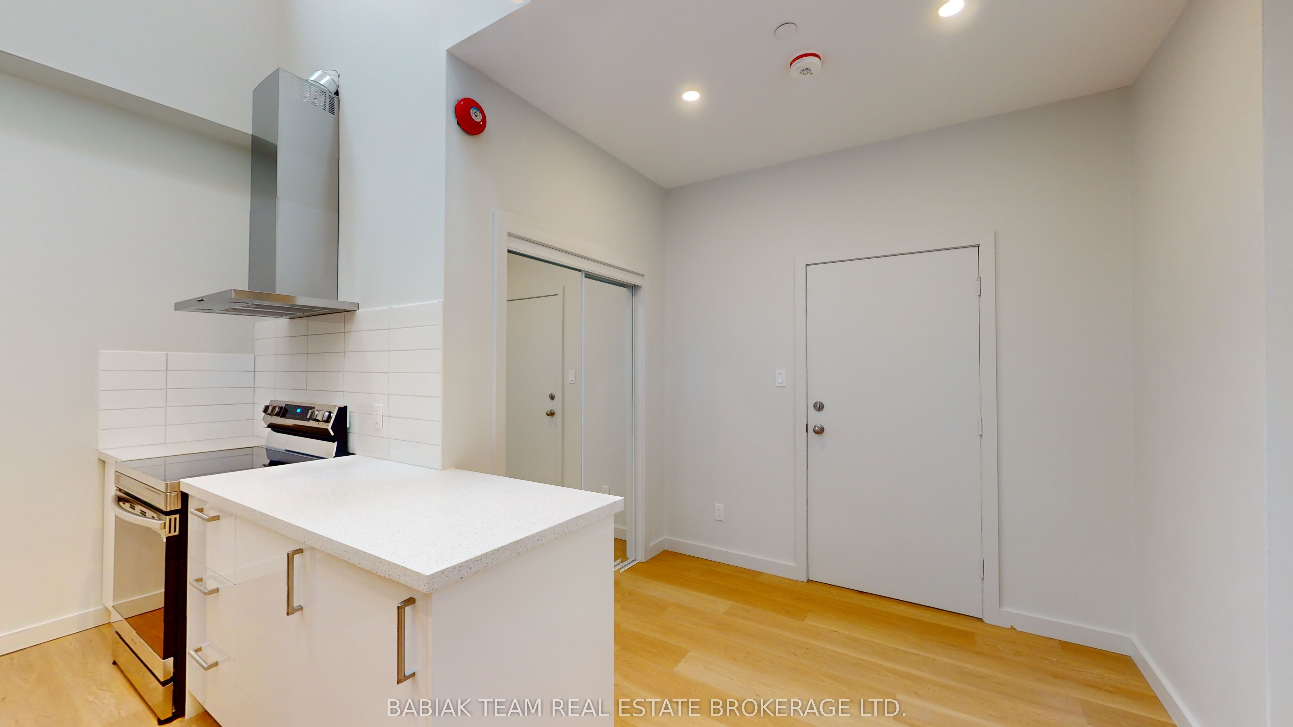
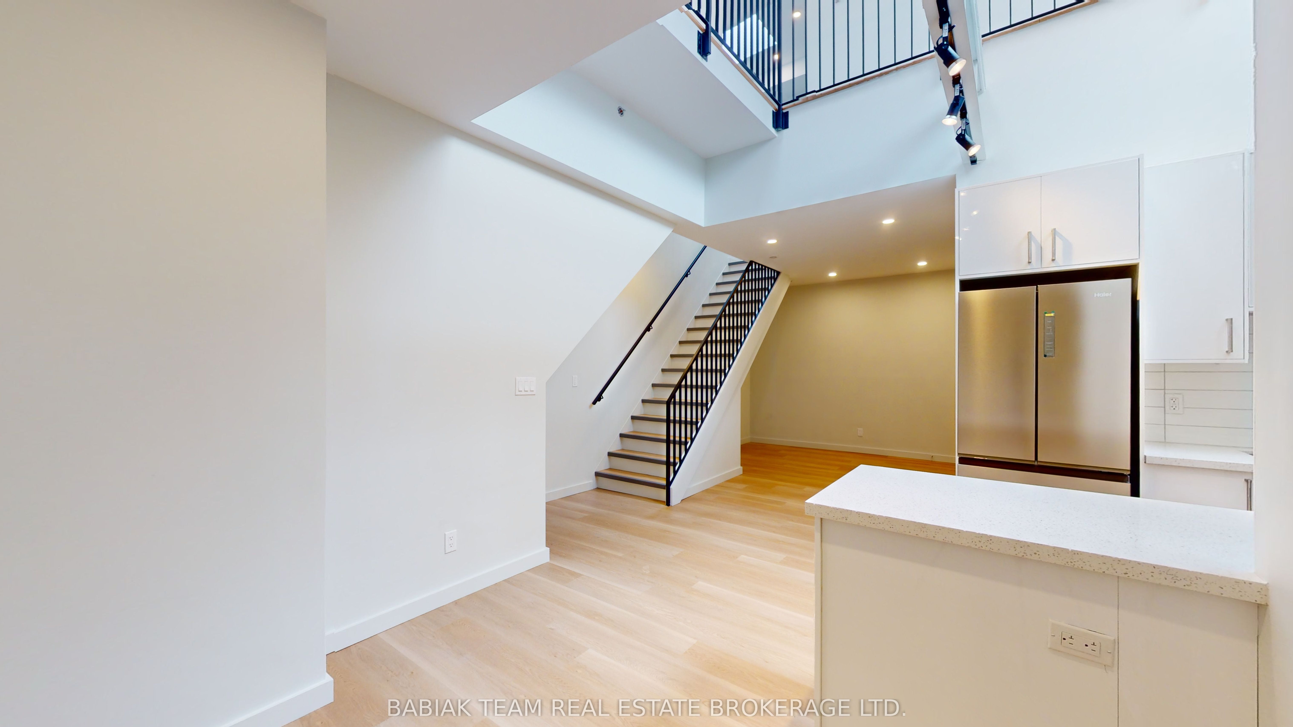
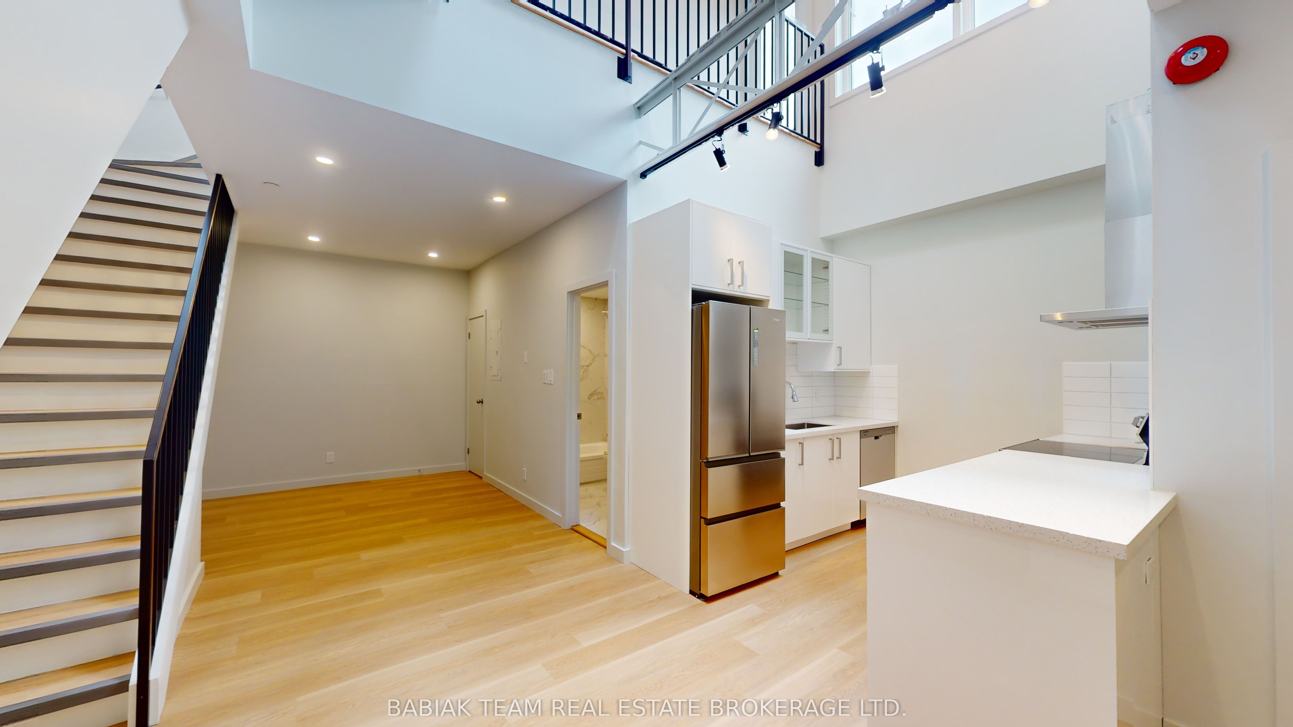
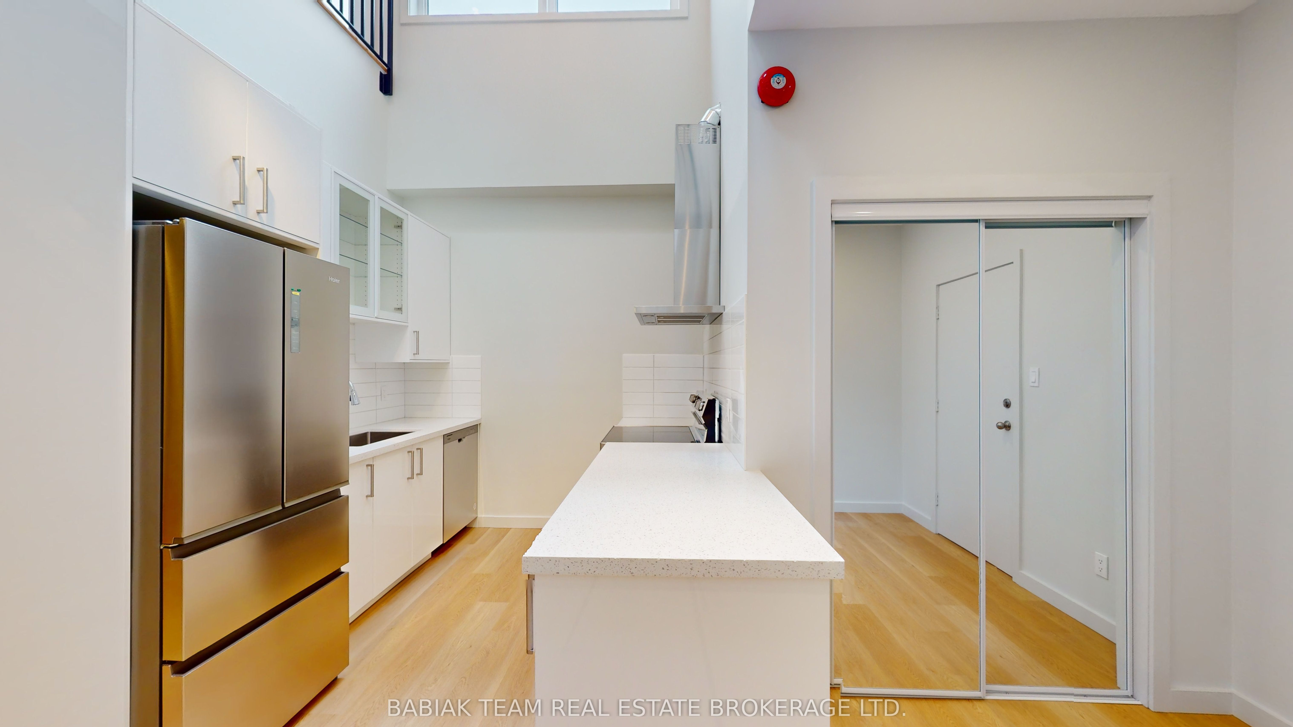
Enter an interest rate to see your estimated monthly payment.Newly renovated 900+ sq.ft., 2 bedroom, 2 bathroom two-level unit in Bloor West Village/Baby Point! The open plan first level boasts an abundance of skylit natural light; a modern custom kitchen with full-size stainless steel appliances; a combination living & dining area; large west-facing windows and a new 4-piece bath. The bright upper level features 3 skylights; two bedrooms with mirrored closets; in-suite stacked laundry; a 2-piece bath and a walk-out to a private west-facing balcony. Led pot lights, natural white oak vinyl plank flooring, and 9' ceilings throughout. Fully independent A/C and heat control. The building features modern safety features, including a sprinkler system and a central fire alarm. Stroll to the shops and restaurants of Bloor West Village & Baby Point Gates. Easy walk to the Jane Subway and the Humber River parklands. Separately metered hydro extra. Floor plan and 3D tour available. Available December 1.
| 6 days ago | Listing updated with changes from the MLS® | |
| 6 days ago | Listing first seen on site |

Listing information is provided by Participants of the Toronto Real Estate Board. IDX information is provided exclusively for personal, non-commercial use, and may not be used for any purpose other than to identify prospective properties consumers may be interested in purchasing. Information is deemed reliable but not guaranteed. Copyright 2026, Toronto Real Estate Board
Last checked 2026-10-12 12:23 PM UTC