
27 Inchcliffe Crescent UpperToronto, ON M9P 2N2
Mortgage Calculator
Monthly Payment (Est.)
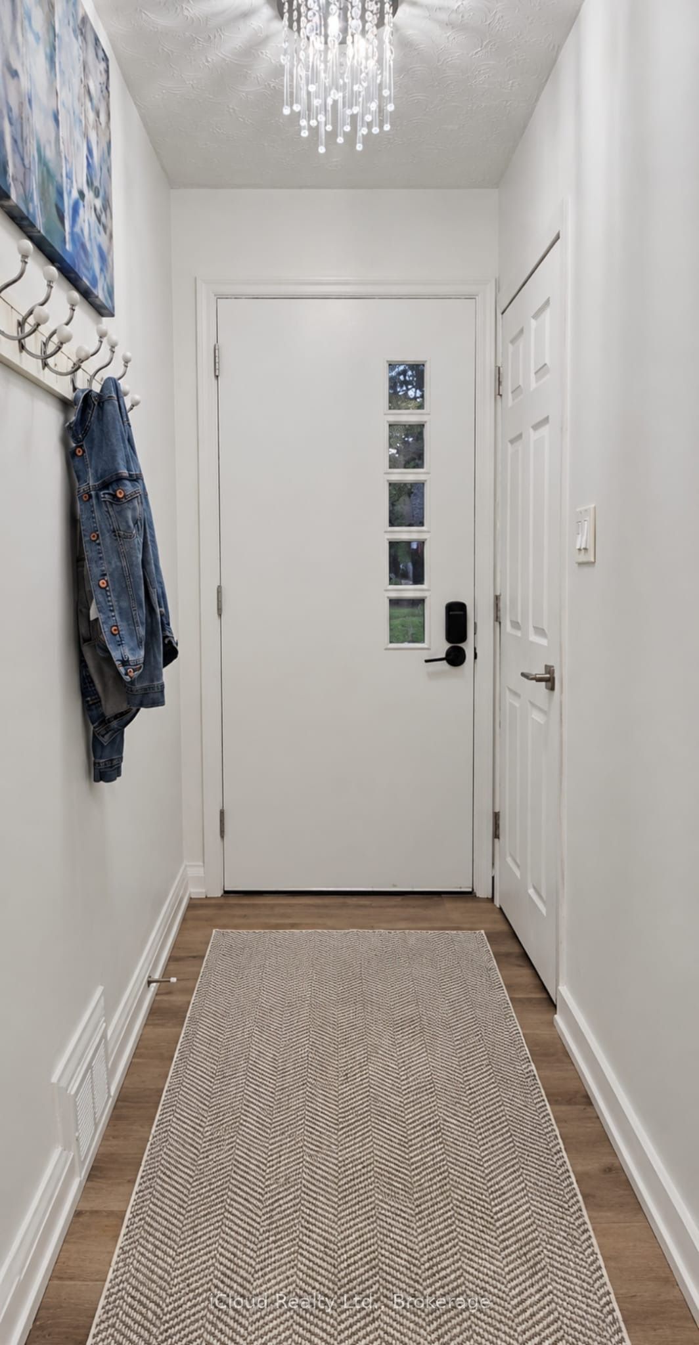
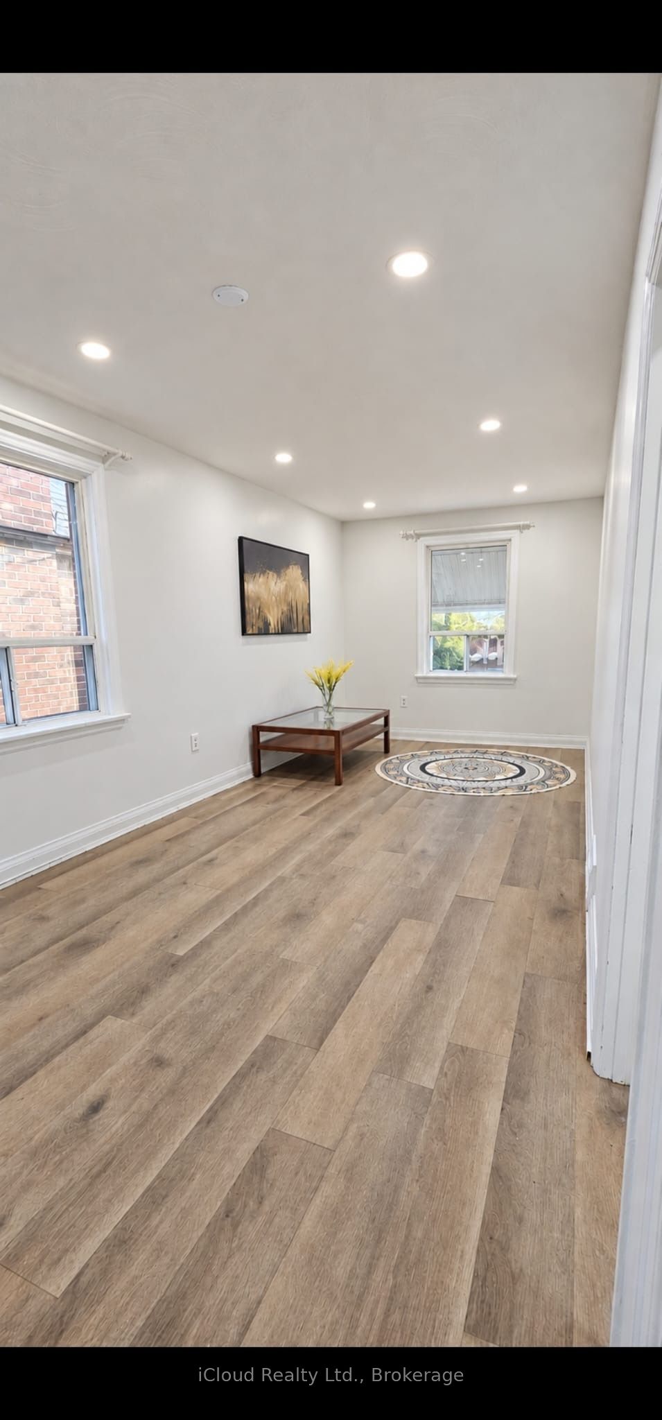
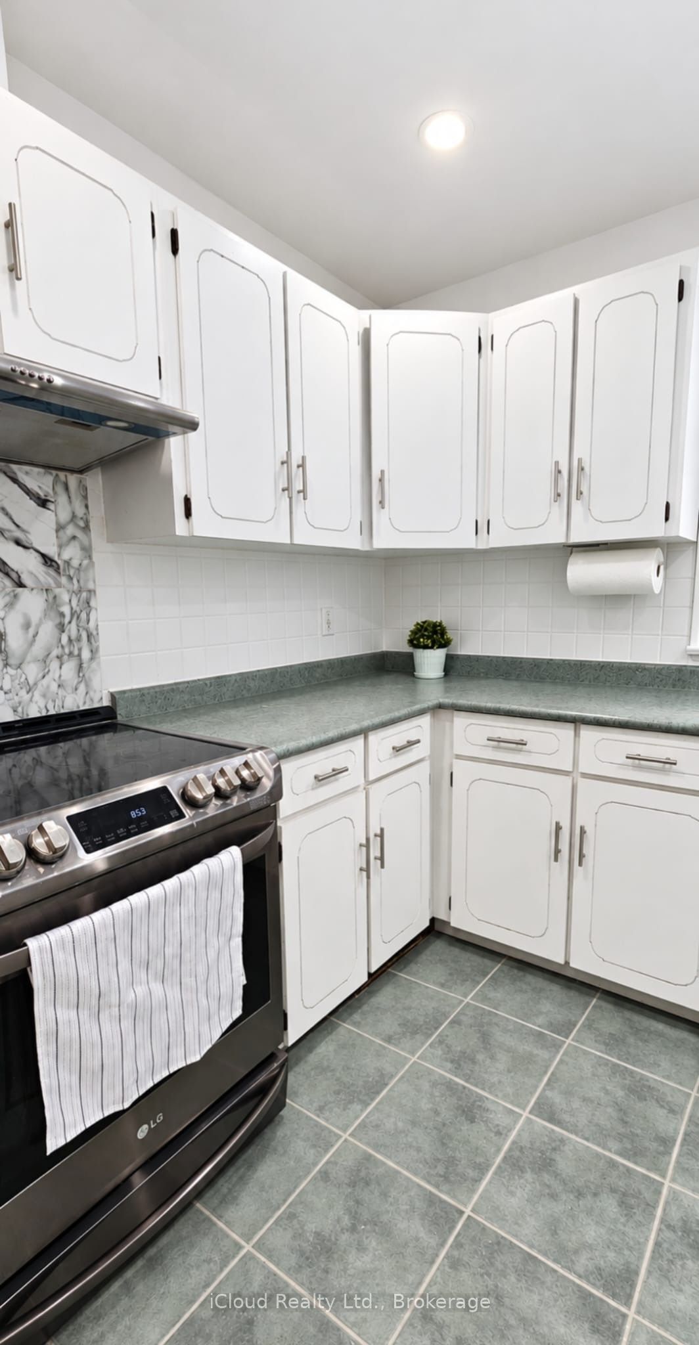
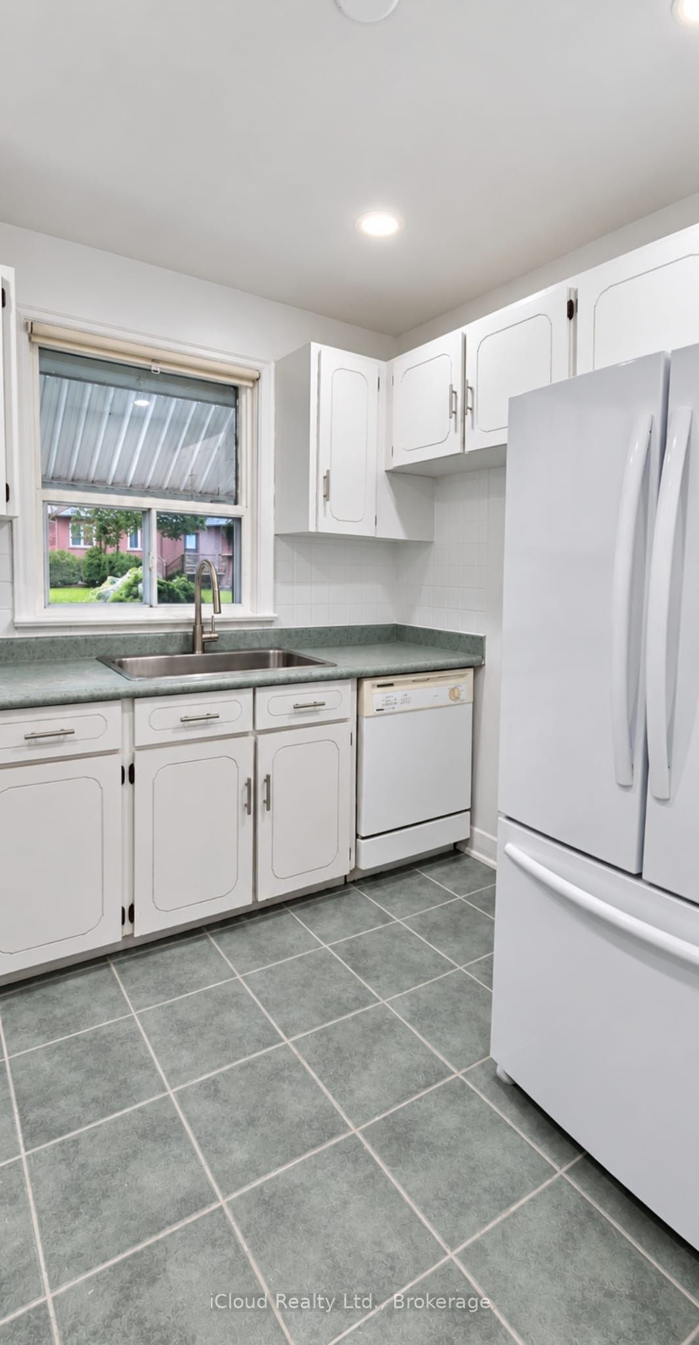
Enter an interest rate to see your estimated monthly payment.Welcome to the sought-after neighbourhood of West Humber Heights! Newly painted Bungalow with over 1000 Sq Ft of living space! Spacious and generously sized 3 Bedroom all-brick with a 4 piece Bath, and stainless steel appliances in the Kitchen. Living and dining with lots of windows, which provide tons of natural light! Complete with ensuite Laundry. Proximity to Major Highways 401, 427 & 400 provides easy access to the airport. Steps away from public Transit. Only minutes from Walmart, Costco, Schools, Parks & Trails. Banks, Restuarants and Humber College are nearby. 1 Parking spot included. Tenant to pay 50% of utilities. Don't miss your chance to experience this home's perfect balance of convenience and comfort. This won't last - Book a viewing today!
| 5 days ago | Listing updated with changes from the MLS® | |
| 6 days ago | Listing first seen on site |

Listing information is provided by Participants of the Toronto Real Estate Board. IDX information is provided exclusively for personal, non-commercial use, and may not be used for any purpose other than to identify prospective properties consumers may be interested in purchasing. Information is deemed reliable but not guaranteed. Copyright 2026, Toronto Real Estate Board
Last checked 2026-10-13 12:48 AM UTC