Save
Ask
Tour
Hide
Share
$850,000
New Listing

569 CRANE Court
Burlington, ON L7P 4Y8

For Sale|Single Family Residence|Active
2
Beds
1
Total Bath
1100-1500
SqFt
—
/SqFt
County:
Halton
569 CRANE Court569 CRANE Court569 CRANE Court569 CRANE Court
Save
Ask
Tour
Hide
Share

Mortgage Calculator

Monthly Payment (Est.)

Enter an interest rate to see your estimated monthly payment.
Calculator powered by Showcase IDX, a Constellation1 Company. Copyright ©2026 Information is deemed reliable but not guaranteed.

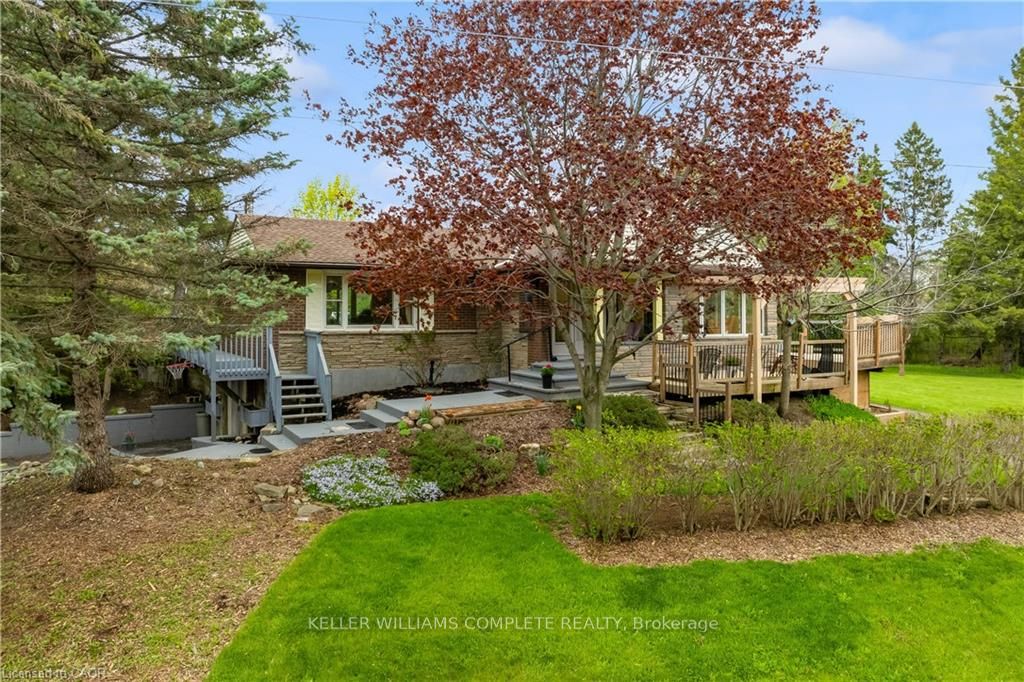
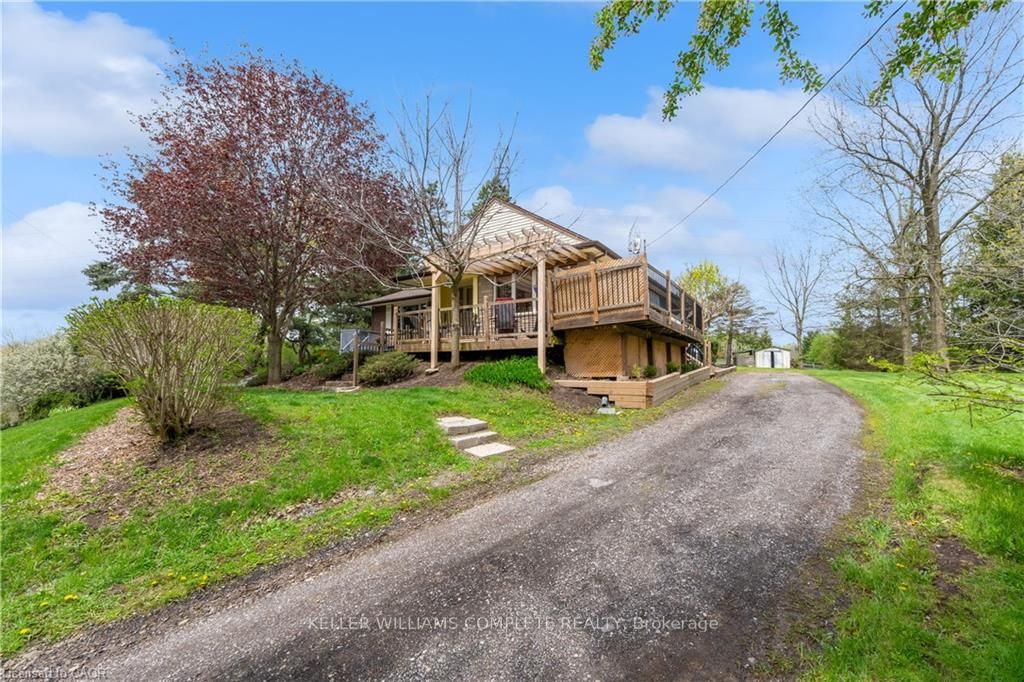
This beautiful home is located on a private road with only three homes in total on a private cul-de-sac. It has been owned by one family who has cared for and love it since it was built. This home has just over .5 acers of land which is surrounded by farms, on a tree lot with lots of open space. This is nature at it's best with deer passing through the yard and the sound of birds living in a variety of trees. This home surely is a natures lover dream come true. There is a green house and a shed in back which are included allowing you to use your green thumb and still give you lots of land and parking for family events. The home has been well cared for and still holds the the feel of the era it was built in and is move in ready. All of this and yet, the home is only minutes to major highways taking you to Toronto, Hamilton, Burlington and Niagara.

Save
Ask
Tour
Hide
Share
Listing Snapshot
Price 
$850,000
Days On Site 
0 Days
Bedrooms 
2
Inside Area (SqFt) 
1100-1500 sqft
Total Baths 
1
Full Baths 
N/A
Partial Baths 
N/A
Lot Size 
0.574 Acres
Year Built 
N/A
MLS® Number 
W13868064
Status 
Active
Property Tax 
$4,236
Maintenance Fees 
N/A
Sq Ft Source 
N/A
Friends & Family
Recent Activity
4 hours agoListing updated with changes from the MLS®
4 hours agoListing first seen on site
General Features
Acres 
0.574
Cross Street 
Snake Rd/Crane Court
Direction Faces 
South
Garage 
Yes
Parking 
Private
Parking Spaces 
8
Property Sub Type 
Single Family Residence
Security 
Smoke Detector(s)Carbon Monoxide Detector(s)
Sewer 
Holding Tank
Style 
Bungalow
Utilities 
Cable Available
Interior Features
Appliances 
Water Heater
Basement 
Unfinished
Cooling 
Central Air
Fireplace 
Yes
Fireplace Features 
Wood BurningLiving Room
Heating 
PropaneForced Air
Bathroom 
Dimensions - 1.7 x 2.46Level - Main
Bedroom 2 
Dimensions - 2.72 x 4.37Level - MainFeatures - Ceiling Fan(s)
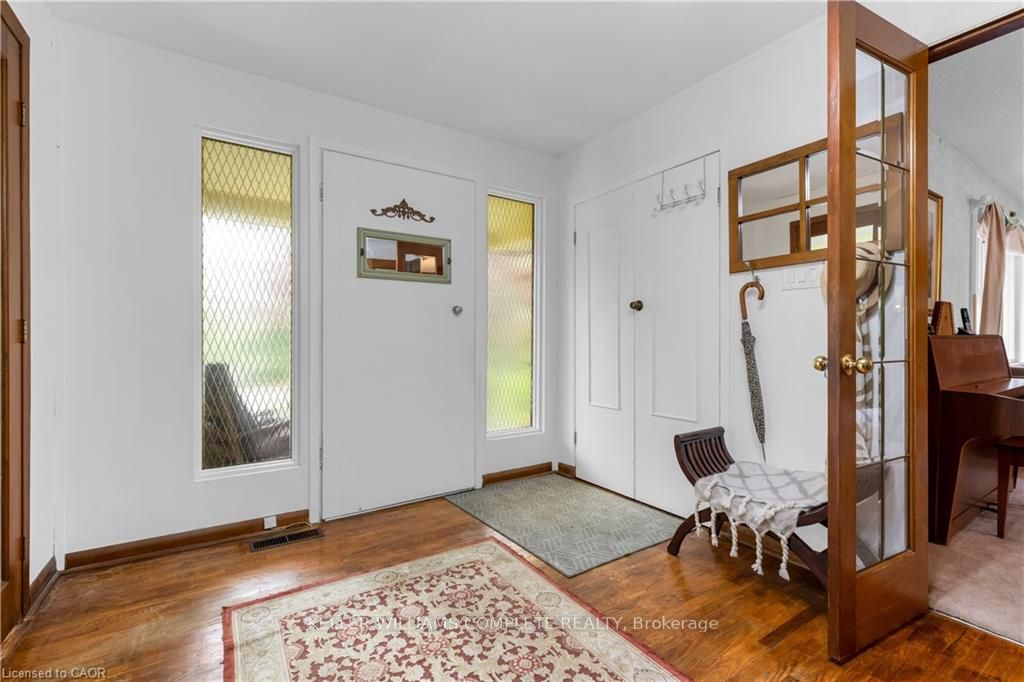
Foyer 
Dimensions - 3.63 x 3.99Level - Main
Kitchen 
Dimensions - 3.81 x 4.37Level - MainFeatures - Eat-in Kitchen, Pantry
Laundry 
Dimensions - 6.6 x 8.86Level - Basement
Living Room 
Dimensions - 6.86 x 10.54Level - Main
Master Bedroom 
Dimensions - 3.66 x 4.14Level - MainFeatures - Ceiling Fan(s)
Sunroom 
Dimensions - 3.63 x 3.98Level - Main
Save
Ask
Tour
Hide
Share
Exterior Features
Construction Details 
Brick
Fencing 
Fenced
Lot Features 
Irregular LotOn Golf CourseLevel
Other Structures 
Shed(s)Greenhouse
Patio And Porch 
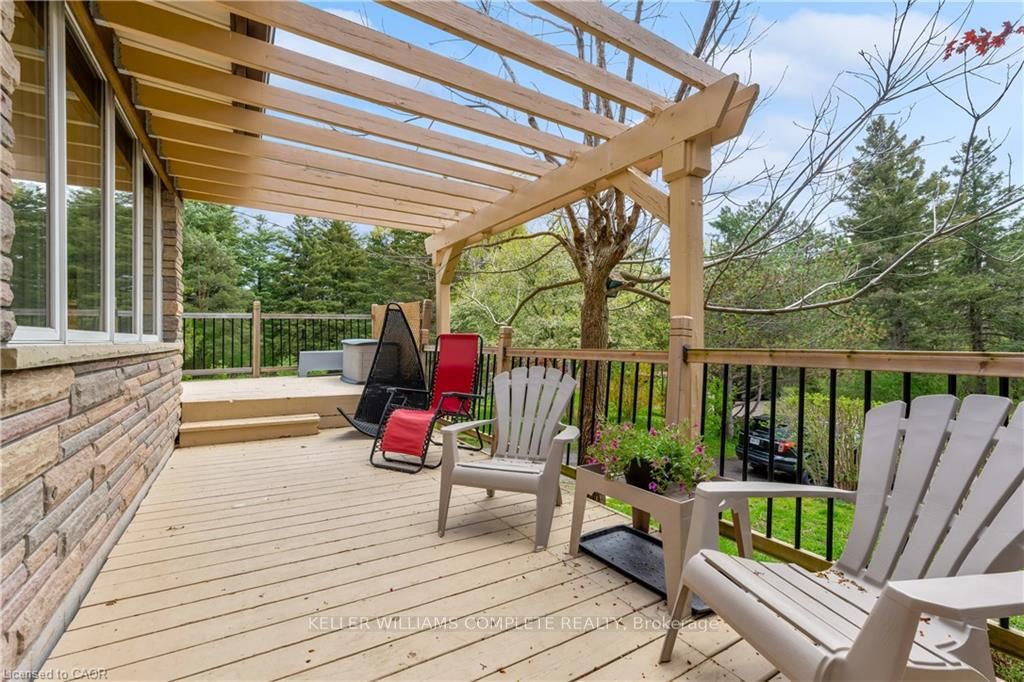
DeckPatioPorch
Pool Features 
Above Ground
Roof 
Asphalt
View 
PastureTrees/Woods
Waterfront Features 
Pond
Waterview 
PastureTrees/Woods
Community Features
Accessibility Features 
Accessible Full Bath
Listing courtesy of KELLER WILLIAMS COMPLETE REALTY

Listing information is provided by Participants of the Toronto Real Estate Board. IDX information is provided exclusively for personal, non-commercial use, and may not be used for any purpose other than to identify prospective properties consumers may be interested in purchasing. Information is deemed reliable but not guaranteed. Copyright 2026, Toronto Real Estate Board
Last checked 2026-10-06 10:00 PM UTC

Neighborhood & Commute
Source: Walkscore
Disclosure: Community information and market data powered by Constellation Data Labs. Information is deemed reliable but not guaranteed.
Save
Ask
Tour
Hide
Share
Scroll to Top