Save
Ask
Tour
Hide
Share
$630,000
New Listing

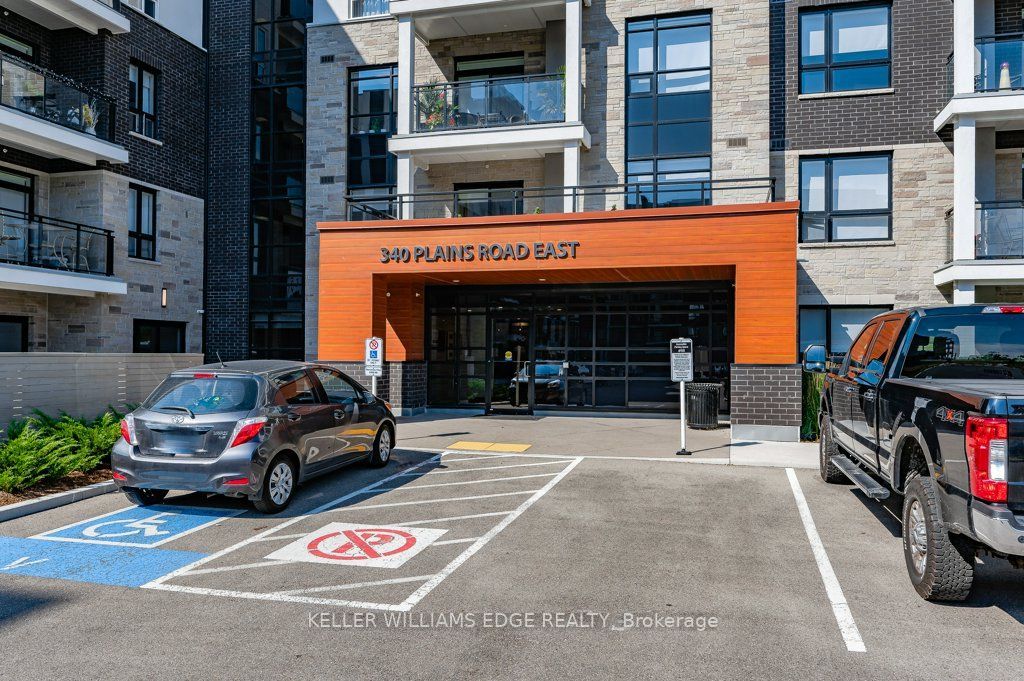
340 Plains Road E 106
Burlington, ON L7T 0C2

For Sale|Condominium|Active
2
Beds
2
Total Baths
1000-1199
SqFt
—
/SqFt
County:
Halton
340 Plains Road E 106340 Plains Road E 106340 Plains Road E 106340 Plains Road E 106
Save
Ask
Tour
Hide
Share

Mortgage Calculator

Monthly Payment (Est.)

Enter an interest rate to see your estimated monthly payment.
Calculator powered by Showcase IDX, a Constellation1 Company. Copyright ©2026 Information is deemed reliable but not guaranteed.

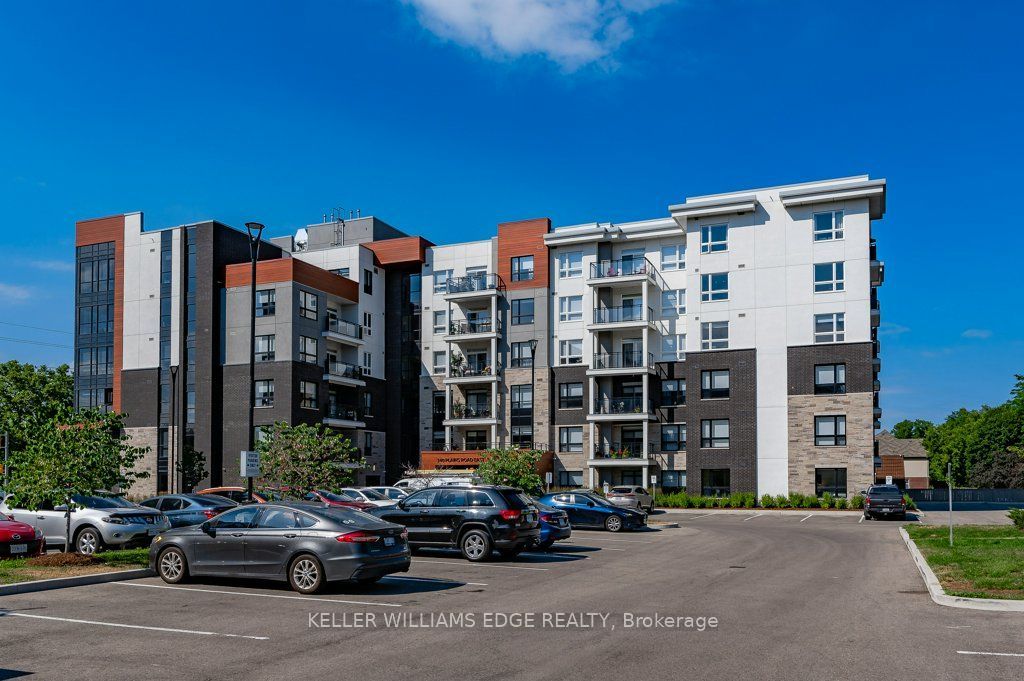
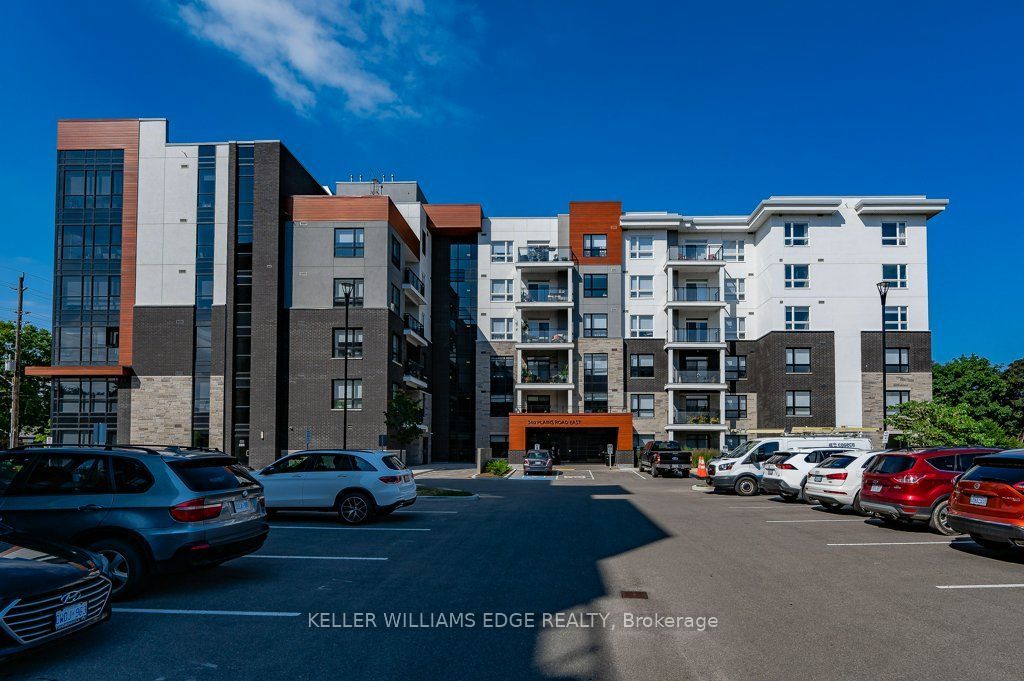
Welcome to the modern Affinity Condos! Move-in-ready, bright corner ground-floor unit tucked away at the back of the building! Carpet-free living, including "driftwood feel" style flooring, and in-suite laundry are found in this spacious 2 Bed +Den and 2 Bath unit. It boasts an open-concept kitchen/living room with quartz countertops, breakfast bar, and sliding door walk-out to patio. The primary bedroom highlights a big walk-in closet and an ensuite with a double-sink vanity and an oversized glass door shower. The second bedroom is large and is appointed with southwest corner windows for lots of natural light. The den offers a great additional flex space and can be used as a dining room, convenient home office or even a spare bedroom. This unit comes with 2 underground parking spots (tandem) and a locker. Amazing building amenities include a fabulous rooftop lounge with BBQ and fireplace, ground-level patio/sitting area, workout + yoga room, party room, conference room, plenty of visitors' parking, and electric car charging stations. Walk to shopping & amenities, public transit, library, schools, and park. Close to GO Station, 403/QEW/407.

Save
Ask
Tour
Hide
Share
Listing Snapshot
Price 
$630,000
Days On Site 
0 Days
Bedrooms 
2
Inside Area (SqFt) 
1000-1199 sqft
Total Baths 
2
Full Baths 
N/A
Partial Baths 
N/A
Lot Size 
N/A
Year Built 
N/A
MLS® Number 
W13868080
Status 
Active
Property Tax 
$4,569
Maintenance Fees 
$1,004.86
Sq Ft Source 
N/A
Friends & Family
Recent Activity
4 hours agoListing updated with changes from the MLS®
4 hours agoListing first seen on site
General Features
Attached Garage 
Yes
Cross Street 
Between King Rd & Waterdown Rd
Direction Faces 
South
Garage 
Yes
Number Of Stories 
1
Parking 
NoneTandemAttached
Parking Spaces 
2
Pets 
Yes
Property Sub Type 
Condominium
Security 
Smoke Detector(s)
Style 
Apartment
Interior Features
Basement 
None
Cooling 
Central Air
Heating 
Natural GasForced Air
Interior 
Elevator
Bathroom 
Dimensions - 3.37 x 1.91Level - MainArea Source - OtherArea Units - Square MetersDescription - Bathroom
Bedroom 2 
Dimensions - 4.89 x 3.10Level - MainArea - 15Area Source - OtherArea Units - Square MetersDescription - Bedroom 2
Den 
Dimensions - 3.14 x 2.54Level - MainArea - 7Area Source - OtherArea Units - Square MetersDescription - Den
Foyer 
Dimensions - 2.87 x 1.88Level - MainArea Source - OtherArea Units - Square MetersDescription - Foyer
Kitchen 
Dimensions - 3.76 x 2.77Level - MainArea - 10Area Source - OtherArea Units - Square MetersFeatures - Breakfast BarDescription - Kitchen
Living Room 
Dimensions - 4.19 x 3.76Level - MainArea - 15Area Source - OtherArea Units - Square MetersDescription - Living Room
Master Bedroom 
Dimensions - 4.55 x 3.37Level - MainArea - 15Area Source - OtherArea Units - Square MetersFeatures - Walk-In Closet(s)Description - Primary Bedroom
Save
Ask
Tour
Hide
Share
Exterior Features
Construction Details 
StuccoStone
Exterior 
Balcony
Roof 
Flat
Community Features
Association Amenities 
ConciergeGame Room
Maintenance Fee 
$1004.86
Listing courtesy of KELLER WILLIAMS EDGE REALTY

Listing information is provided by Participants of the Toronto Real Estate Board. IDX information is provided exclusively for personal, non-commercial use, and may not be used for any purpose other than to identify prospective properties consumers may be interested in purchasing. Information is deemed reliable but not guaranteed. Copyright 2026, Toronto Real Estate Board
Last checked 2026-10-06 10:00 PM UTC

Neighborhood & Commute
Source: Walkscore
Disclosure: Community information and market data powered by Constellation Data Labs. Information is deemed reliable but not guaranteed.
Save
Ask
Tour
Hide
Share
Scroll to Top