
83 Wickstead CourtBrampton, ON L6R 1N8
Mortgage Calculator
Monthly Payment (Est.)
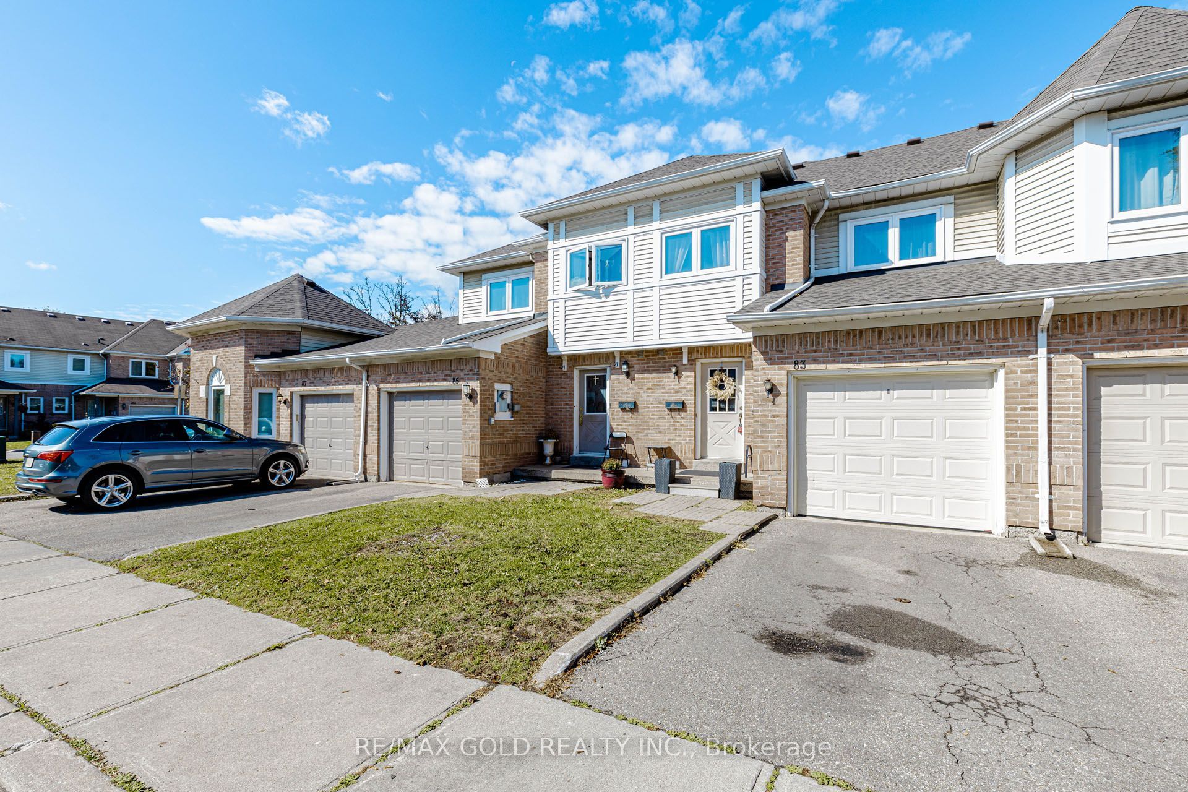
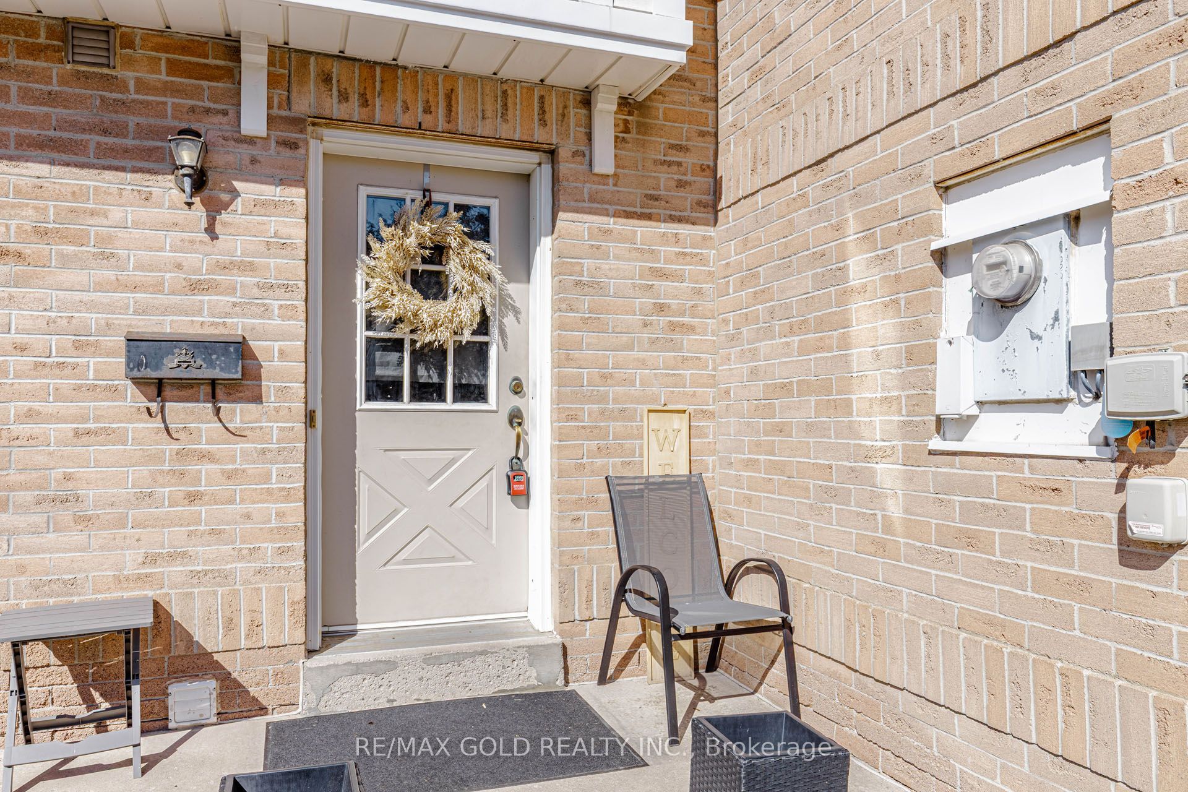
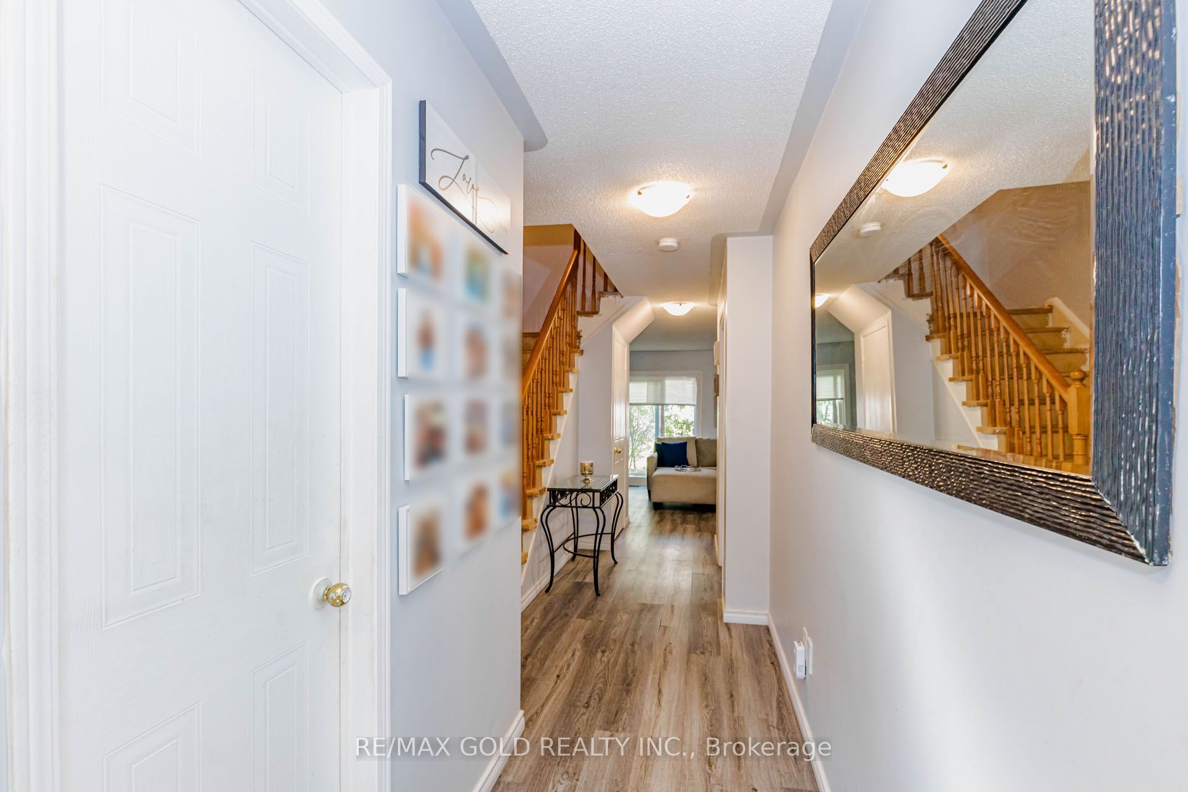
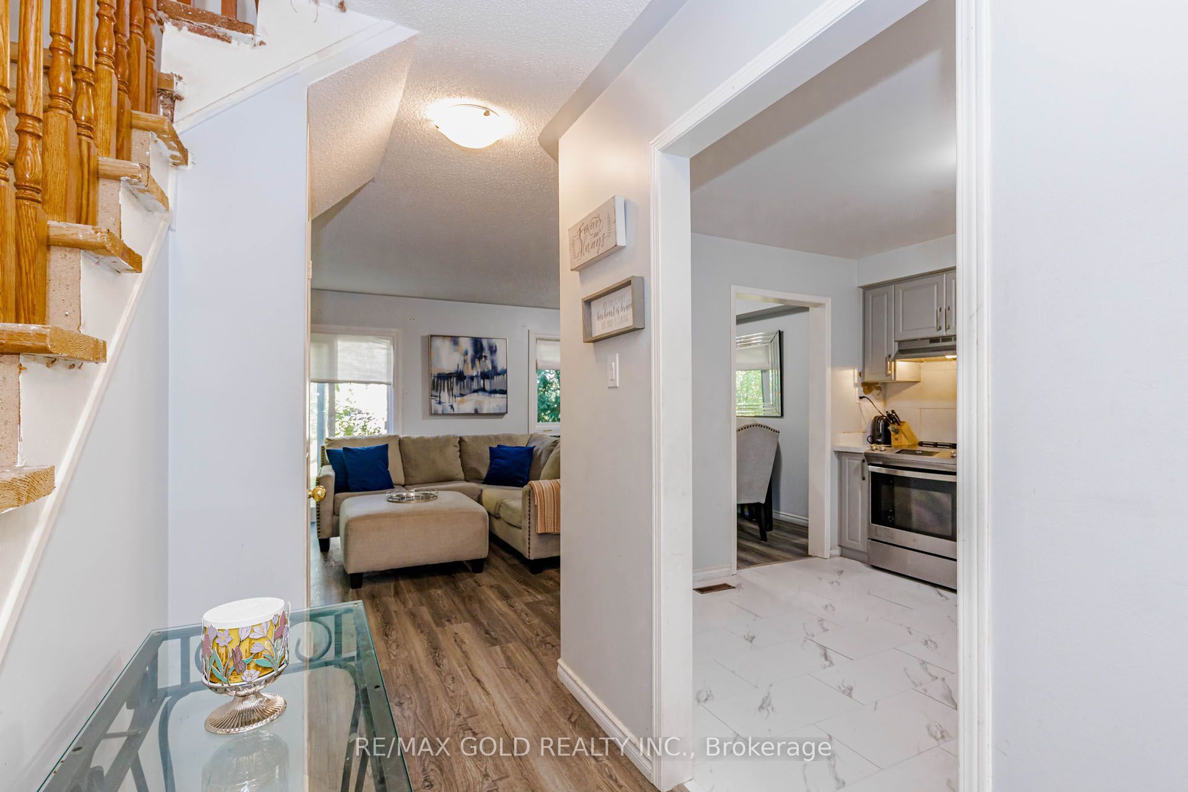
Enter an interest rate to see your estimated monthly payment.Welcome to this spacious 3+1 bedroom townhouse tucked away on a quiet, family-friendly court in Brampton. Featuring a bright and functional layout with plenty of natural light, pot lights on both levels, and a generously sized primary bedroom. The finished basement offers an additional bedroom, 3-piece bathroom and versatile den area-ideal for extended family, guests, a home office or recreation space. Step outside to a large private backyard, perfect for entertaining, relaxing or family gatherings. Complete with a 1-car garage plus driveway parking, along with convenient visitor parking within the complex. Ideally located close to schools, parks, hospital, shopping, public transit and major highways. A fantastic opportunity for first-time buyers, growing families or investors-a property not to be missed!
| 2 weeks ago | Listing updated with changes from the MLS® | |
| 2 weeks ago | Listing first seen on site |

Listing information is provided by Participants of the Toronto Real Estate Board. IDX information is provided exclusively for personal, non-commercial use, and may not be used for any purpose other than to identify prospective properties consumers may be interested in purchasing. Information is deemed reliable but not guaranteed. Copyright 2026, Toronto Real Estate Board
Last checked 2026-10-18 11:29 PM UTC