
6399 Spinnaker Circle 147Mississauga, ON L5W 1Z4
Mortgage Calculator
Monthly Payment (Est.)
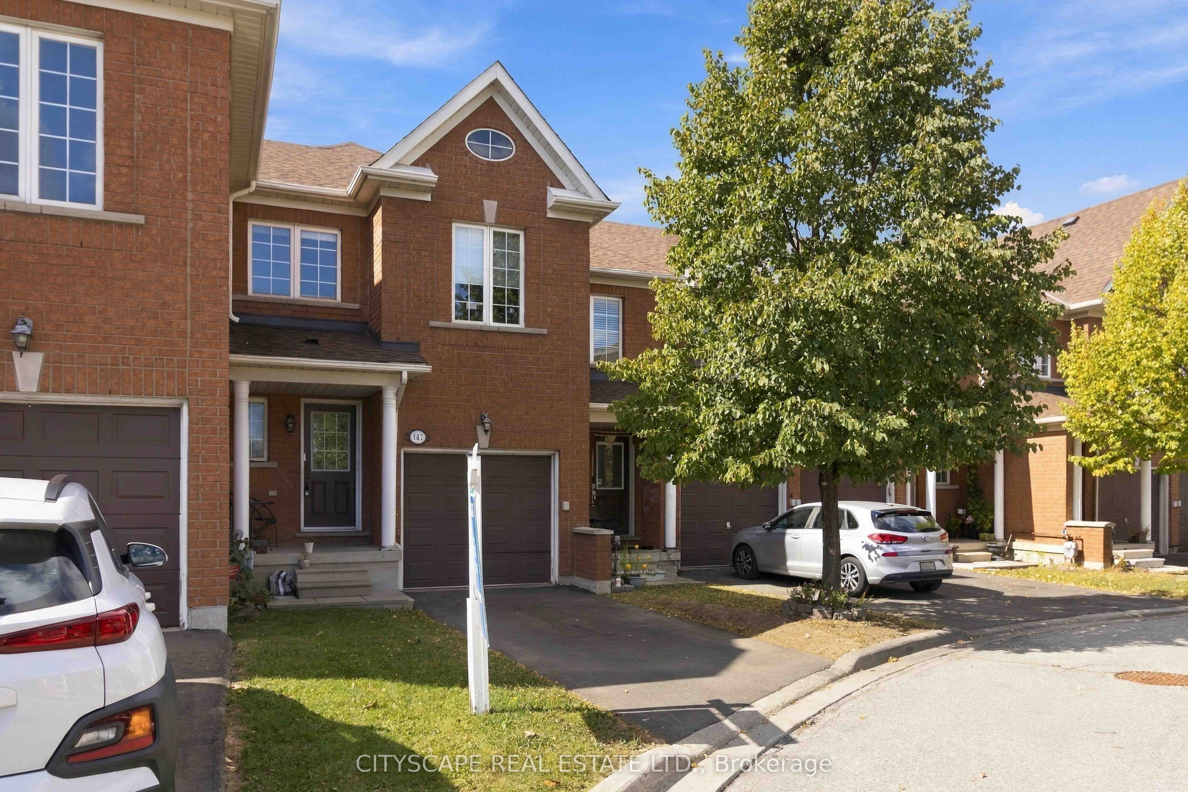
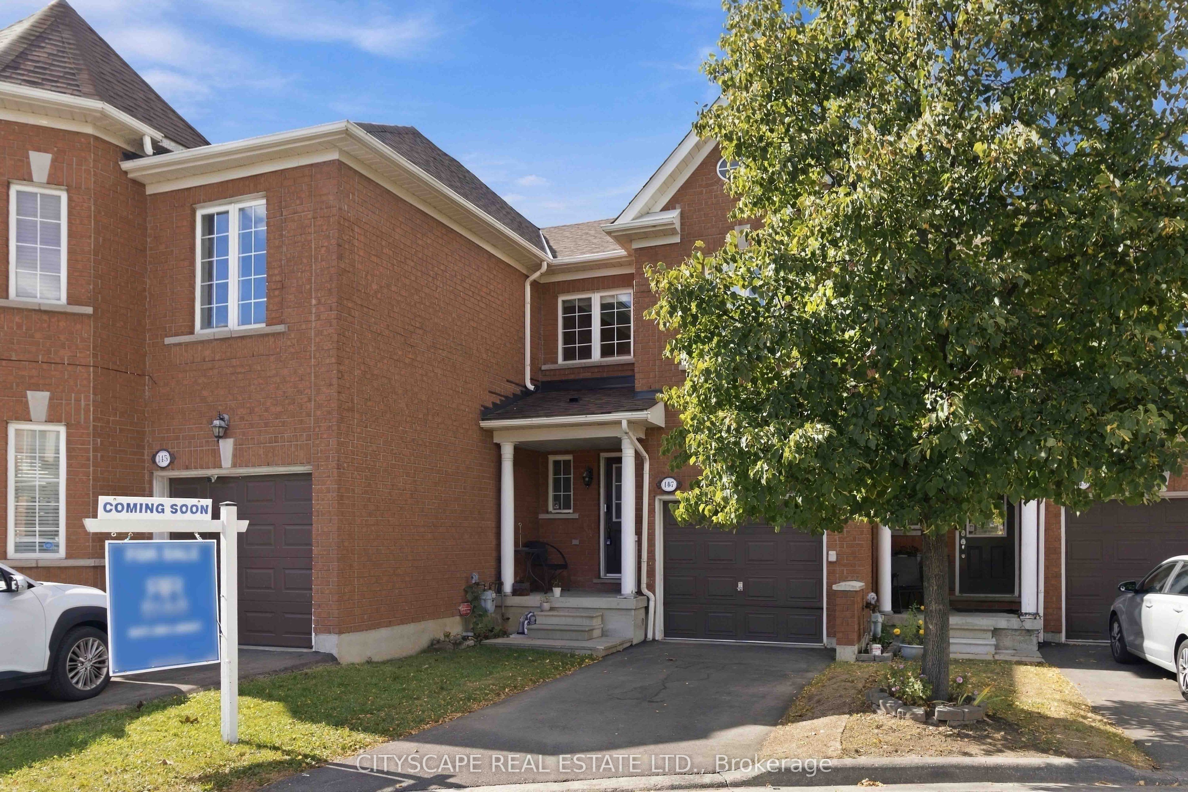
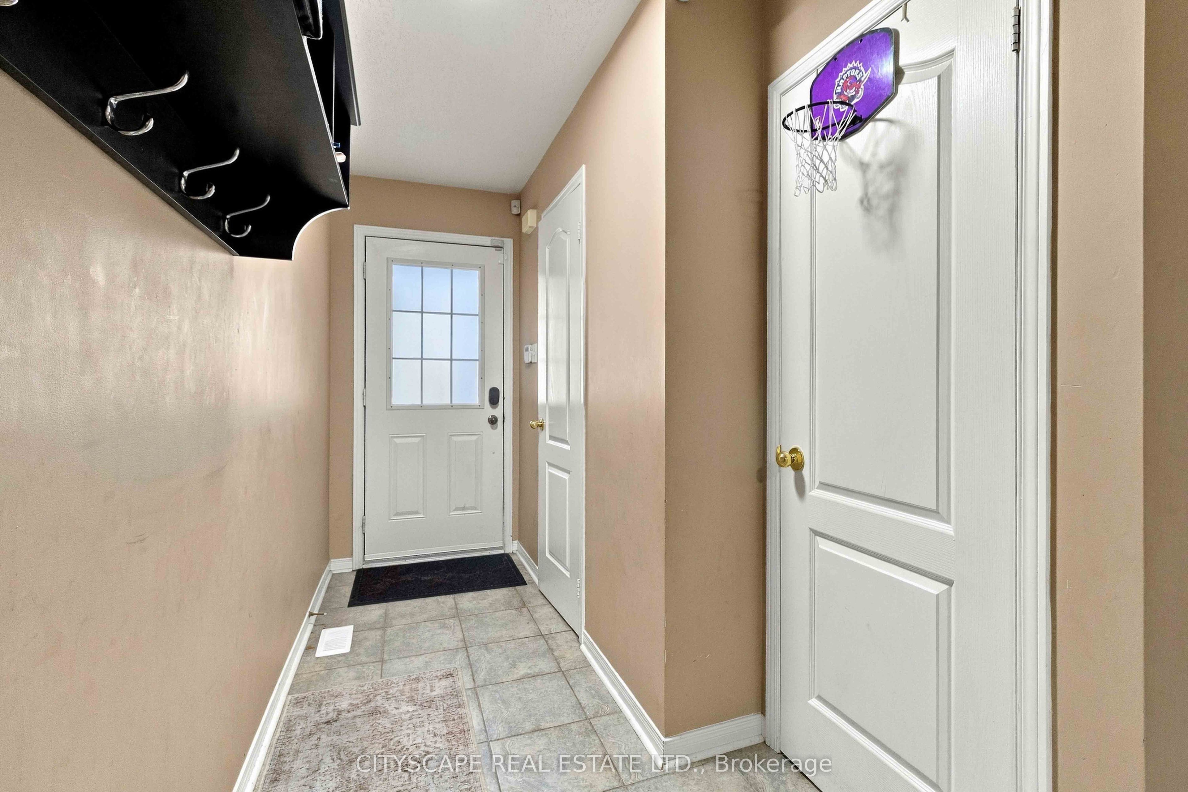
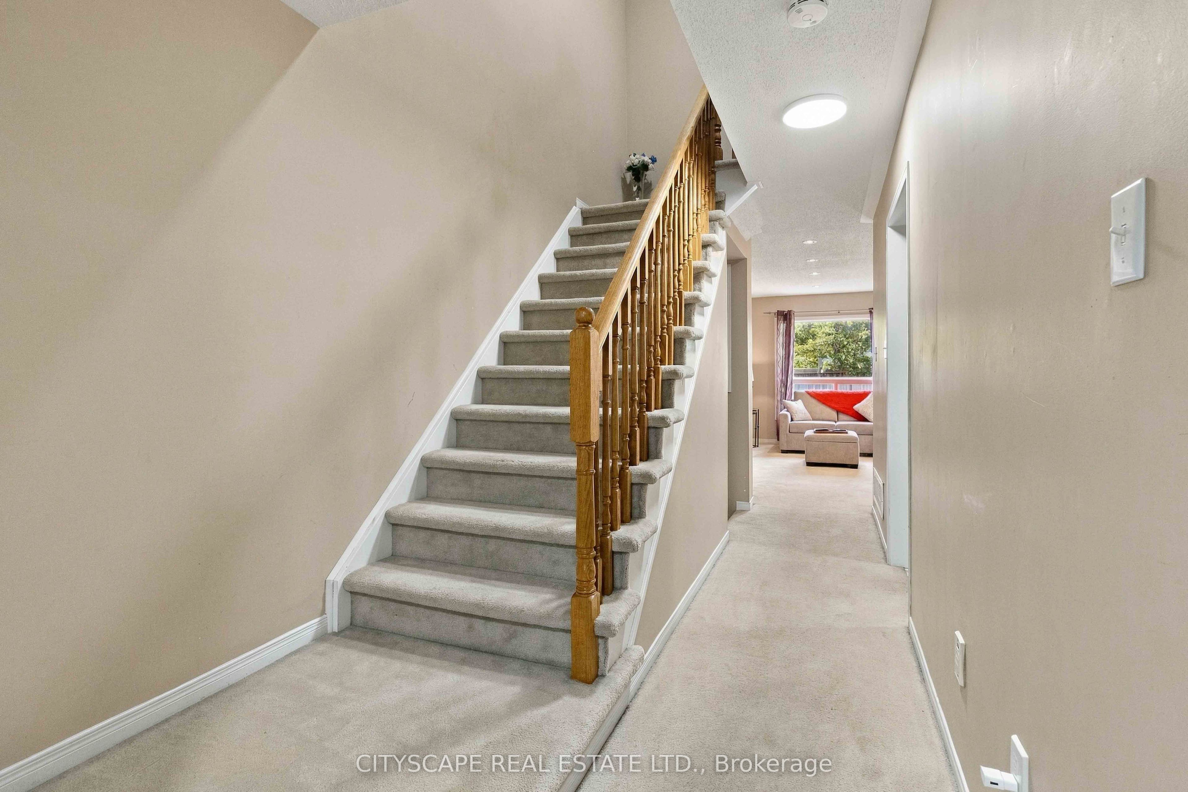
Enter an interest rate to see your estimated monthly payment.Welcome to 6399 Spinnaker Circle, a charming townhome nestled in the highly desirable Meadowvale Village community. The main level features Open Layout and a bright eat-in kitchen with a walkout to an open backyard, perfect for outdoor entertaining, gardening, or relaxing in a private setting. Upstairs, you'll find a versatile bonus area ideal for a home office, study space, or cozy reading nook. The spacious primary bedroom spans the rear of the home and offers a walk-in closet, a 4-piece ensuite with a deep soaker tub and separate shower, and ample room for a king-size bedroom suite. Two additional bedrooms provide comfortable accommodations, and both feature generous closet space. The unfinished basement includes a cold cellar, laundry area, and plenty of potential for future customization to suit your needs. Situated within a quiet, well-maintained complex, residents enjoy access to two children's playgrounds, visitor parking, and an exceptional location just minutes from Highways 401 and 407, top-rated schools, and Courtney park Athletic Fields.
| 3 hours ago | Listing updated with changes from the MLS® | |
| 3 hours ago | Listing first seen on site |

Listing information is provided by Participants of the Toronto Real Estate Board. IDX information is provided exclusively for personal, non-commercial use, and may not be used for any purpose other than to identify prospective properties consumers may be interested in purchasing. Information is deemed reliable but not guaranteed. Copyright 2026, Toronto Real Estate Board
Last checked 2026-10-06 10:00 PM UTC