
500 Plains Road E 206Burlington, ON L7T 2E1
Mortgage Calculator
Monthly Payment (Est.)
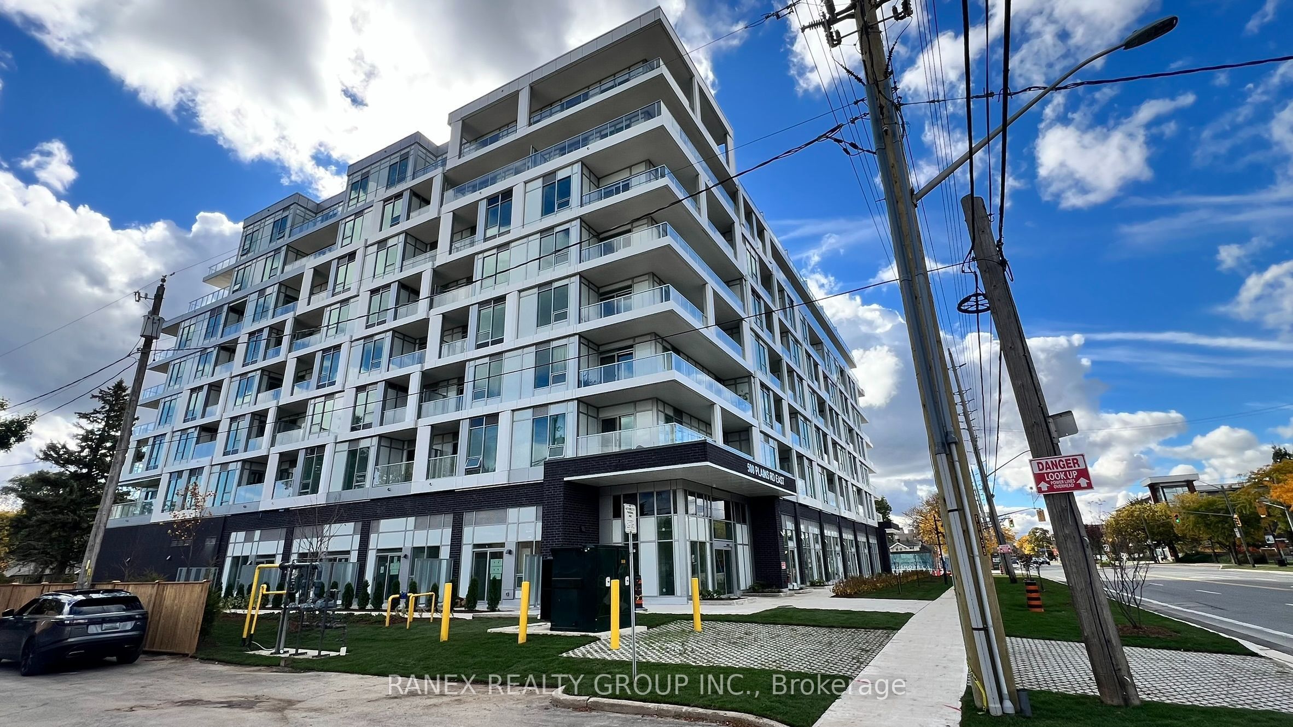
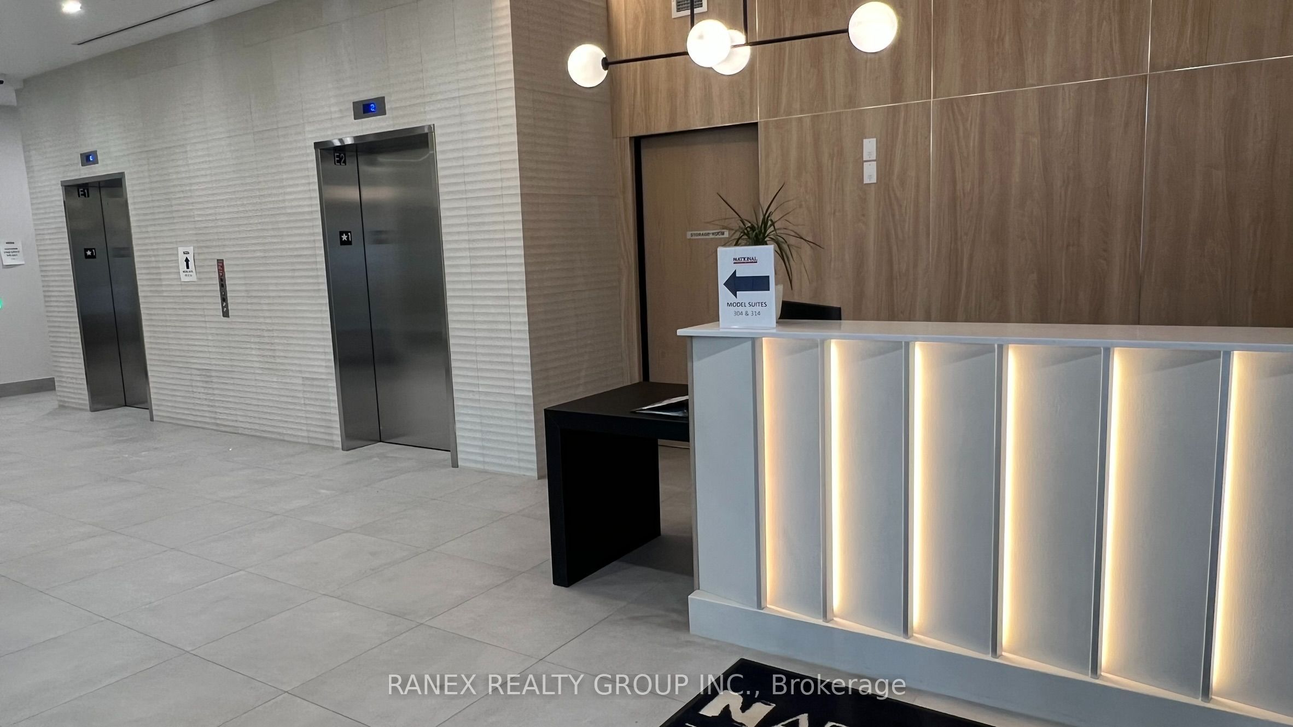
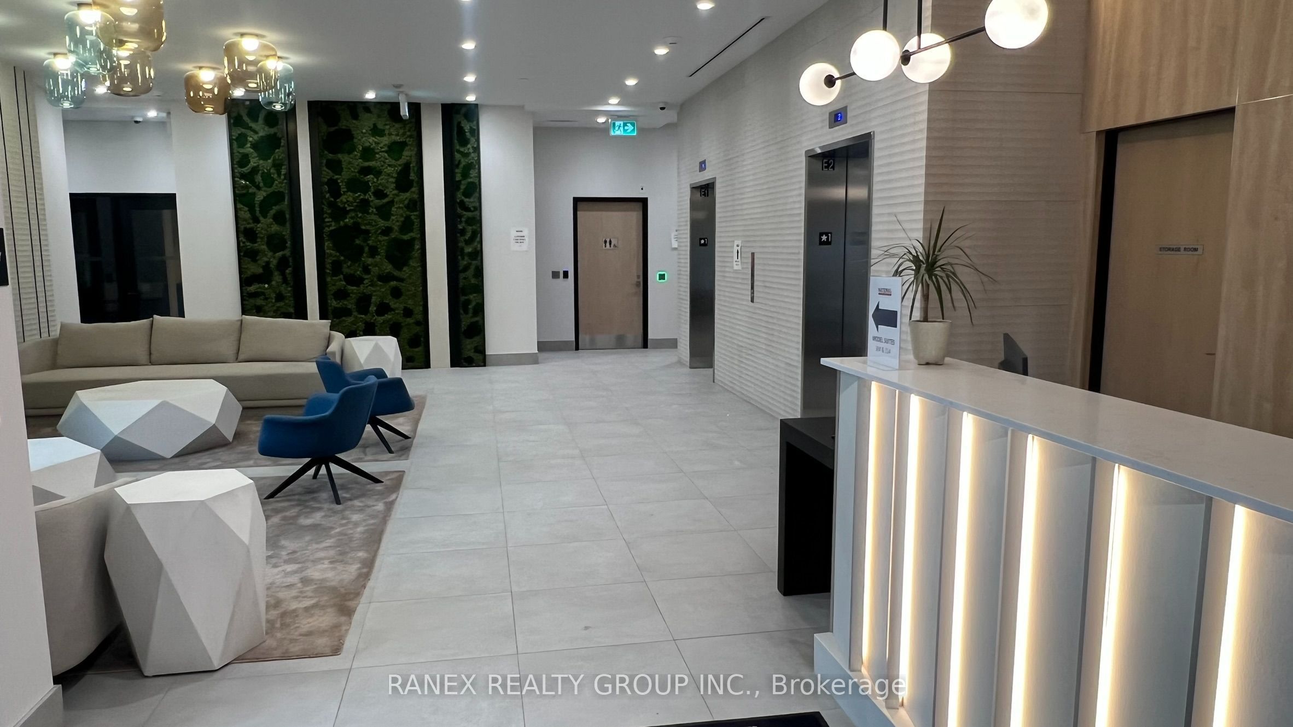
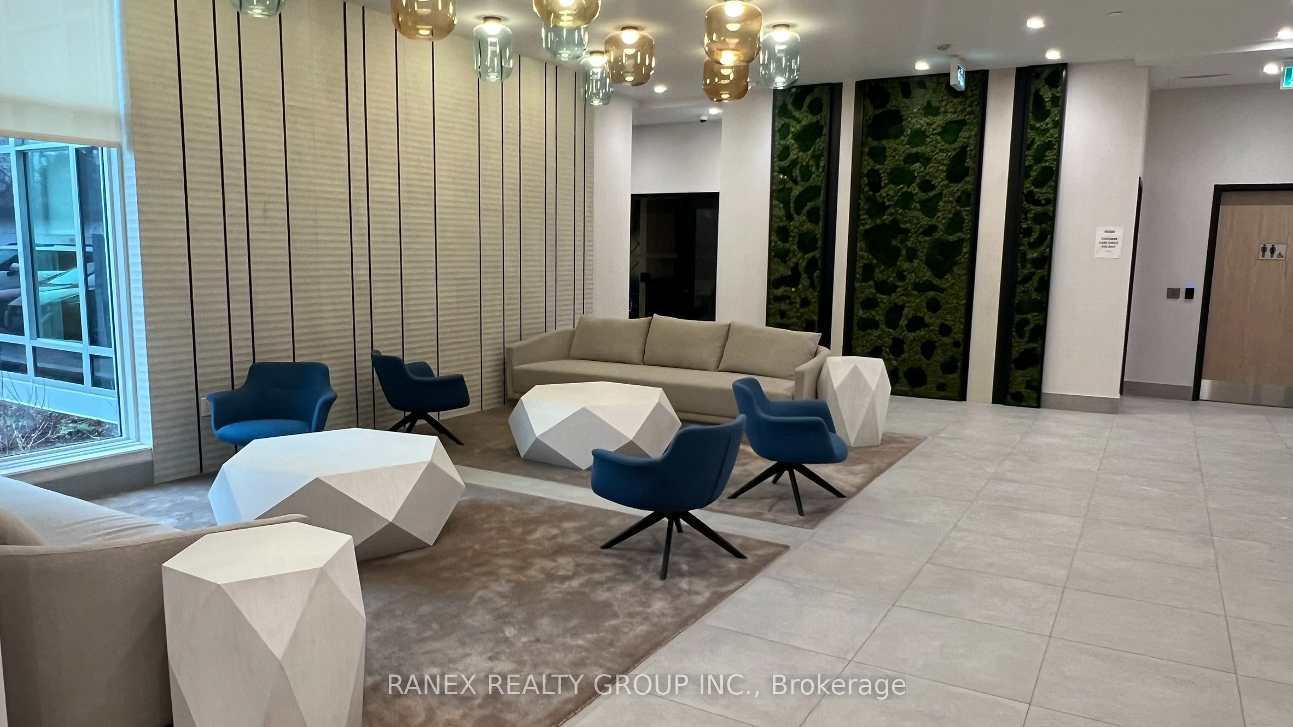
Enter an interest rate to see your estimated monthly payment.Discover modern living in this stunning new corner unit featuring 9' ceilings, an open-concept design, and plenty of natural light. Thechef's kitchen boasts quartz countertops, designer cabinetry, and premium stainless-steel appliances. Enjoy breathtaking water viewsfrom your walkout balcony and the building's Skyview Lounge and rooftop terrace, which offers BBQs, dining areas, and sunbathingcabanas.Luxury amenities include a fitness centre, yoga studio, co-working lounge, party room, chef's kitchen, and a sophisticatedbuilding design overlooking Burlington Golf & Country Club. Conveniently located near Burlington Beach, La Salle Park & Marina,Maple View Mall, and steps from Aldershot GO Station. Easy access to QEW, HWY 403, and the 407. Includes underground parkingand a storage locker. Don't miss this opportunity to live in style with exceptional amenities and scenic waterfront views.
| 3 hours ago | Listing updated with changes from the MLS® | |
| 3 hours ago | Listing first seen on site |

Listing information is provided by Participants of the Toronto Real Estate Board. IDX information is provided exclusively for personal, non-commercial use, and may not be used for any purpose other than to identify prospective properties consumers may be interested in purchasing. Information is deemed reliable but not guaranteed. Copyright 2026, Toronto Real Estate Board
Last checked 2026-10-06 10:00 PM UTC