Save
Ask
Tour
Hide
Share
$2,200
6 Days On Site

42 Lost Canyon Way WO BSMT
Brampton, ON L6X 3A6

For Rent|Residential Lease|Active
2
Beds
1
Total Bath
3000-3500
SqFt
—
/SqFt
County:
Peel
42 Lost Canyon Way WO BSMT42 Lost Canyon Way WO BSMT42 Lost Canyon Way WO BSMT42 Lost Canyon Way WO BSMT
Save
Ask
Tour
Hide
Share

Mortgage Calculator

Monthly Payment (Est.)

Enter an interest rate to see your estimated monthly payment.
Calculator powered by Showcase IDX, a Constellation1 Company. Copyright ©2026 Information is deemed reliable but not guaranteed.

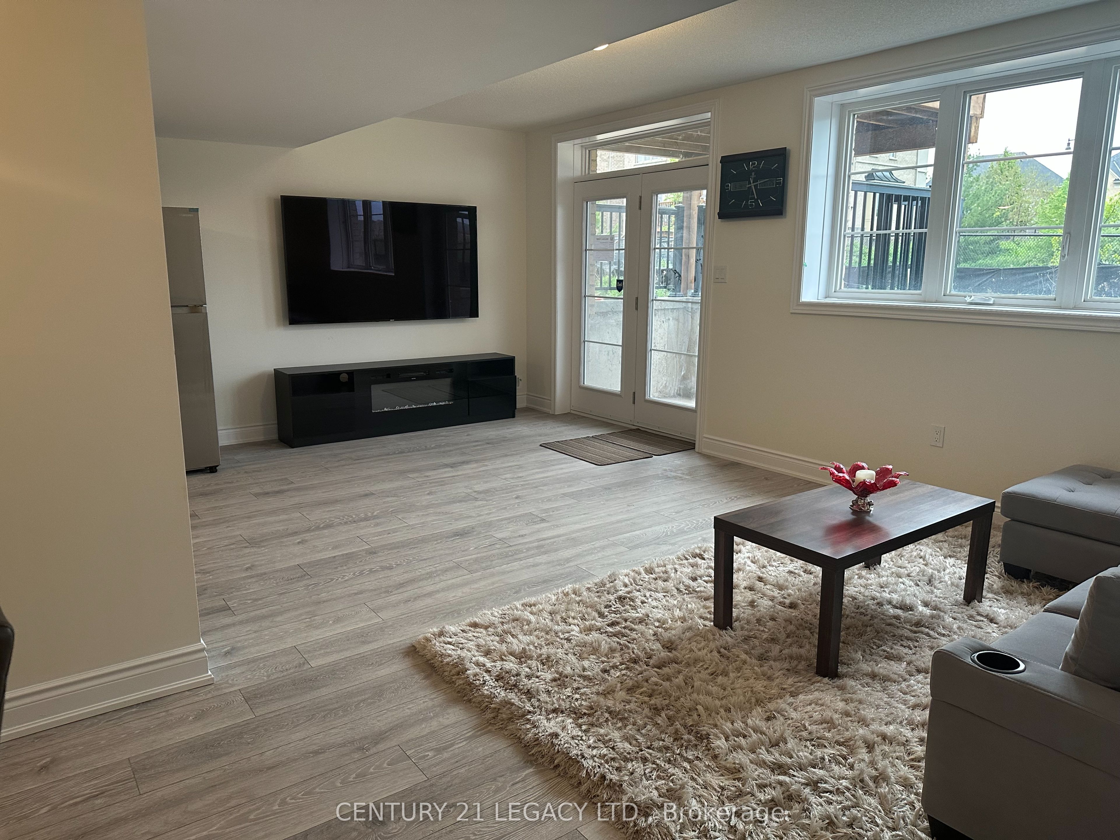
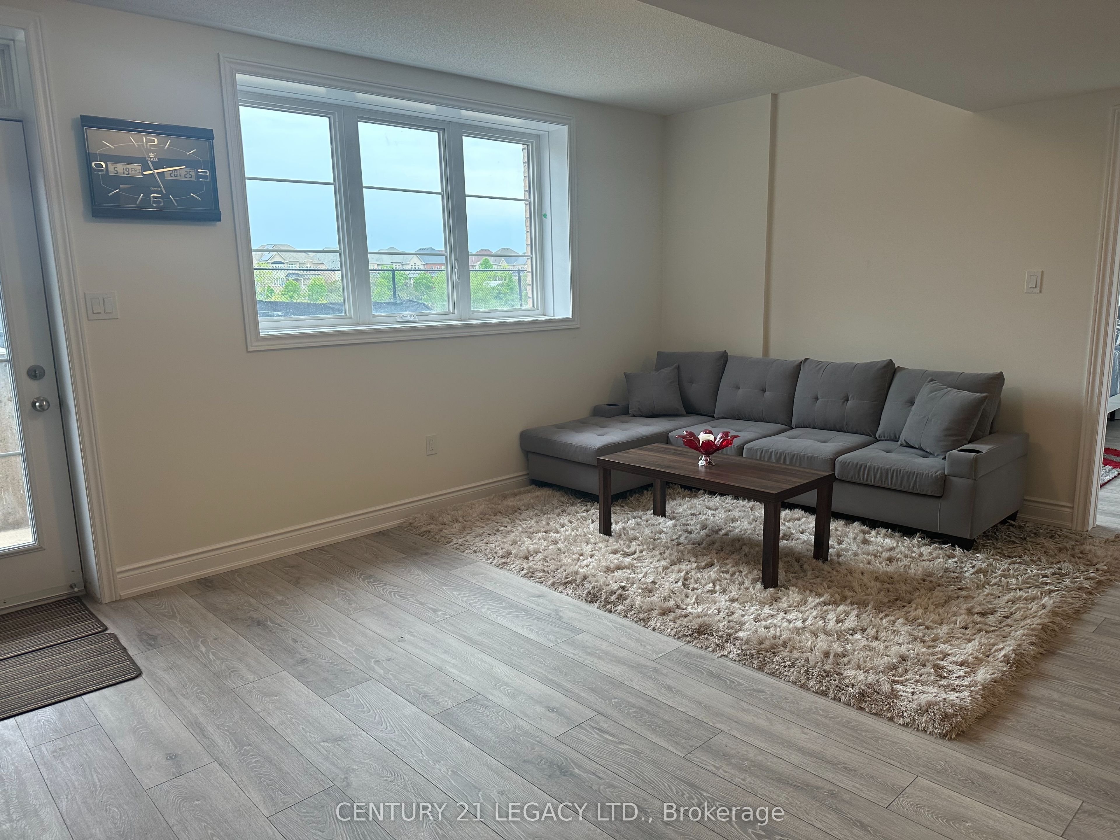
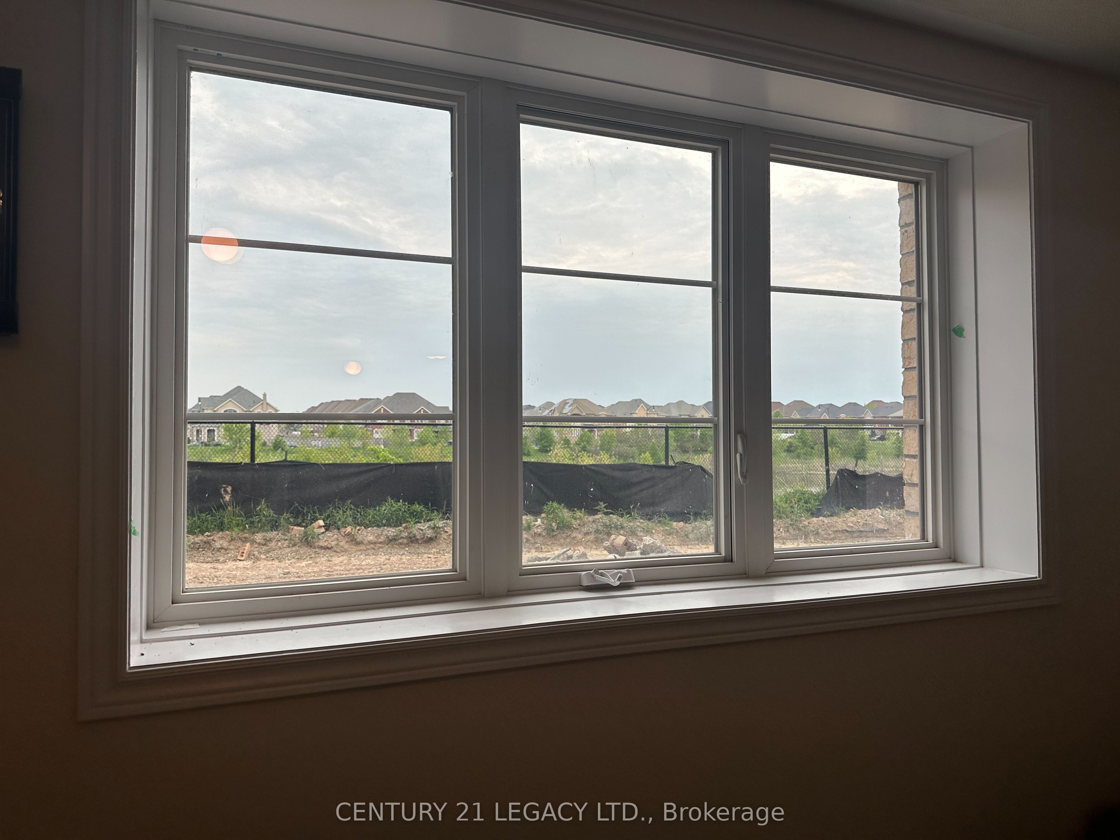
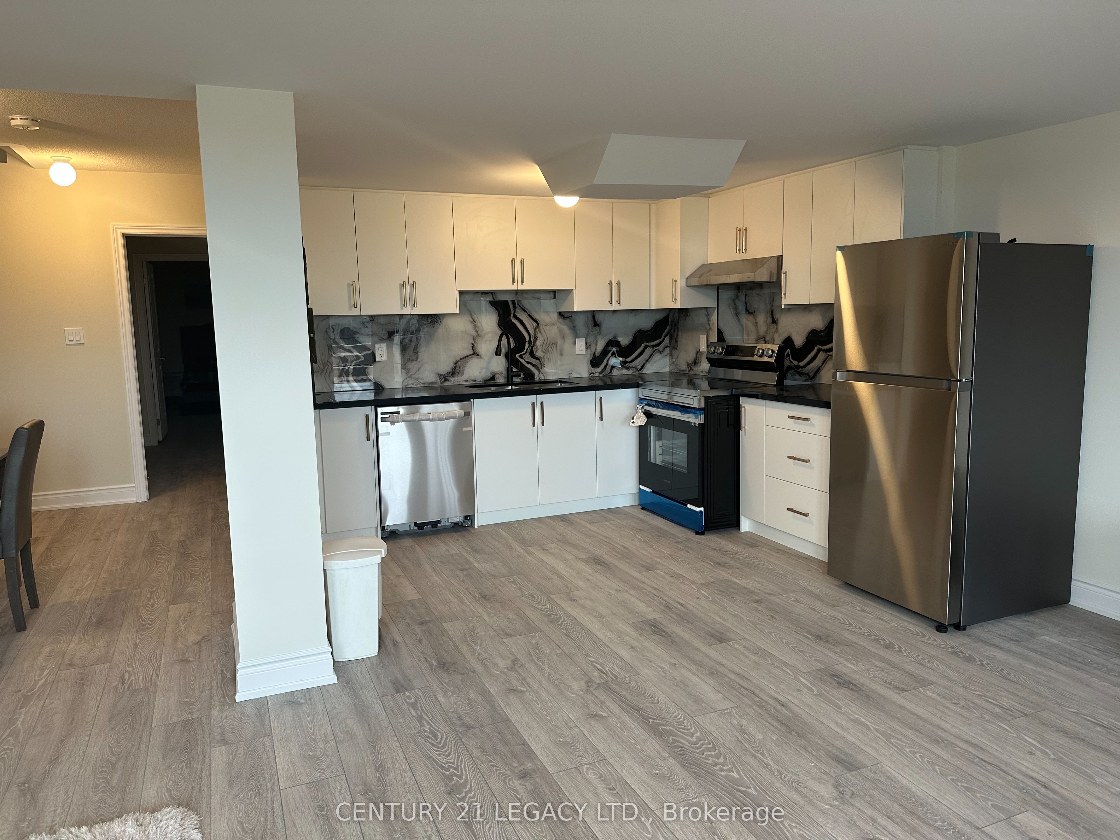
Legal Furnished Walk- Out Basement In The Heart Of The Multimillion-Dollar Credit Valley Neighborhood Features Two Bedrooms,One Washroom, And Is Tastefully Furnished. Also Enjoy A Ravine View With A Pond And No Houses In The Back To Ensure Privacy.The Living Area Is Cozy And Well-Lit, With Comfortable Seating And A Coffee Table. This Space Also Includes A 75-Inch Tv AndFireplace To Meet Your Theatre Needs! The Kitchen Is Fully Equipped With Essential Stainless Steel Appliances And Ample StorageSpace. The Bedrooms Offer A Peaceful Retreat With Comfortable Beds. The Washroom Is Conveniently Located And Includes TheNecessary Fixtures. Separate Laundry Is Included For Your Convenience. Also Near Mount Pleasant Go Station And Brampton TransitBus Stops For Easy Commute. Available for short or long term.

Save
Ask
Tour
Hide
Share
Listing Snapshot
Price 
$2,200
Days On Site 
6 Days
Bedrooms 
2
Inside Area (SqFt) 
3000-3500 sqft
Total Baths 
1
Full Baths 
N/A
Partial Baths 
N/A
Lot Size 
N/A
Year Built 
N/A
MLS® Number 
W13869358
Status 
Active
Property Tax 
N/A
Maintenance Fees 
N/A
Sq Ft Source 
N/A
Friends & Family
Recent Activity
6 days agoListing updated with changes from the MLS®
6 days agoListing first seen on site
General Features
Cross Street 
Mississauga Rd & Willams Pkwy
Direction Faces 
West
Number Of Stories 
2
Parking Spaces 
1
Style 
2-Storey
Interior Features
Basement 
Walk-Out Access
Cooling 
Central Air
Furnished 
Furnished
Heating 
Natural GasForced Air
Bedroom 
Dimensions - 4.26 x 3.6Level - Basement
Bedroom 2 
Dimensions - 6.4 x 2.7Level - BasementFeatures - Walk-In Closet(s)
Dining Room 
Dimensions - 0.3 x 0.3Level - Basement
Kitchen 
Dimensions - 3.2 x 3.16Level - Basement
Living Room 
Dimensions - 6.09 x 5.18Level - Basement
Save
Ask
Tour
Hide
Share
Exterior Features
Pool Features 
None
Roof 
Asphalt
View 
Pond
Waterview 
Pond
Listing courtesy of CENTURY 21 LEGACY LTD.

Listing information is provided by Participants of the Toronto Real Estate Board. IDX information is provided exclusively for personal, non-commercial use, and may not be used for any purpose other than to identify prospective properties consumers may be interested in purchasing. Information is deemed reliable but not guaranteed. Copyright 2026, Toronto Real Estate Board
Last checked 2026-10-13 01:53 AM UTC

Neighborhood & Commute
Source: Walkscore
Disclosure: Community information and market data powered by Constellation Data Labs. Information is deemed reliable but not guaranteed.
Save
Ask
Tour
Hide
Share
Scroll to Top