Save
Ask
Tour
Hide
Share
$2,625,000
6 Days On Site

1530 Chasehurst Drive
Mississauga, ON L5J 3A8

For Sale|Single Family Residence|Active
5
Beds
5
Total Baths
3500-5000
SqFt
—
/SqFt
County:
Peel
1530 Chasehurst Drive1530 Chasehurst Drive1530 Chasehurst Drive1530 Chasehurst Drive
Save
Ask
Tour
Hide
Share

Mortgage Calculator

Monthly Payment (Est.)

Enter an interest rate to see your estimated monthly payment.
Calculator powered by Showcase IDX, a Constellation1 Company. Copyright ©2026 Information is deemed reliable but not guaranteed.

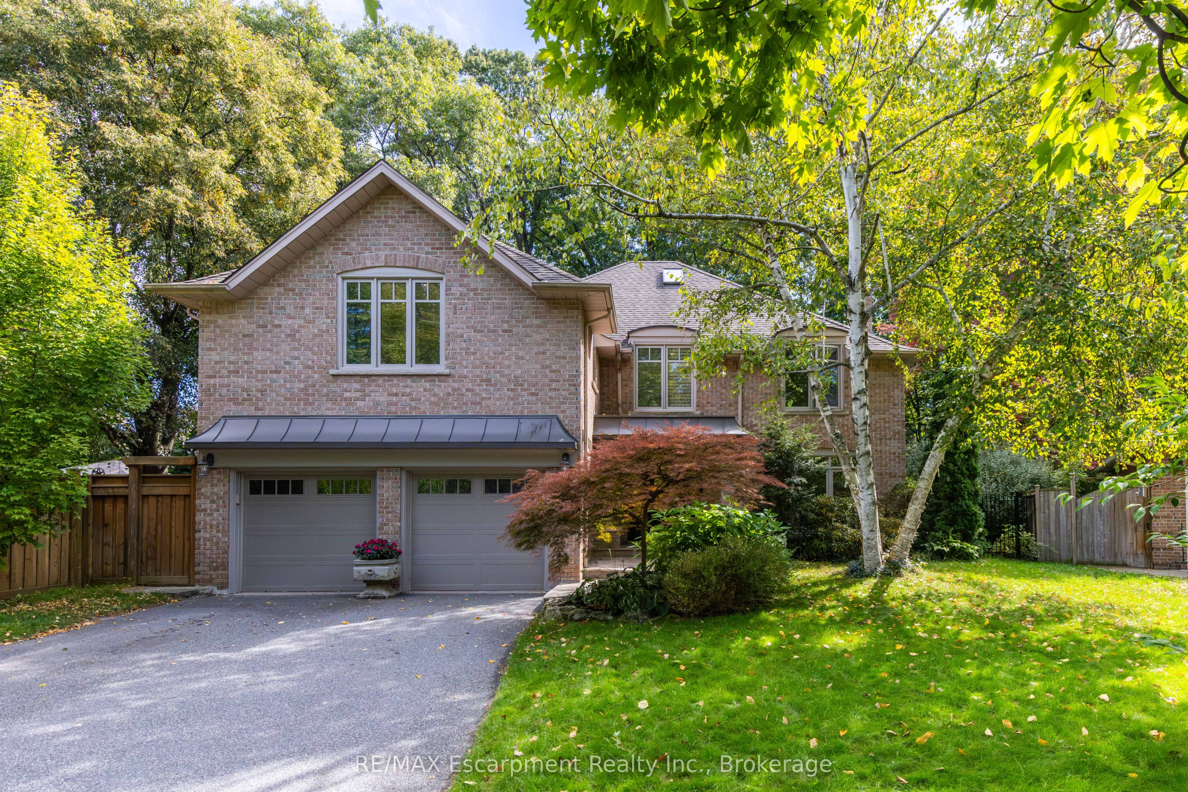
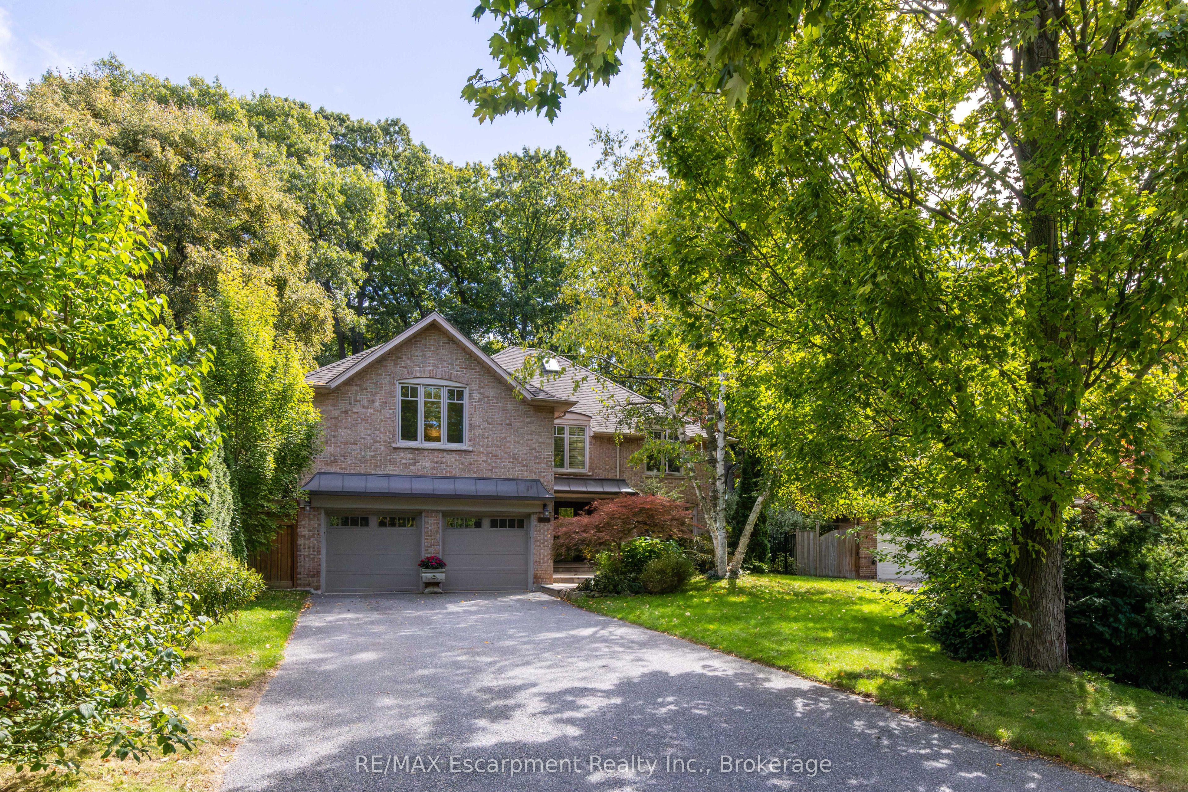
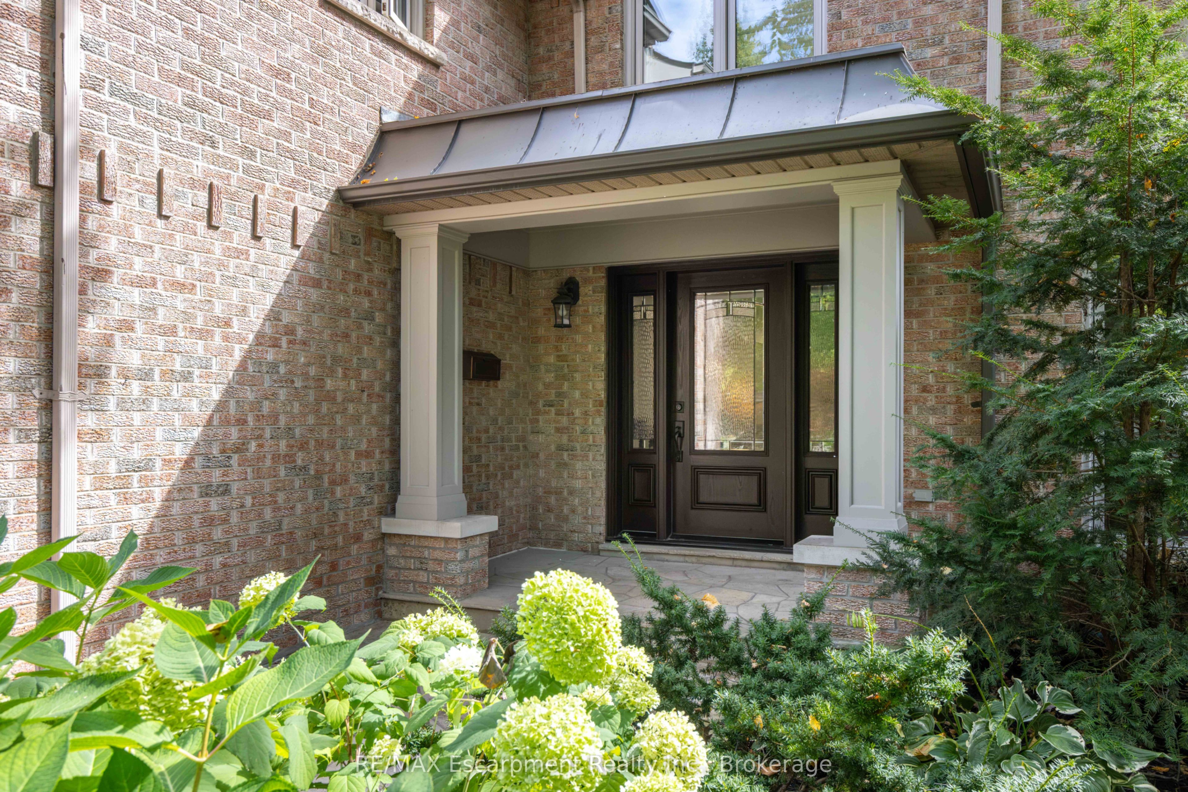
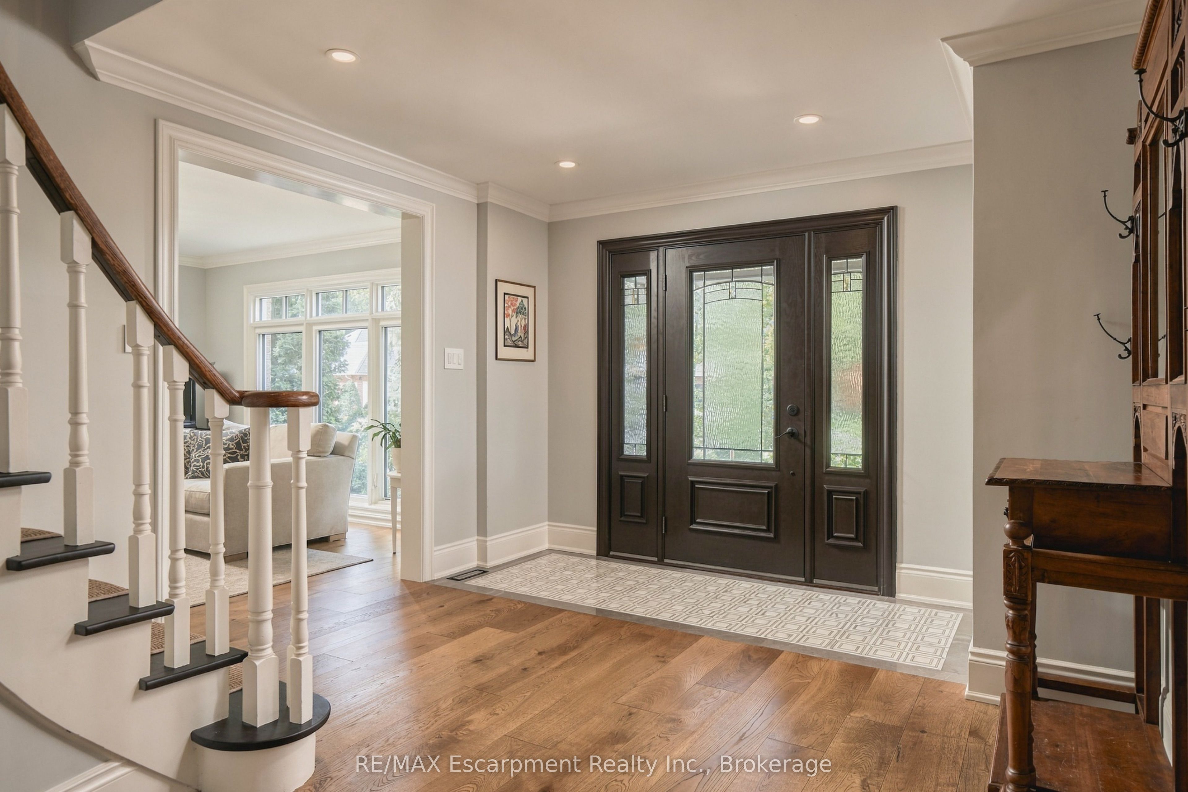
Welcome to the essence of family living in prime Lorne Park! Tucked at the end of a highly coveted, child-safe cul-de-sac, this fully renovated 4+1 bedroom, 5-bathroom residence combines timeless elegance with an unparalleled outdoor resort lifestyle. Located just a short walk to top-ranked Lorne Park Secondary School, parks, walking and bike trails this home offers the ultimate blend of community charm, convenience, and privacy.From the moment you step into the foyer you'll be met with glowing hardwood floors, comforting neutral pallet with an easy room to room flow. Enjoy formal gatherings in the separate living and dining rooms, or relax in the warm, open family room featuring a cozy fireplace-perfectly adjacent to the chef's kitchen. The heart of the home, this gourmet kitchen is equipped with premium stainless steel appliances, integrated refrigerator, custom cabinetry, quartz countertops, and a massive center island. You will find space is endless with the separate walk-in pantry. Enjoy your dedicated breakfast room, where gorgeous sunlit mornings meet peaceful views of your private backyard oasis.The upper level caters to family comfort with four generous bedrooms and three full washrooms, including a primary retreat complete with a spa-like ensuite and massive walk-in closet. You will find the convenience of stacked laundry zone right in the hallway. The finished basement expands your living space exponentially, offering a multi-purpose rec room, a dedicated fifth bedroom ideal for guests or a nanny suite, an additional full basement washroom, and the larger of the two laundry rooms with ample storage throughout.Outside, step into a vacation-like setting right at home. The landscaped, tree-lined backyard features a sparkling saltwater pool, hot tub, and patio spaces designed for summer BBQs and alfresco dining. Simply move in and enjoy!

Save
Ask
Tour
Hide
Share
Listing Snapshot
Price 
$2,625,000
Days On Site 
6 Days
Bedrooms 
5
Inside Area (SqFt) 
3500-5000 sqft
Total Baths 
5
Full Baths 
N/A
Partial Baths 
N/A
Lot Size 
41.44x161.29 Acres
Year Built 
N/A
MLS® Number 
W13869556
Status 
Active
Property Tax 
$16,372
Maintenance Fees 
N/A
Sq Ft Source 
N/A
Friends & Family
Recent Activity
5 days agoListing updated with changes from the MLS®
7 days agoListing first seen on site
General Features
Attached Garage 
Yes
Cross Street 
Lorne Park And Truscott
Direction Faces 
South
Foundation 
Block
Garage 
Yes
Number Of Stories 
2
Parking 
Garage Door OpenerAttached
Parking Spaces 
7
Property Sub Type 
Single Family Residence
Style 
2-Storey
Interior Features
Appliances 
Range
Basement 
Finished
Cooling 
Central Air
Fireplace 
Yes
Heating 
Natural GasForced Air
Interior 
Central Vacuum
Bedroom 2 
Dimensions - 7.92 x 4.01Level - SecondArea - 31Area Source - OtherArea Units - Square MetersDescription - Bedroom 2
Bedroom 3 
Dimensions - 5.49 x 3.48Level - SecondArea - 19Area Source - OtherArea Units - Square MetersFeatures - Walk-In Closet(s)Description - Bedroom 3
Bedroom 4 
Dimensions - 4.22 x 4.06Level - SecondArea - 17Area Source - OtherArea Units - Square MetersDescription - Bedroom 4
Bedroom 5 
Dimensions - 4.78 x 3.18Level - BasementArea - 15Area Source - OtherArea Units - Square MetersDescription - Bedroom 5
Breakfast 
Dimensions - 3.48 x 2.29Level - MainArea - 7Area Source - OtherArea Units - Square MetersFeatures - Built-in FeaturesDescription - Breakfast
Dining Room 
Dimensions - 3.94 x 3.91Level - MainArea - 15Area Source - OtherArea Units - Square MetersDescription - Dining Room
Family Room 
Dimensions - 6.43 x 3.91Level - MainArea - 25Area Source - OtherArea Units - Square MetersDescription - Family Room
Kitchen 
Dimensions - 3.94 x 3.48Level - MainArea - 13Area Source - OtherArea Units - Square MetersFeatures - Built-in FeaturesDescription - Kitchen
Laundry 
Dimensions - 3.81 x 2.39Level - Basement
Living Room 
Dimensions - 6.15 x 3.94Level - MainArea - 24Area Source - OtherArea Units - Square MetersDescription - Living Room
Master Bedroom 
Dimensions - 5.49 x 4.01Level - SecondArea - 22Area Source - OtherArea Units - Square MetersFeatures - Walk-In Closet(s)Description - Primary Bedroom
Mud Room 
Dimensions - 3.81 x 2.74Level - MainArea - 10Area Source - OtherArea Units - Square MetersDescription - Den
Other 
Dimensions - 3.48 x 3.07Level - BasementFeatures - Built-in Features
Pantry 
Dimensions - 2.13 x 1.37Level - MainFeatures - Built-in Features
Recreation 
Dimensions - 9.91 x 3.71Level - BasementArea - 36Area Source - OtherArea Units - Square MetersDescription - Recreation
Save
Ask
Tour
Hide
Share
Exterior Features
Construction Details 
Brick
Fencing 
Fenced
Lot Features 
Irregular Lot
Other Structures 
Shed(s)
Pool Features 
In Ground
Roof 
Asphalt
Listing courtesy of RE/MAX Escarpment Realty Inc., Brokerage

Listing information is provided by Participants of the Toronto Real Estate Board. IDX information is provided exclusively for personal, non-commercial use, and may not be used for any purpose other than to identify prospective properties consumers may be interested in purchasing. Information is deemed reliable but not guaranteed. Copyright 2026, Toronto Real Estate Board
Last checked 2026-10-13 01:47 PM UTC

Neighborhood & Commute
Source: Walkscore
Disclosure: Community information and market data powered by Constellation Data Labs. Information is deemed reliable but not guaranteed.
Save
Ask
Tour
Hide
Share
Scroll to Top