
66 Theodore DriveMississauga, ON L5M 1E4
Mortgage Calculator
Monthly Payment (Est.)
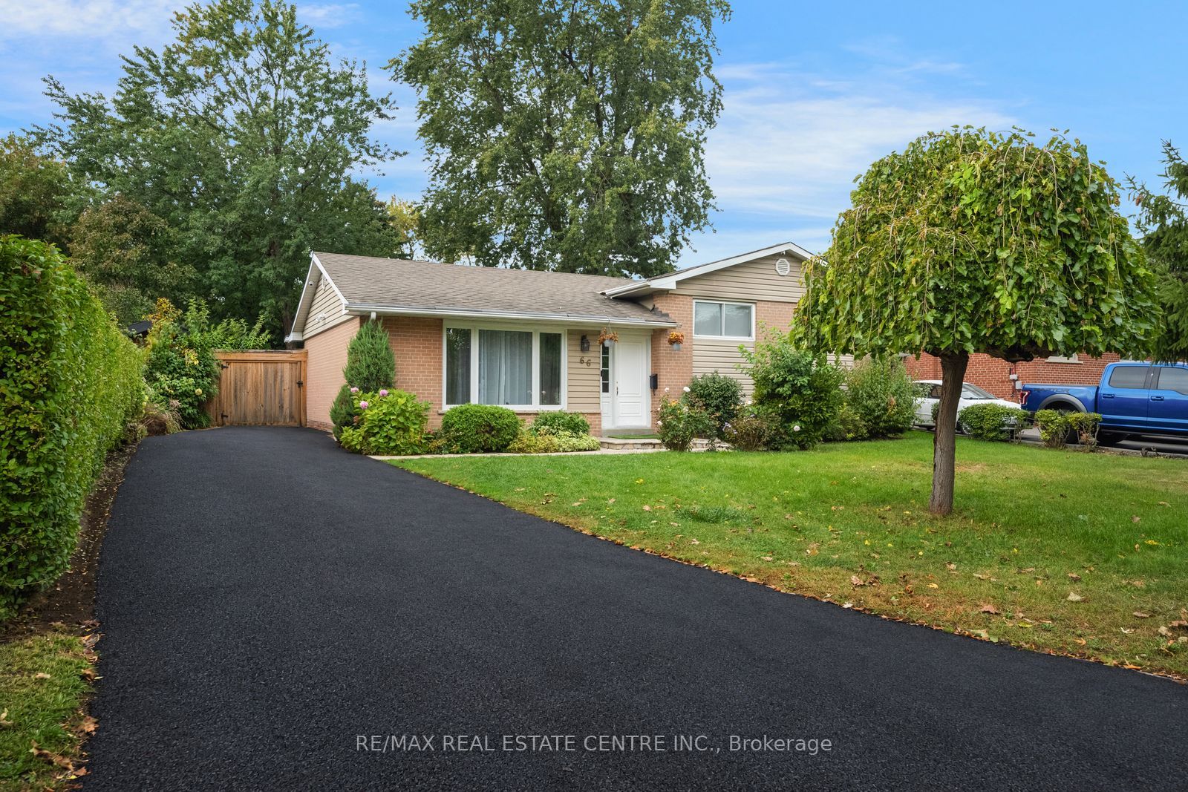
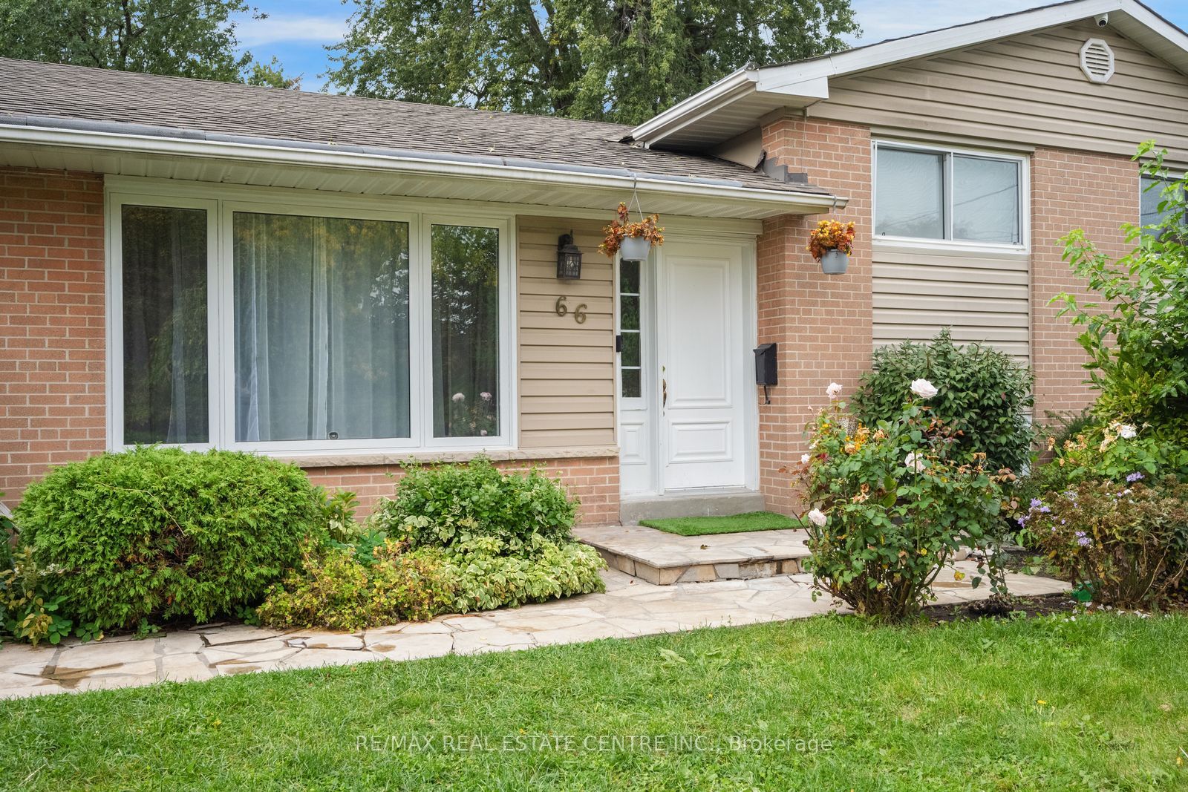
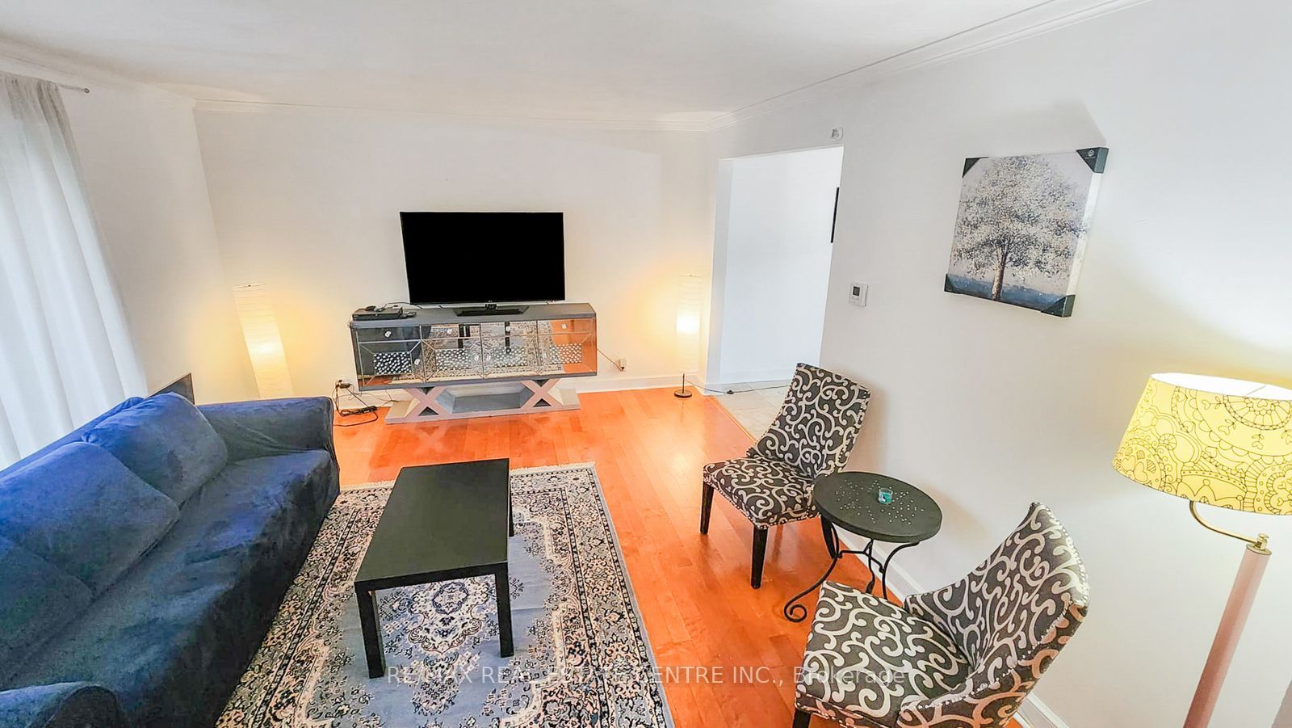
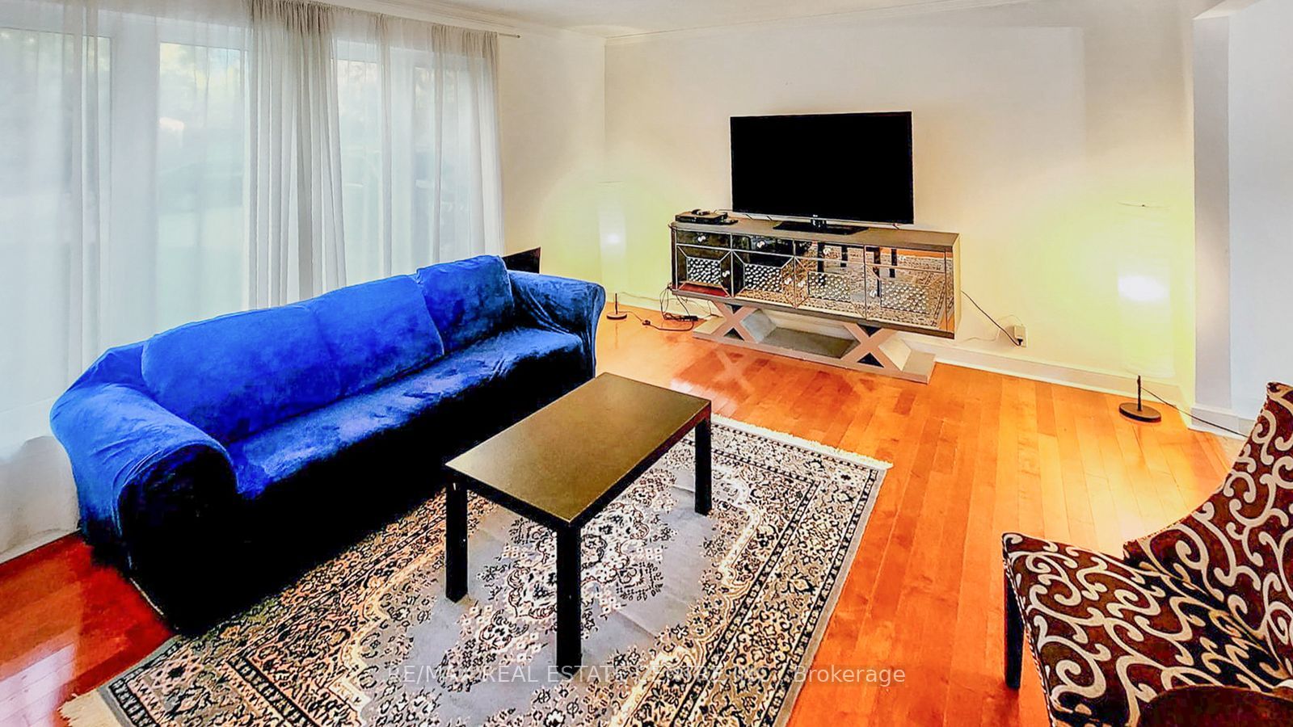
Enter an interest rate to see your estimated monthly payment.Nestled In The Best Pocket Of The Charming Streetsville With Several Luxurious Custom Build Homes. North East Facing Large Flat Lot 61 x 125 ft, Which Pies Out to 75 Feet Wide At The Backyard, Few Minutes Walk To Upscale Queen Street Which Is The Hub Of The Streetsville Area. A Short Walk To One Of The Best Schools In Ontario - Highly Ranked Vista Heights. And Few Steps to Streetsville Secondary School. Living Room Picture Window Looks Out To A Front Wooded Easement, Beautiful Front yard With No House Directly In The Front.Updated Eat- In Kitchen. All Good Sized Bedrooms, No Carpet In The House, Gleaming Hardwood Throughout and Vinyl Flooring In The Basement, No Sidewalk To Worry About Snow Cleaning, Quiet Street And Gorgeous Backyard Gives The Feeling Of Living in The Cottage, Walking Distance to Streetsville GO Train Station. Move In To Live or Build Your Dream Home. Ready Architectural Drawings & Survey Are Available. City Committee Of Adjustment Approval To Build Apprx 4000 Sq Ft Above Grade House With Legal Basement Apartment, Elevator and Modern Design
| 5 days ago | Listing updated with changes from the MLS® | |
| 6 days ago | Listing first seen on site |

Listing information is provided by Participants of the Toronto Real Estate Board. IDX information is provided exclusively for personal, non-commercial use, and may not be used for any purpose other than to identify prospective properties consumers may be interested in purchasing. Information is deemed reliable but not guaranteed. Copyright 2026, Toronto Real Estate Board
Last checked 2026-10-13 01:47 PM UTC