
The Royal York Grand1403 Royal York Road 603Toronto, ON M9P 0A1
Mortgage Calculator
Monthly Payment (Est.)
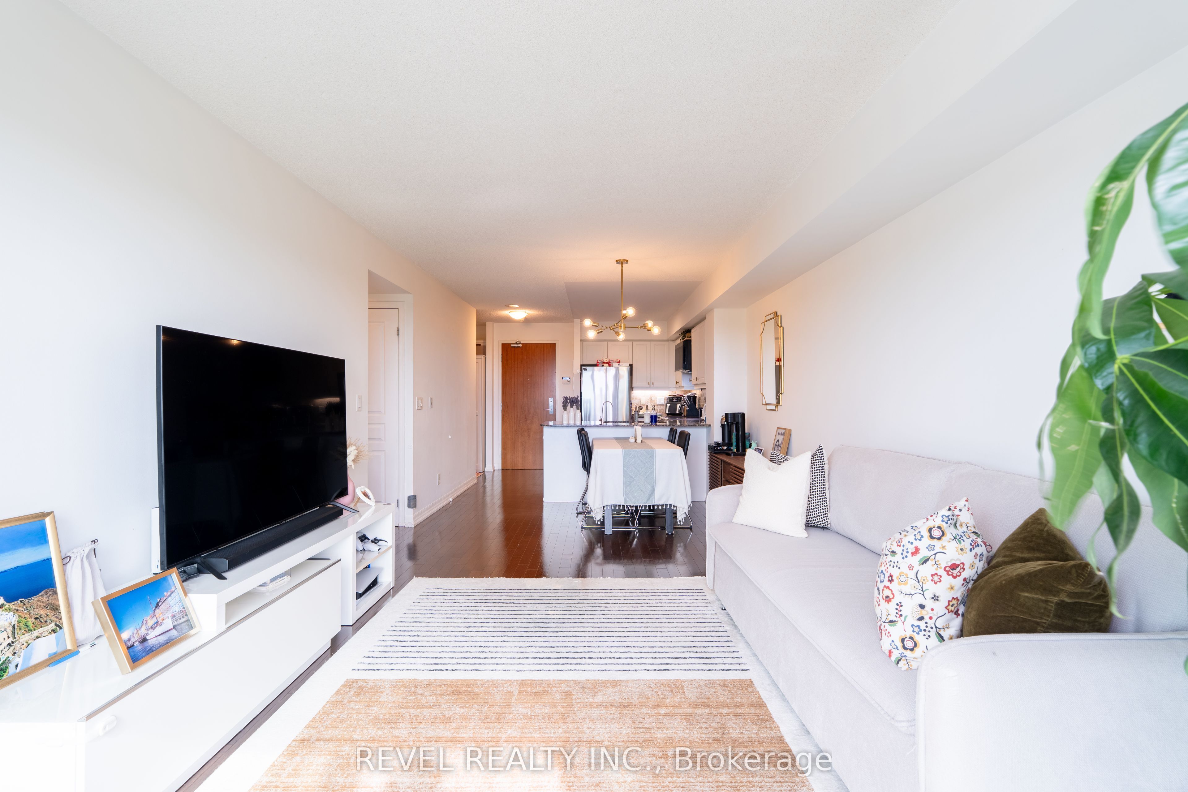
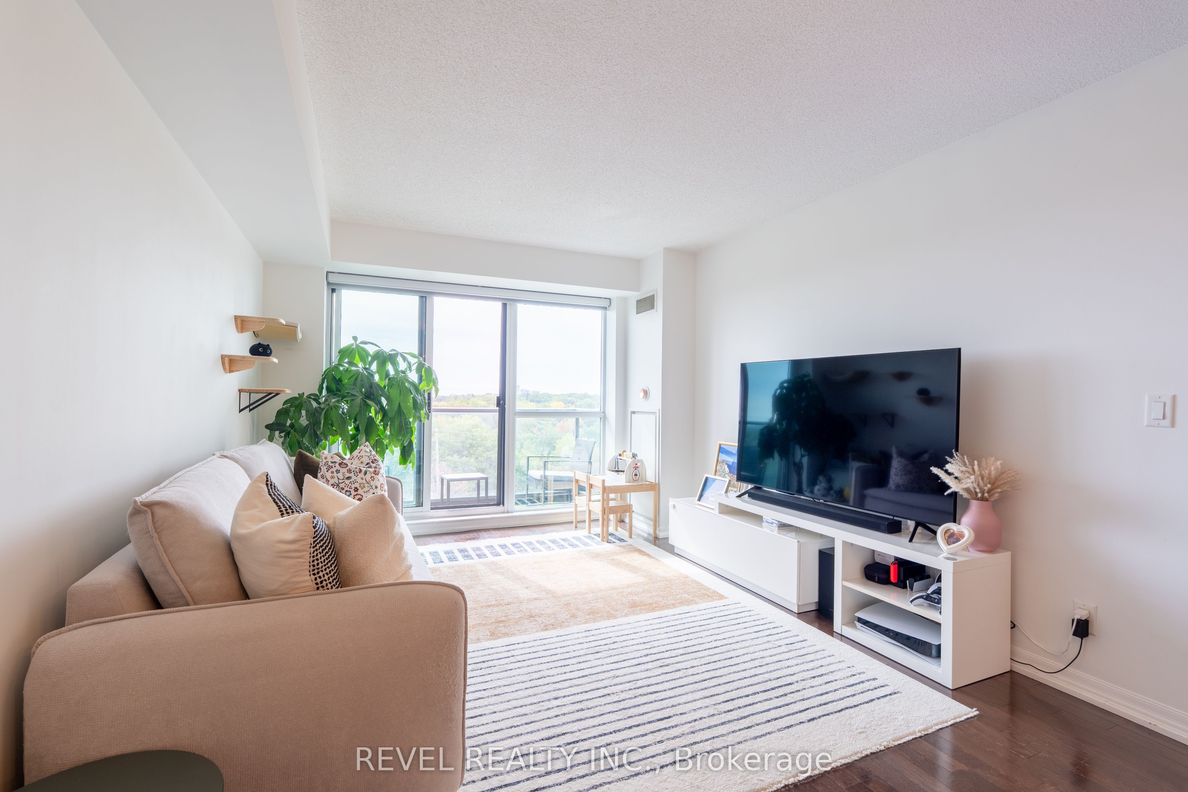
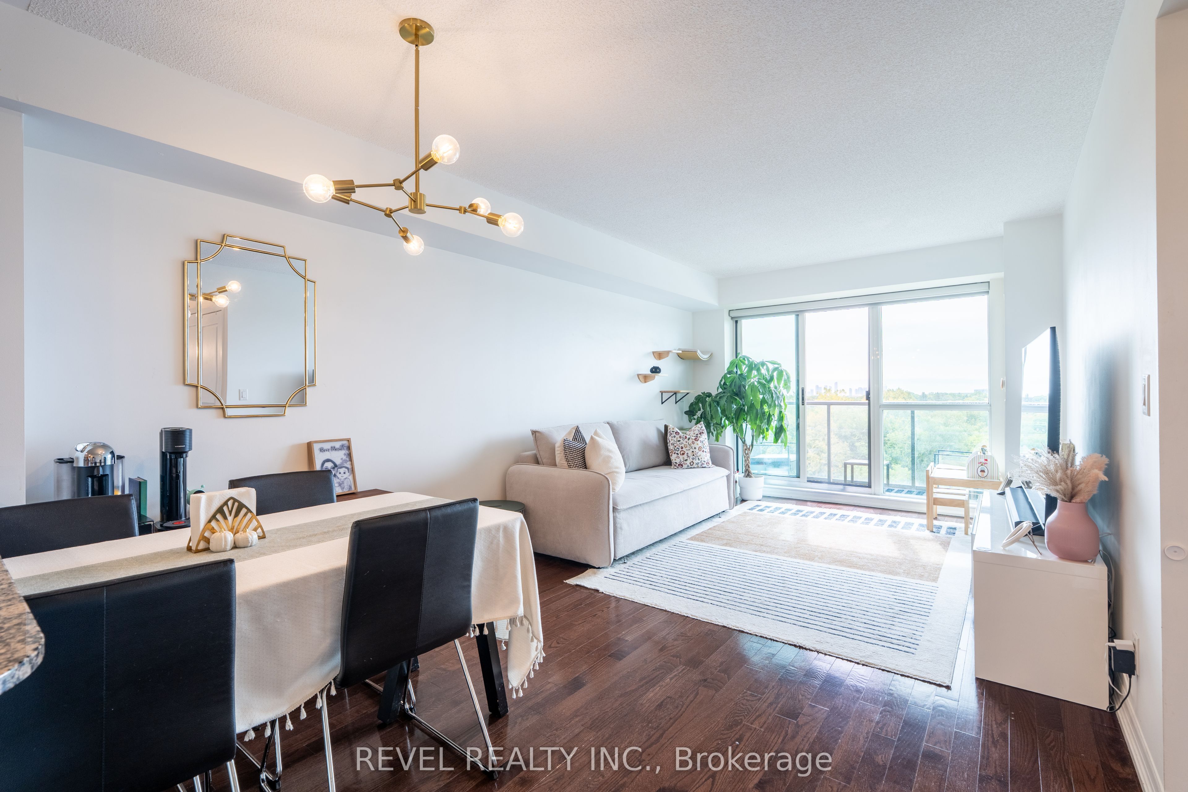
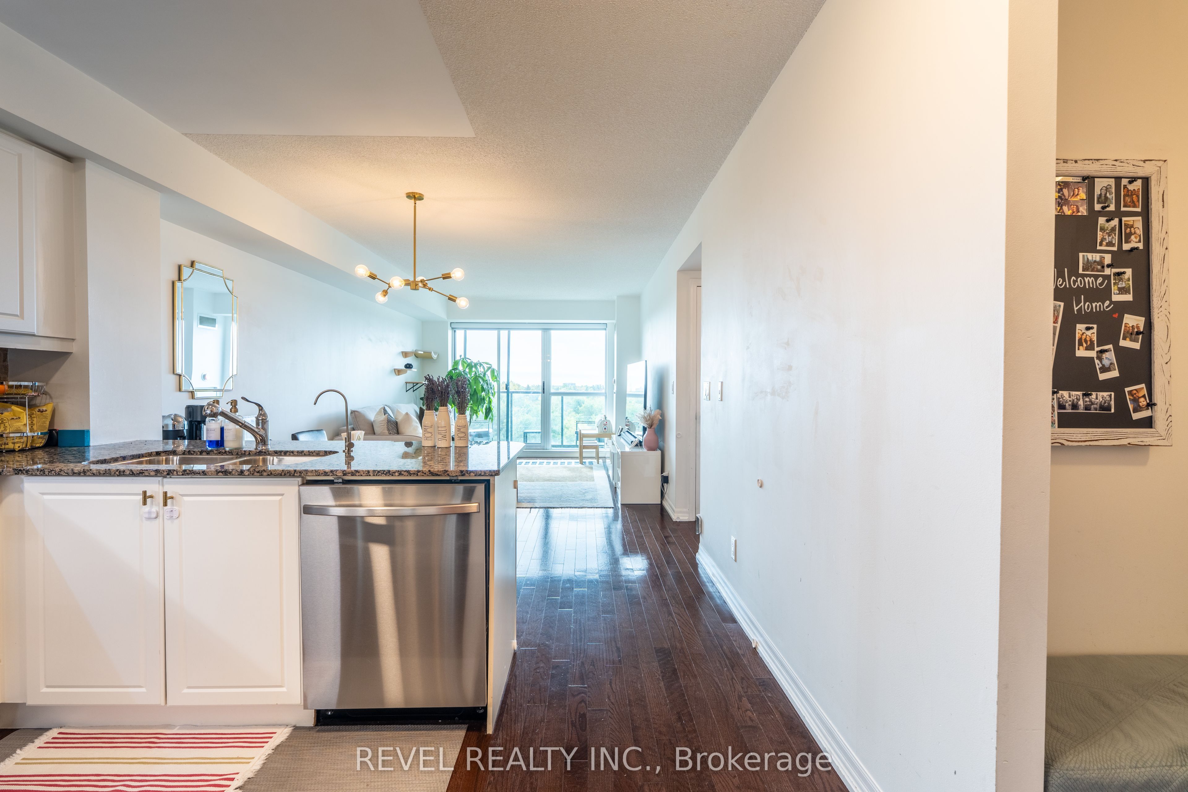
Enter an interest rate to see your estimated monthly payment.Welcome to Unit 603 at 1403 Royal York Rd, in the coveted Royal York Grand! This bright and spacious 2-bedroom plus den suite offers nearly 1,000 sq. ft. of living space, two full bathrooms and unobstructed south-facing views. The versatile den provides space for a home office, study or reading nook. Updated appliances include a refrigerator and microwave (2026), dishwasher (2025), and washer and dryer (2024). Enjoy building amenities including a fitness centre, party room, billiards room, guest suites, meeting room, concierge service and visitor parking. This suite includes parking and a locker. Enjoy the convenience of a dedicated EV charger installed at your parking space, a practical feature for electric vehicle and plug-in hybrid owners, with convenient charging right at home. Combines everyday comfort with convenient access to major highways, Pearson Airport, schools, shopping, and transit. The property is located near the future underground Royal York-Eglinton Station (Eglinton Crosstown West Extension Line 5).
| 3 days ago | Listing updated with changes from the MLS® | |
| 6 days ago | Listing first seen on site |

Listing information is provided by Participants of the Toronto Real Estate Board. IDX information is provided exclusively for personal, non-commercial use, and may not be used for any purpose other than to identify prospective properties consumers may be interested in purchasing. Information is deemed reliable but not guaranteed. Copyright 2026, Toronto Real Estate Board
Last checked 2026-10-13 12:53 AM UTC