
457 Plains Road E 221Burlington, ON L7T 2E2
Mortgage Calculator
Monthly Payment (Est.)
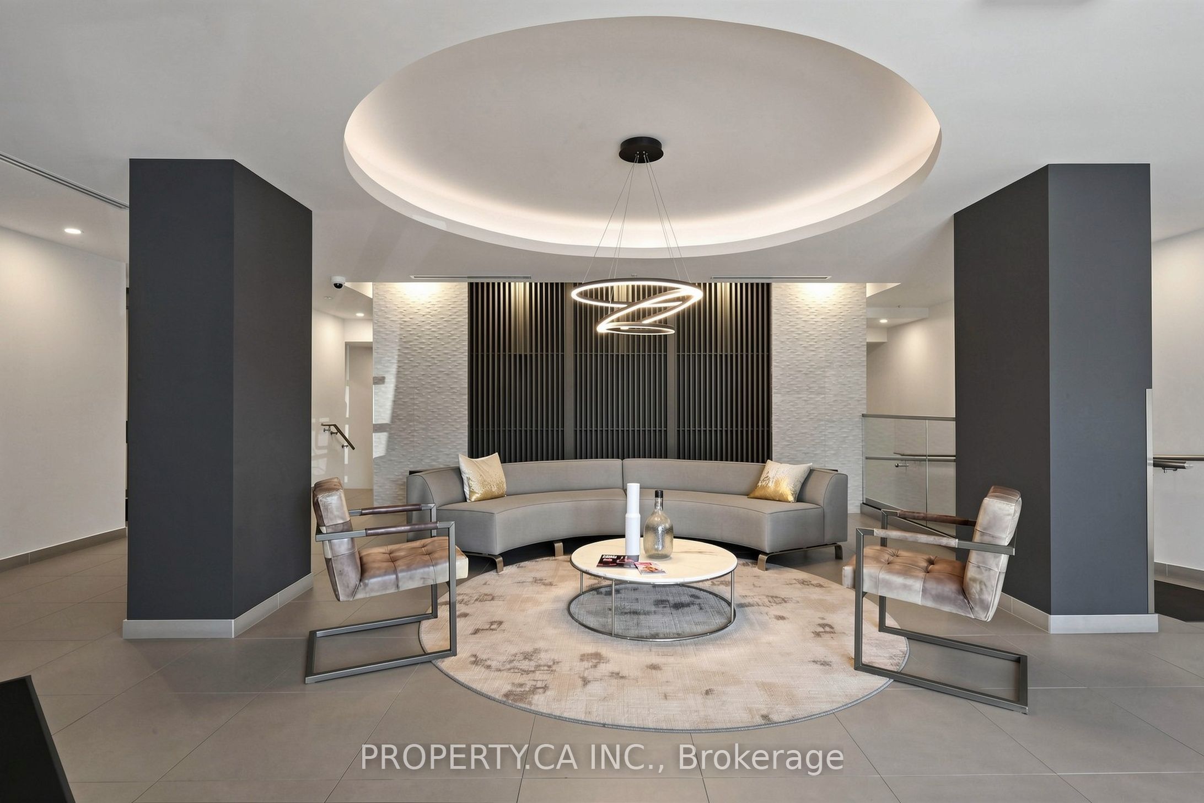
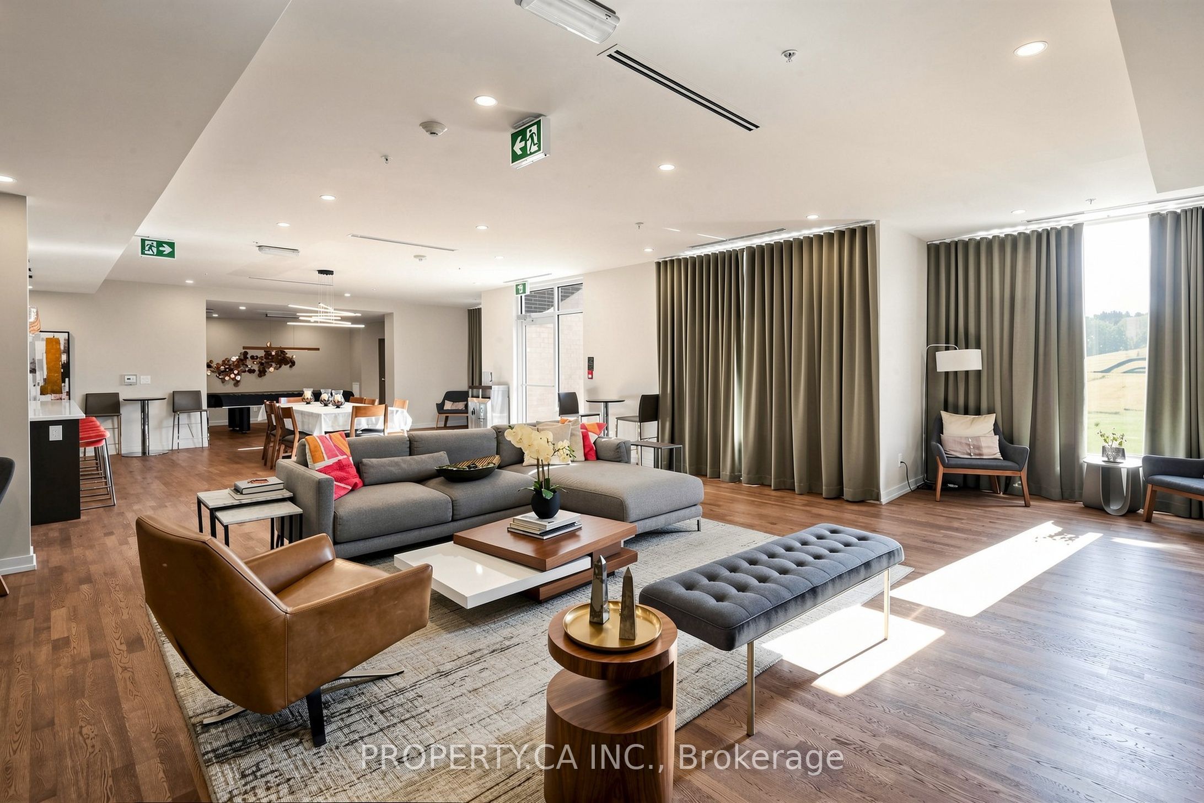
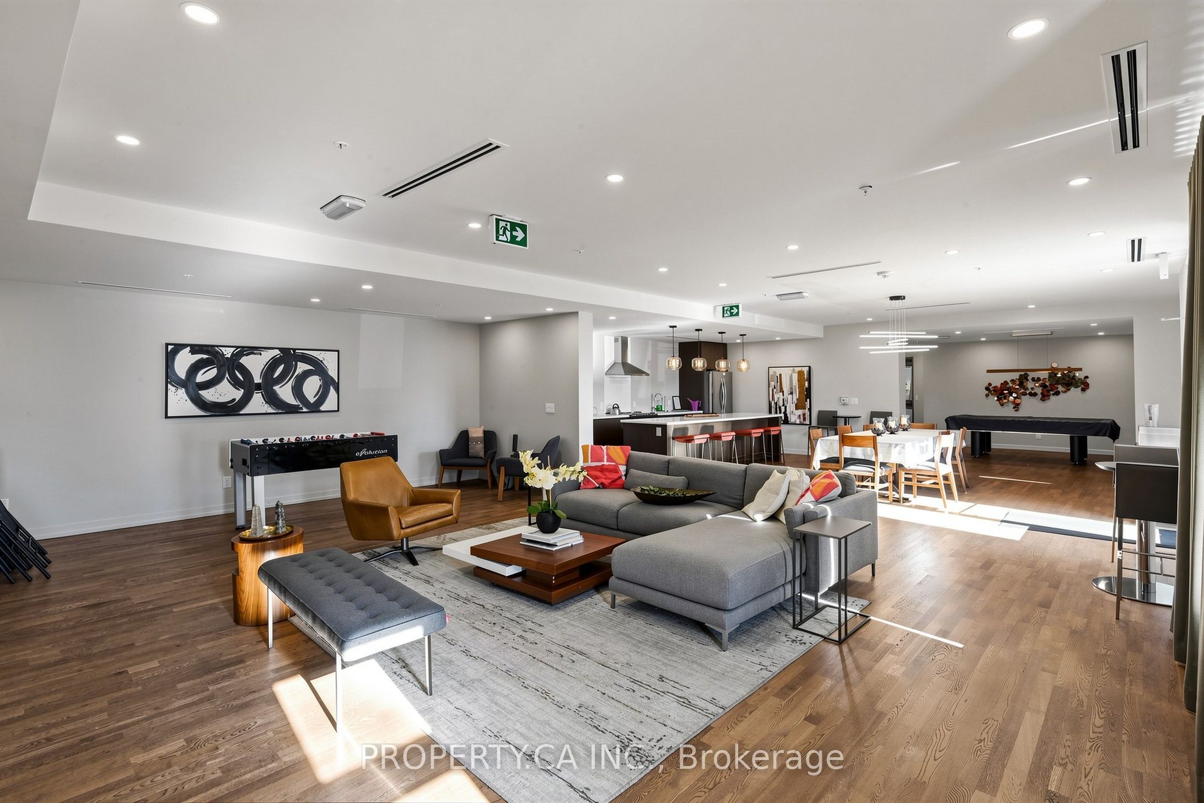
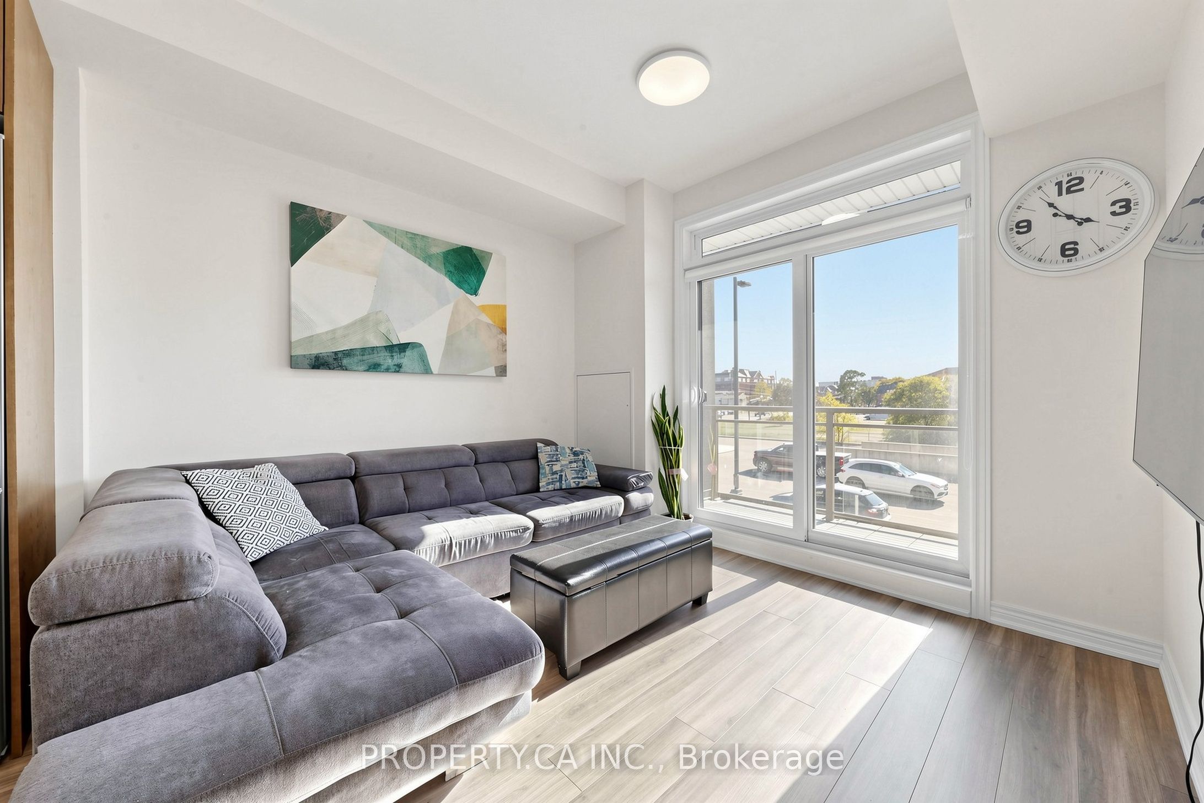
Enter an interest rate to see your estimated monthly payment.This beautifully maintained 2-bedroom, 2-bathroom suite offers a bright and functional open-concept layout perfect for comfortable everyday living. The modern kitchen features quartz countertops, plenty of cabinetry and flows seamlessly into the living and dining areas. The spacious primary bedroom comfortably accommodates a king-size bed and features a walk-in closet and private 4-piece ensuite. The second bedroom is ideal for guests, a home office or additional living space. Enjoy your private balcony, ensuite laundry, 1 underground parking space and 1 locker. Residents also have access to a great outdoor BBQ area. Fantastic location close to Aldershot GO, shopping, restaurants, parks, downtown Burlington and easy access to the QEW/403. A wonderful opportunity to live in one of Burlington's most convenient and desirable neighbourhoods! Also included are fiber optic internet, cable and crave.
| 2 days ago | Listing updated with changes from the MLS® | |
| 2 days ago | Price changed to $2,800 | |
| 2 weeks ago | Listing first seen on site |

Listing information is provided by Participants of the Toronto Real Estate Board. IDX information is provided exclusively for personal, non-commercial use, and may not be used for any purpose other than to identify prospective properties consumers may be interested in purchasing. Information is deemed reliable but not guaranteed. Copyright 2026, Toronto Real Estate Board
Last checked 2026-10-24 04:56 AM UTC