
1599 Glenburnie RoadMississauga, ON L5G 3C9
Mortgage Calculator
Monthly Payment (Est.)
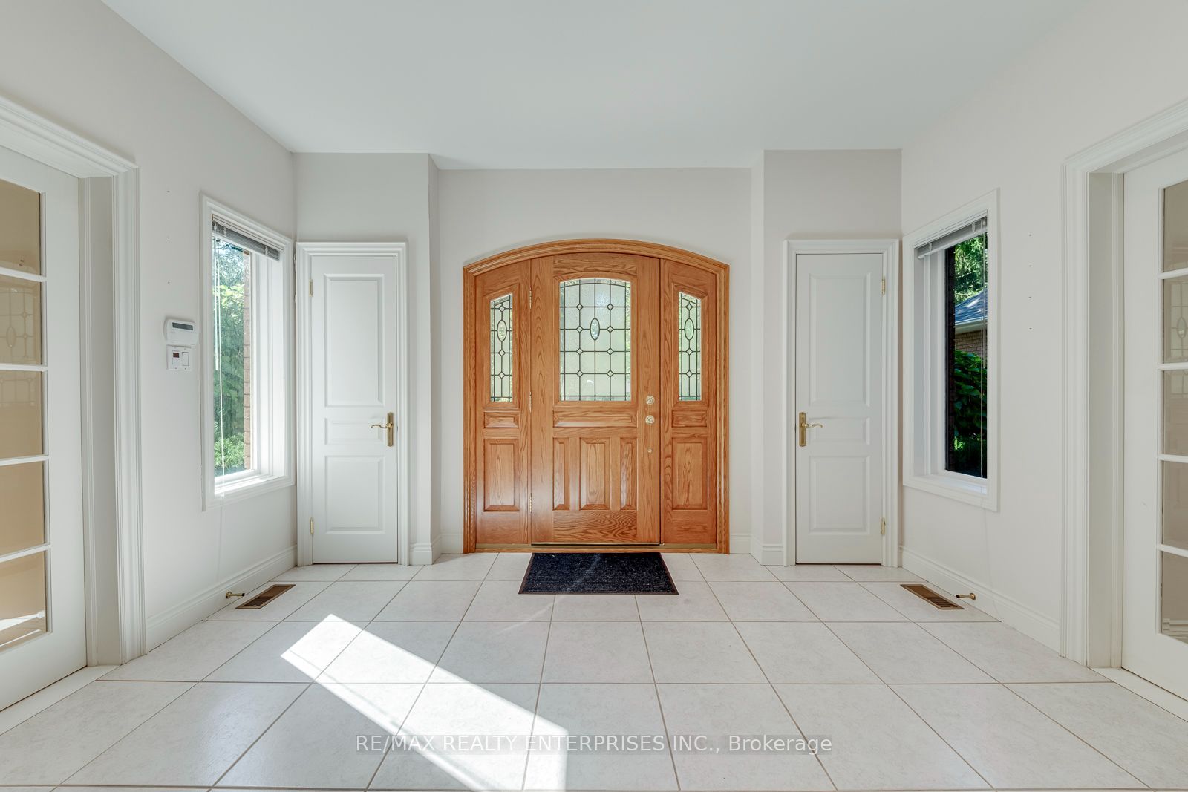
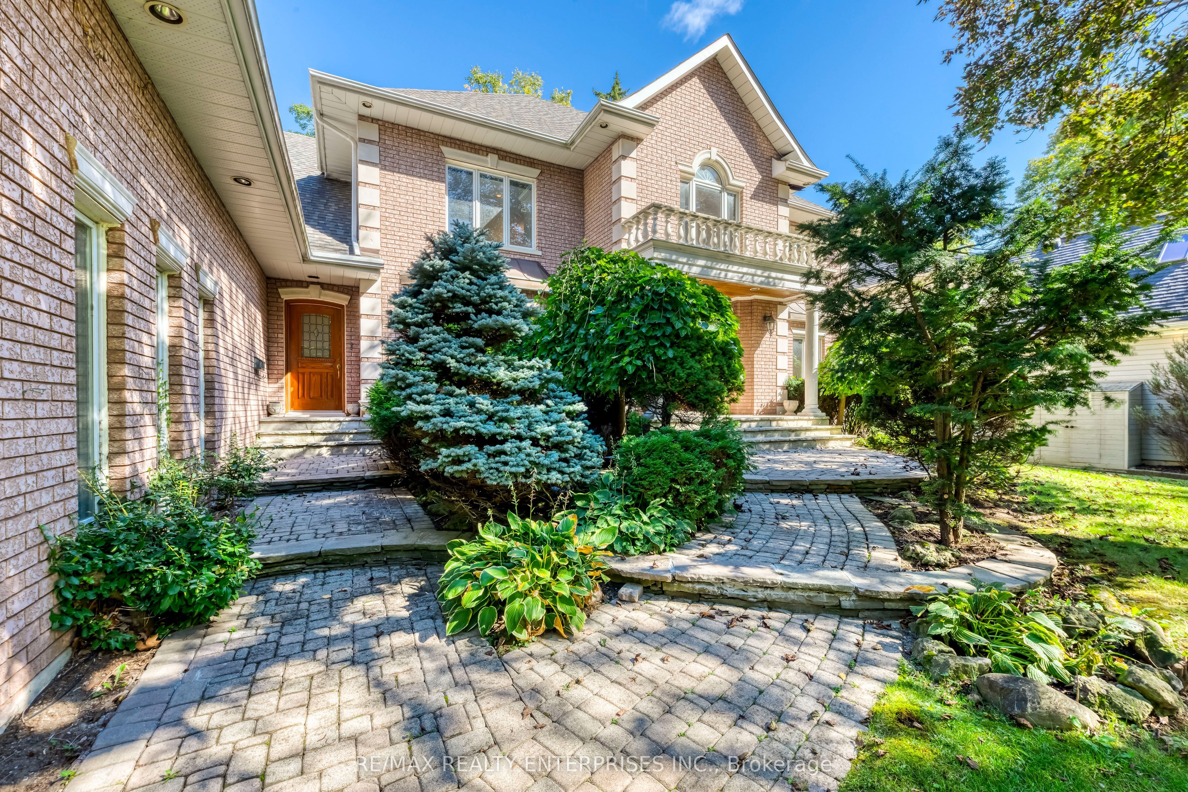
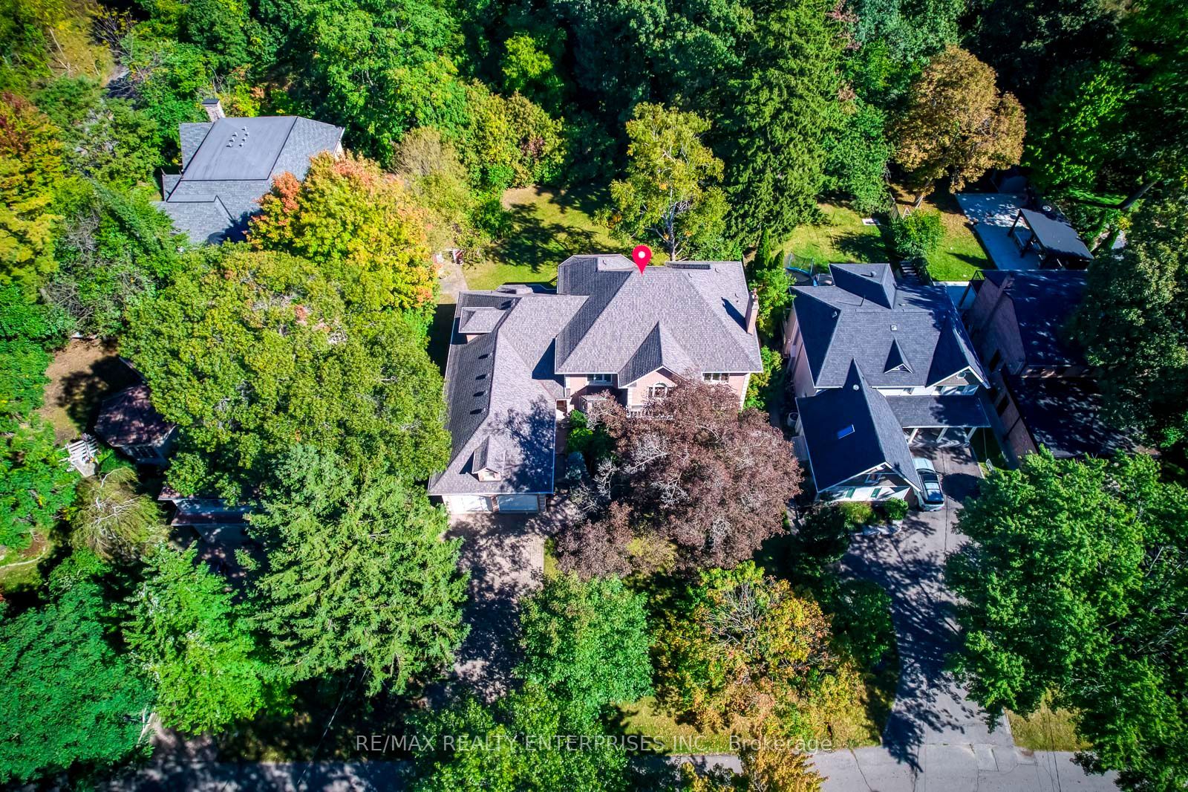
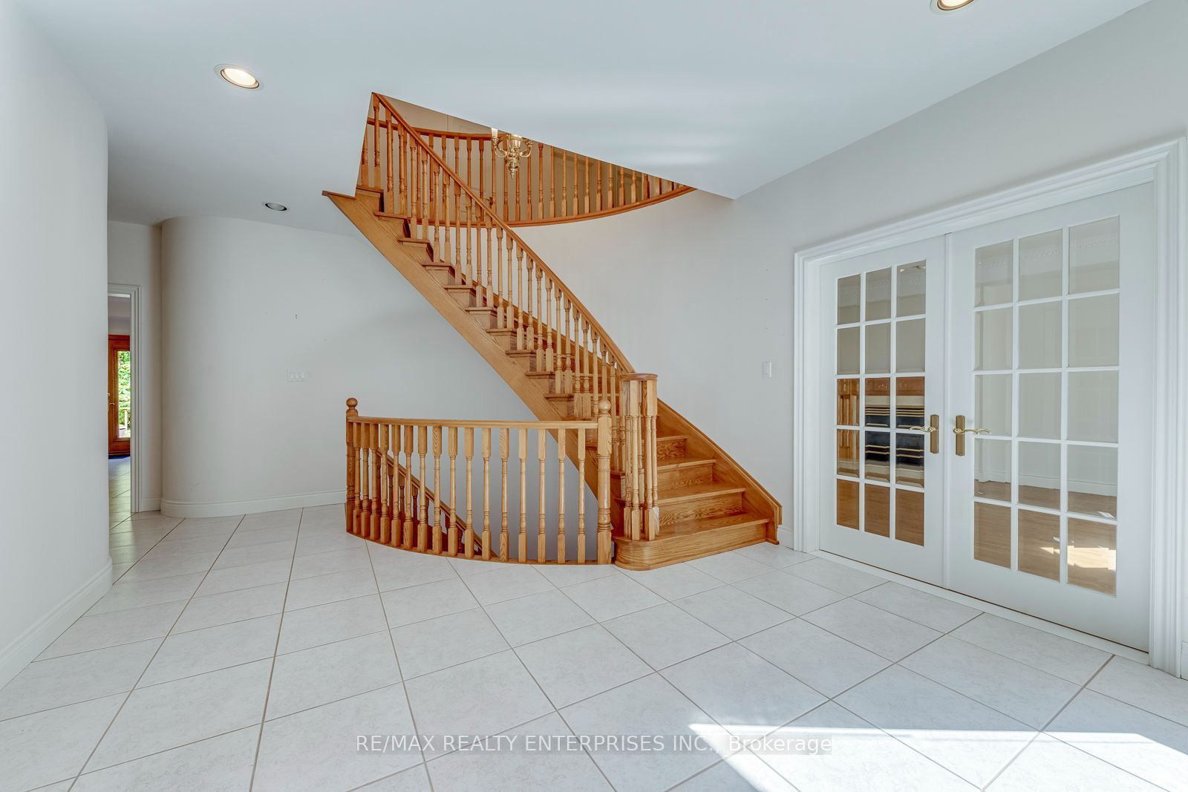
Enter an interest rate to see your estimated monthly payment.Custom-built Camilla home offering 4,545 sq ft above ground on a private 100 x 175 ft lot backing onto a treed forest. This spacious 5 bedroom, 6 washroom home features, hardwood floors throughout, a nanny suite with kitchen, 2 gas fireplaces, and a large basement with two staircases, providing excellent space and flexibility for a growing family. The primary bedroom includes a 6-piece ensuite, walk-in closet, and an additional loft space originally designed to be a vaulted ceiling for the family room. Outside, enjoy a fully fenced yard with a peaceful forest backdrop. Parking includes a 2-car garage (with potential lift space) and four driveway spaces. A well-proportioned home offering generous living space, multiple bedrooms and washrooms, and a private setting.
| 5 days ago | Listing updated with changes from the MLS® | |
| 6 days ago | Listing first seen on site |

Listing information is provided by Participants of the Toronto Real Estate Board. IDX information is provided exclusively for personal, non-commercial use, and may not be used for any purpose other than to identify prospective properties consumers may be interested in purchasing. Information is deemed reliable but not guaranteed. Copyright 2026, Toronto Real Estate Board
Last checked 2026-10-13 12:39 PM UTC