
61 Edwin Avenue UpperToronto, ON M6P 3Z5
Mortgage Calculator
Monthly Payment (Est.)
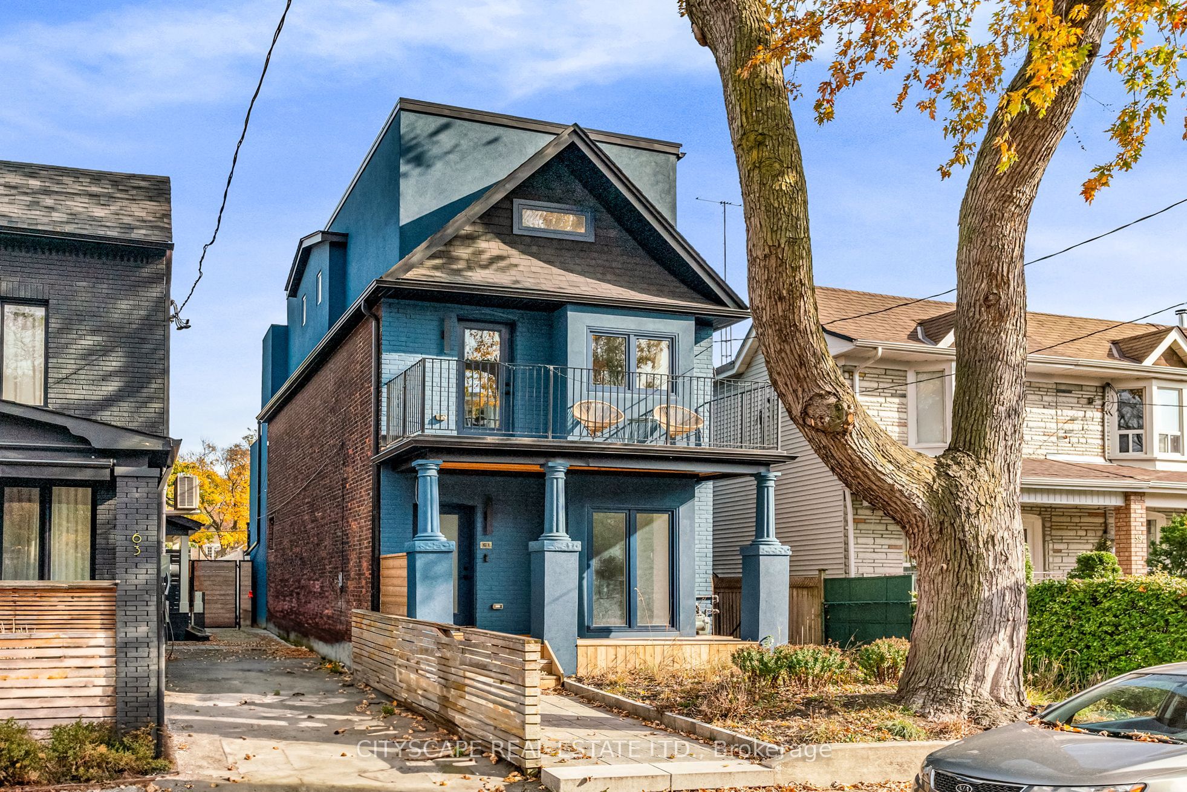
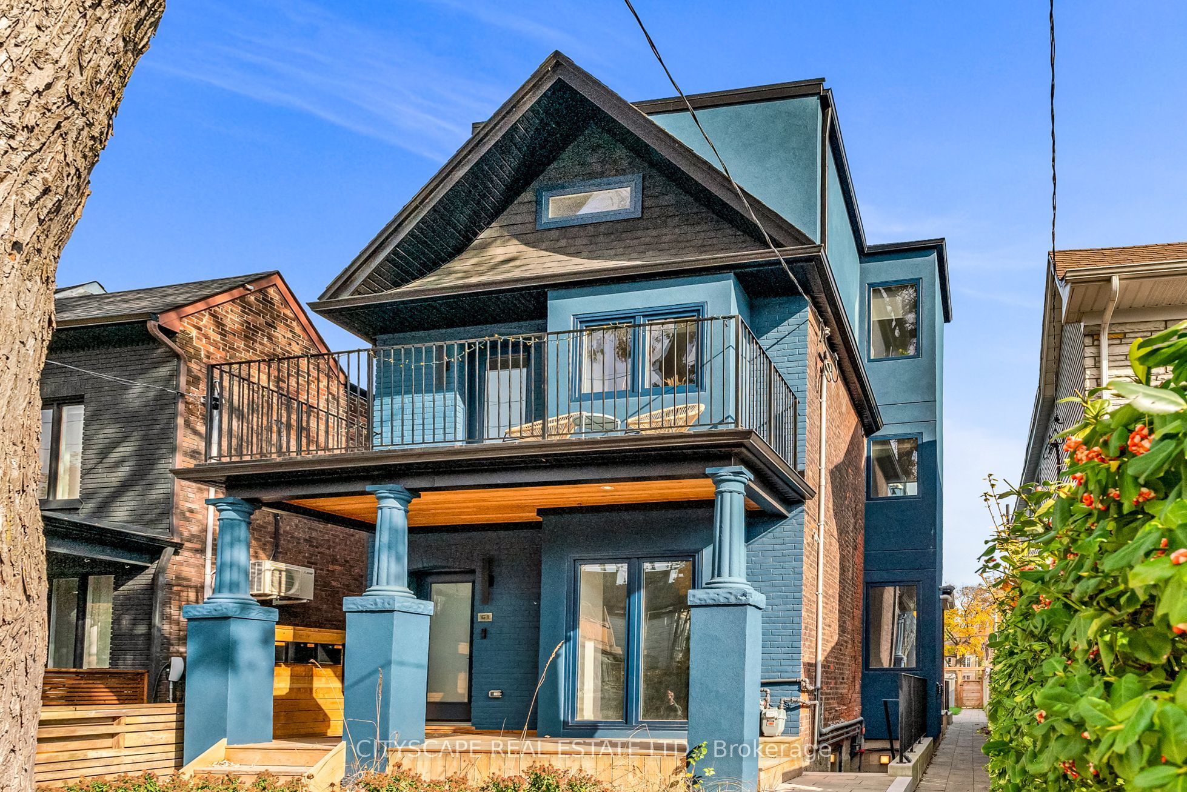
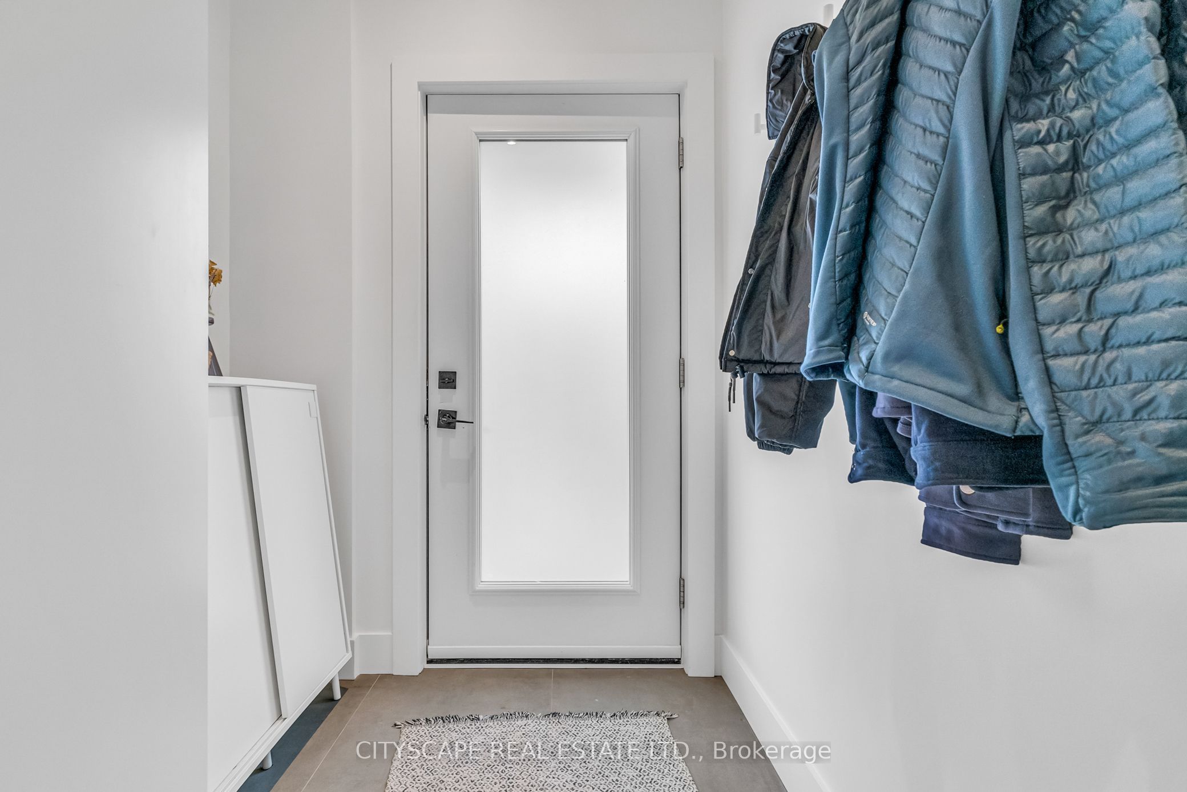
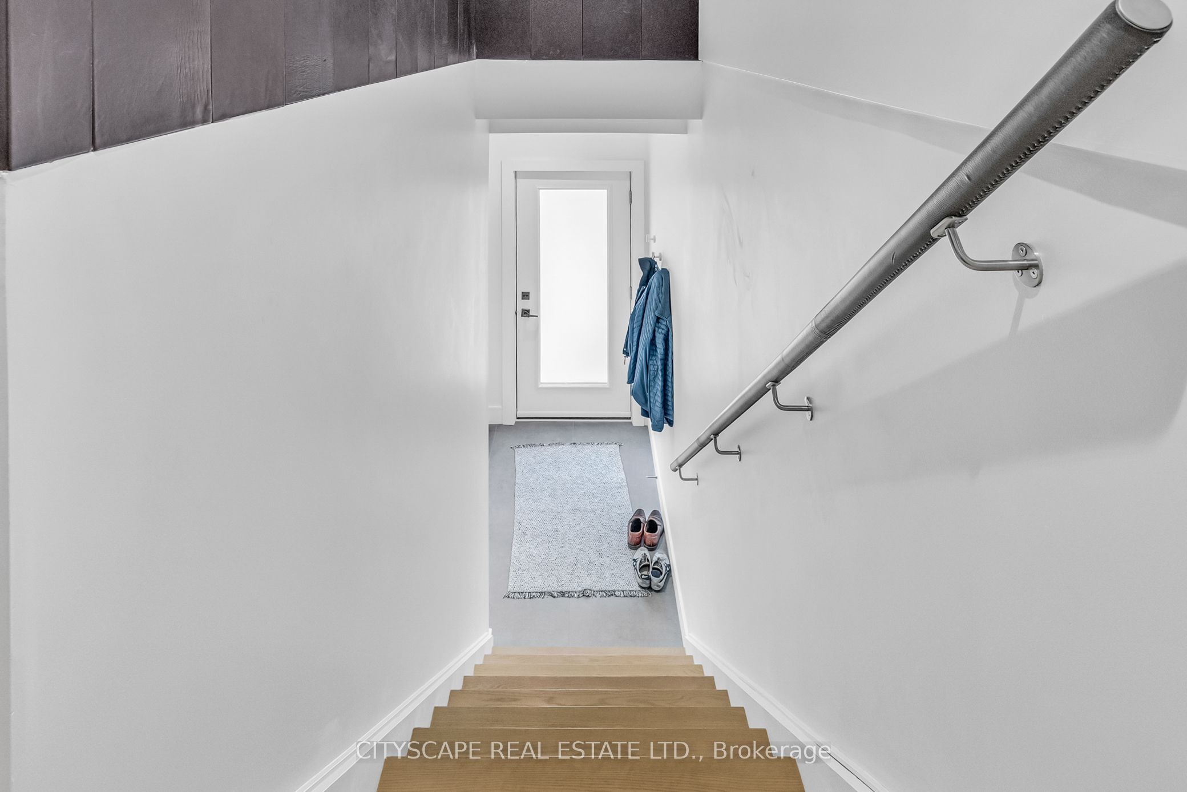
Enter an interest rate to see your estimated monthly payment.Welcome to 61 Edwin Ave - Upper Unit, a fully renovated modern 2-bedroom, 2-bathroom home in the highly sought-after Junction Triangle. Thoughtfully designed across two levels, this stylish unit combines contemporary finishes with exceptional comfort and functionality. Enjoy heated floors throughout, central A/C, and abundant natural light from the impressive tilt-and-turn windows. The spacious layout offers two bedrooms and two bathrooms, along with a walkout to your private balcony - perfect for enjoying your morning coffee or unwinding at the end of the day. The modern kitchen and living spaces are complemented by custom-made leather paneling and distinctive custom railings, creating a sophisticated and truly unique interior. In-unit Bosch front-loading washer and dryer add everyday convenience. Located on a quiet residential street in the heart of the trendy Junction Triangle, you're just steps from parks, restaurants, cafés, boutiques and the neighbourhood's vibrant amenities. A rare opportunity to enjoy a fully renovated home in one of Toronto's most desirable and dynamic communities. A must-see!
| 5 days ago | Listing updated with changes from the MLS® | |
| 5 days ago | Listing first seen on site |

Listing information is provided by Participants of the Toronto Real Estate Board. IDX information is provided exclusively for personal, non-commercial use, and may not be used for any purpose other than to identify prospective properties consumers may be interested in purchasing. Information is deemed reliable but not guaranteed. Copyright 2026, Toronto Real Estate Board
Last checked 2026-10-12 02:21 PM UTC