Save
Ask
Tour
Hide
Share
$1,649,000
5 Days On Site

1131 Highgate Place
Mississauga, ON L4W 3H3

For Sale|Single Family Residence|Active
5
Beds
4
Total Baths
1500-2000
SqFt
—
/SqFt
County:
Peel
1131 Highgate Place1131 Highgate Place1131 Highgate Place1131 Highgate Place
Save
Ask
Tour
Hide
Share

Mortgage Calculator

Monthly Payment (Est.)

Enter an interest rate to see your estimated monthly payment.
Calculator powered by Showcase IDX, a Constellation1 Company. Copyright ©2026 Information is deemed reliable but not guaranteed.

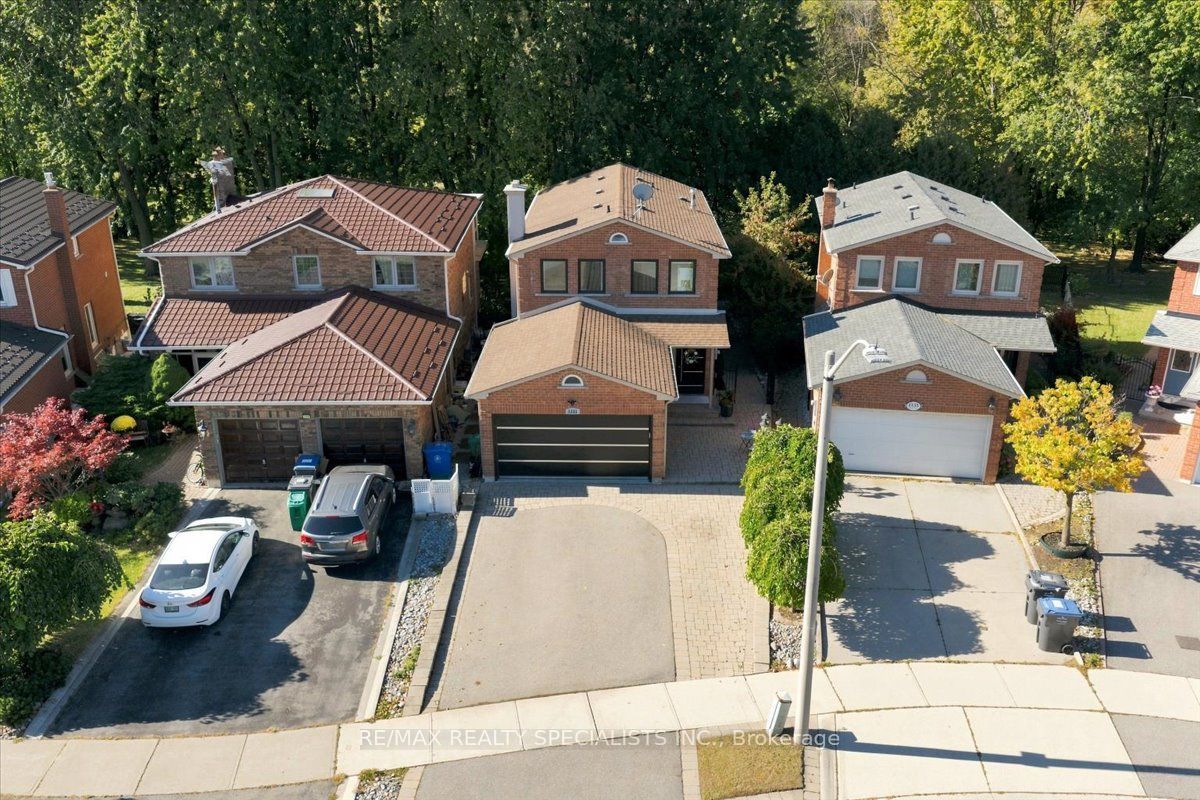
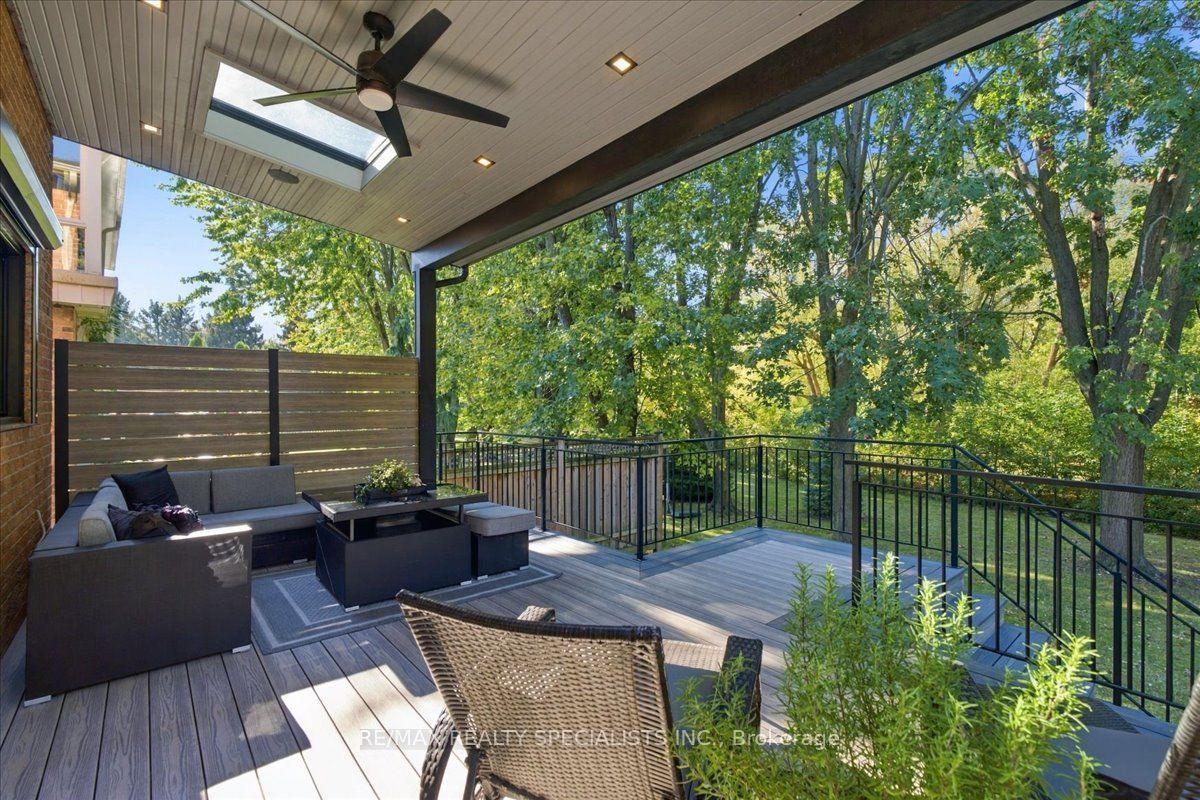
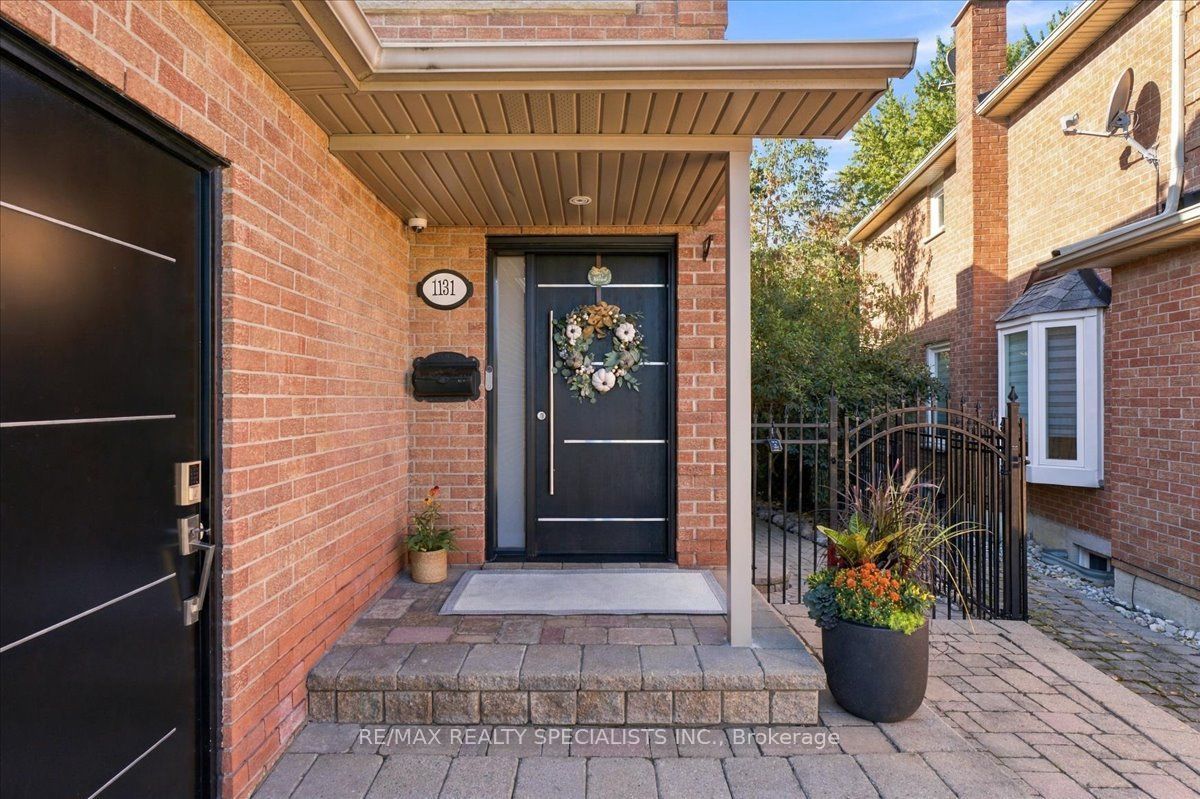
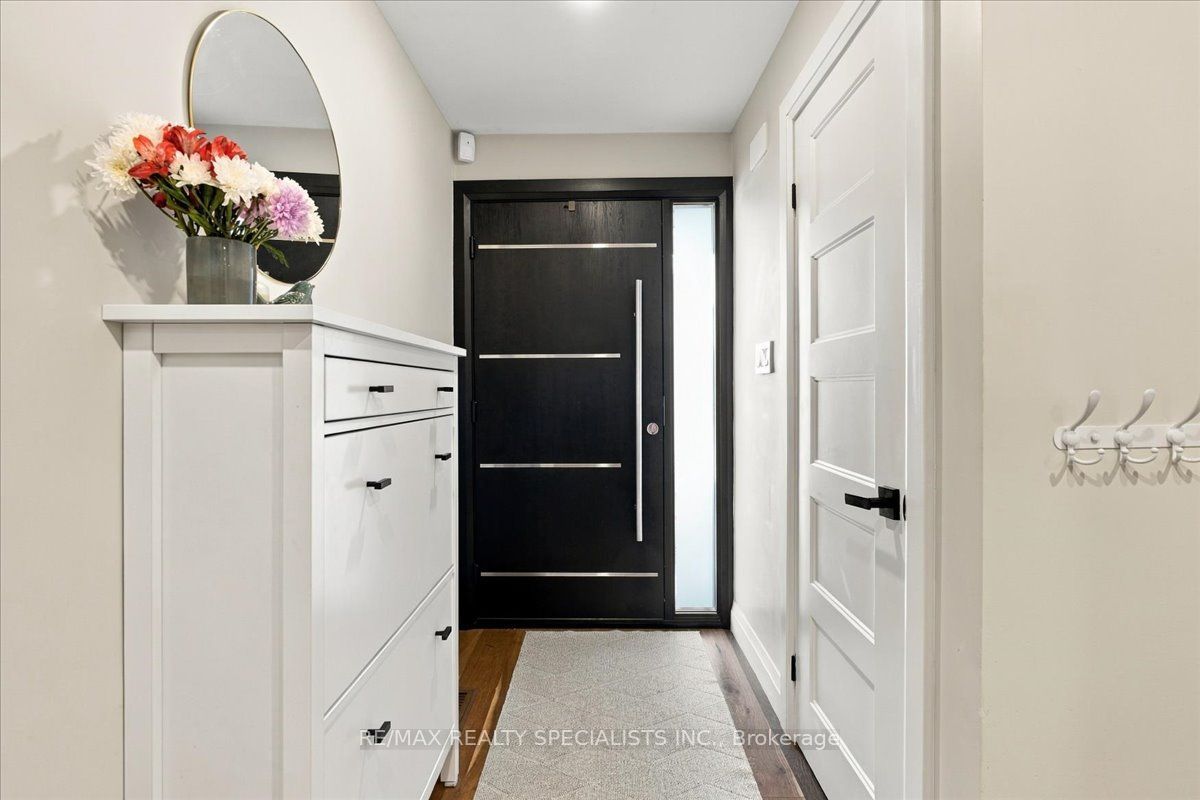
Welcome to your private oasis in the heart of Rathwood. This one-of-a-kind 4-bedroom, 4-bathroom residence has been completely and flawlessly remodelled, blending modern luxury with peaceful country-style living. Nestled among mature trees and backing directly onto a serene greenbelt trail, this home provides unparalleled privacy and stunning natural views. Step inside to find a bright, open-concept layout adorned with premium engineered flooring, brand-new windows, and high-end finishes throughout. The chef's kitchen is a contemporary dream, featuring top-of-the-line appliances and sleek design. The home's sophisticated aesthetic is elevated by striking modern light fixtures, while convenience is prioritized with sleek, modern built-in closets providing optimized storage. Designed for effortless modern living, the property also boasts integrated smart features, including automatic window and sliding door blinds. The spectacular rear deck serves as an outdoor extension of the living space, offering a picturesque vantage point of your wooded backyard-perfect for morning coffee or evening entertaining. Enjoy direct access to nature trails right from your yard, all while being minutes away from excellent transit options and Highway 401. This is a rare turn-key opportunity in one of the area's most peaceful neighbourhoods.

Save
Ask
Tour
Hide
Share
Listing Snapshot
Price 
$1,649,000
Days On Site 
5 Days
Bedrooms 
5
Inside Area (SqFt) 
1500-2000 sqft
Total Baths 
4
Full Baths 
N/A
Partial Baths 
N/A
Lot Size 
30.15x115.99 Acres
Year Built 
N/A
MLS® Number 
W13872558
Status 
Active
Property Tax 
$8,931.67
Maintenance Fees 
N/A
Sq Ft Source 
N/A
Friends & Family
Recent Activity
5 days agoListing updated with changes from the MLS®
6 days agoListing first seen on site
General Features
Attached Garage 
Yes
Cross Street 
Tomken and Willowbank
Direction Faces 
West
Garage 
Yes
Number Of Stories 
2
Parking 
Attached
Parking Spaces 
5
Property Sub Type 
Single Family Residence
Style 
2-Storey
Interior Features
Appliances 
Disposal
Basement 
Finished
Cooling 
Central Air
Fireplace 
Yes
Fireplace Features 
Electric
Heating 
Natural GasForced Air
Bathroom 
Dimensions - 1.8 x 1.8Level - Lower
Bedroom 
Dimensions - 3.8 x 3.1Level - Lower
Bedroom 2 
Dimensions - 2.8 x 2.8Level - Second
Bedroom 3 
Dimensions - 4.0 x 2.8Level - Second
Bedroom 4 
Dimensions - 2.9 x 3.2Level - Second
Dining Room 
Dimensions - 2.7 x 3.1Level - Main
Kitchen 
Dimensions - 5.4 x 4.5Level - Main
Laundry 
Dimensions - 3.1 x 2.6Level - Lower
Living Room 
Dimensions - 6.51 x 3.5Level - Main
Master Bedroom 
Dimensions - 4.0 x 3.8Level - SecondFeatures - Walk-In Closet(s)
Recreation 
Dimensions - 7.34 x 6.0Level - Lower
Save
Ask
Tour
Hide
Share
Exterior Features
Construction Details 
Brick
Lot Features 
Irregular Lot
Pool Features 
None
Roof 
Asphalt
Listing courtesy of RE/MAX REALTY SPECIALISTS INC.

Listing information is provided by Participants of the Toronto Real Estate Board. IDX information is provided exclusively for personal, non-commercial use, and may not be used for any purpose other than to identify prospective properties consumers may be interested in purchasing. Information is deemed reliable but not guaranteed. Copyright 2026, Toronto Real Estate Board
Last checked 2026-10-13 02:19 PM UTC

Neighborhood & Commute
Source: Walkscore
Disclosure: Community information and market data powered by Constellation Data Labs. Information is deemed reliable but not guaranteed.
Save
Ask
Tour
Hide
Share
Scroll to Top