
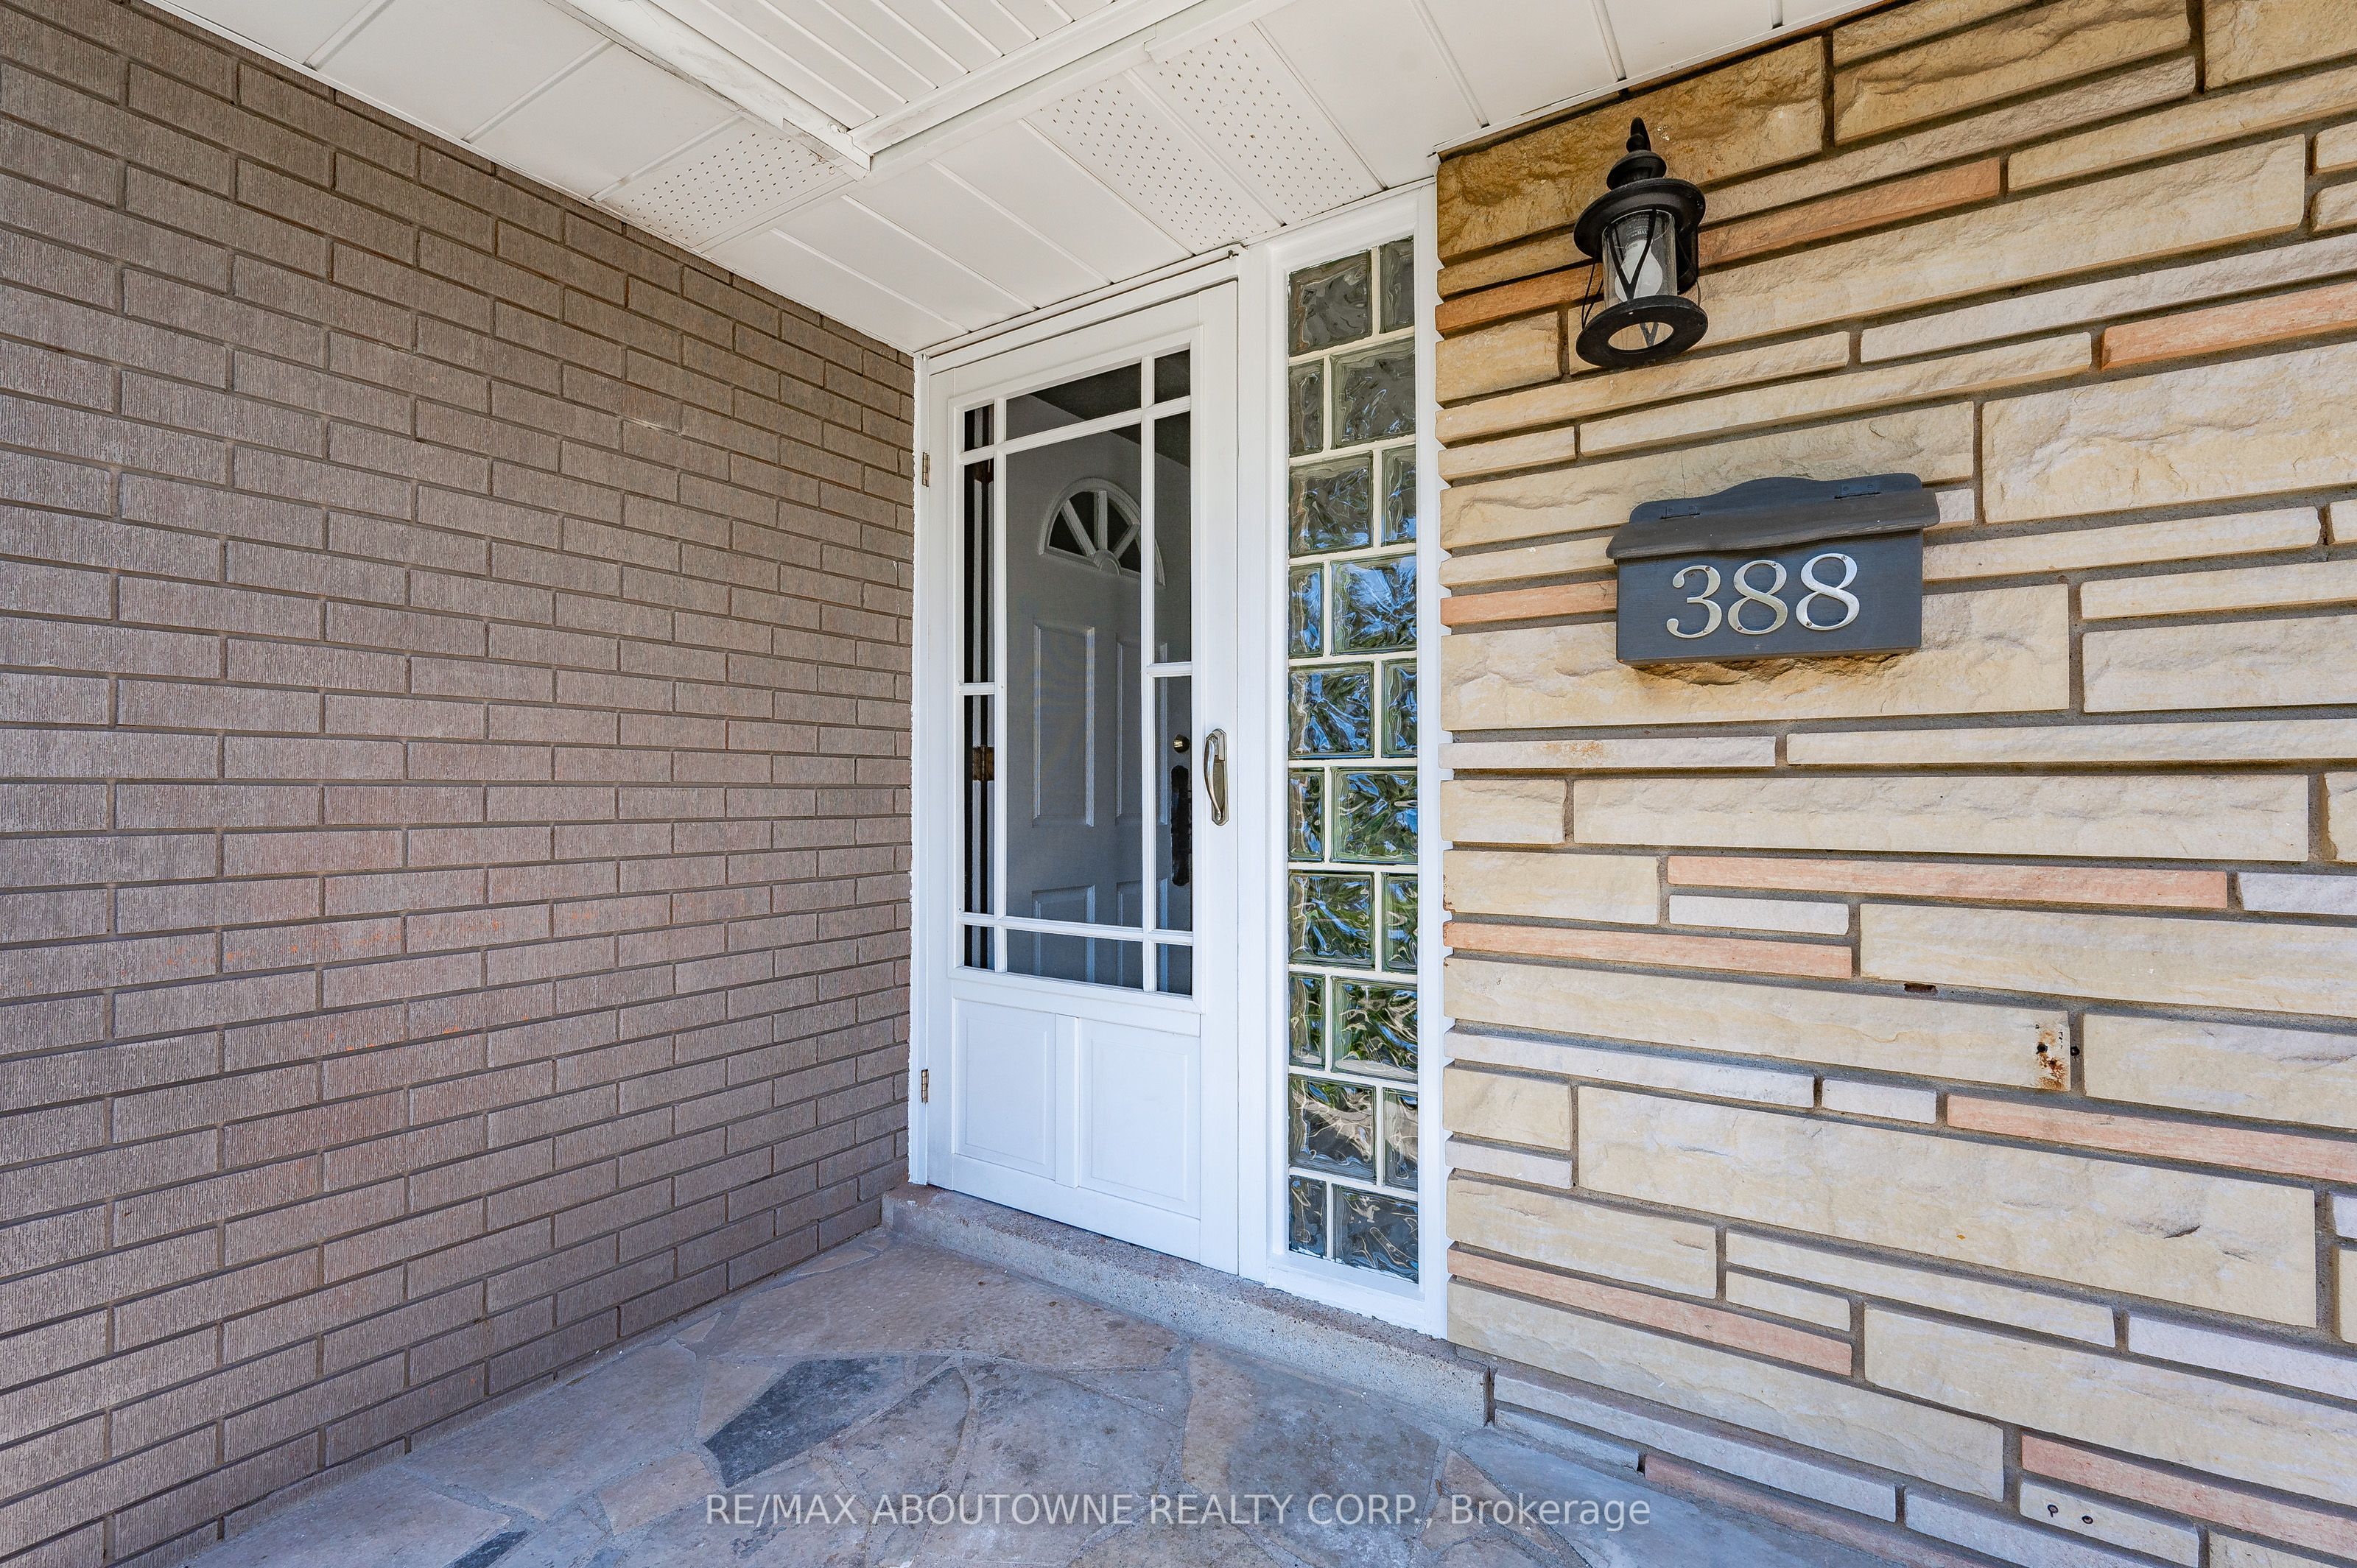
388 APPLEBY LineBurlington, ON L7L 2X8
Mortgage Calculator
Monthly Payment (Est.)
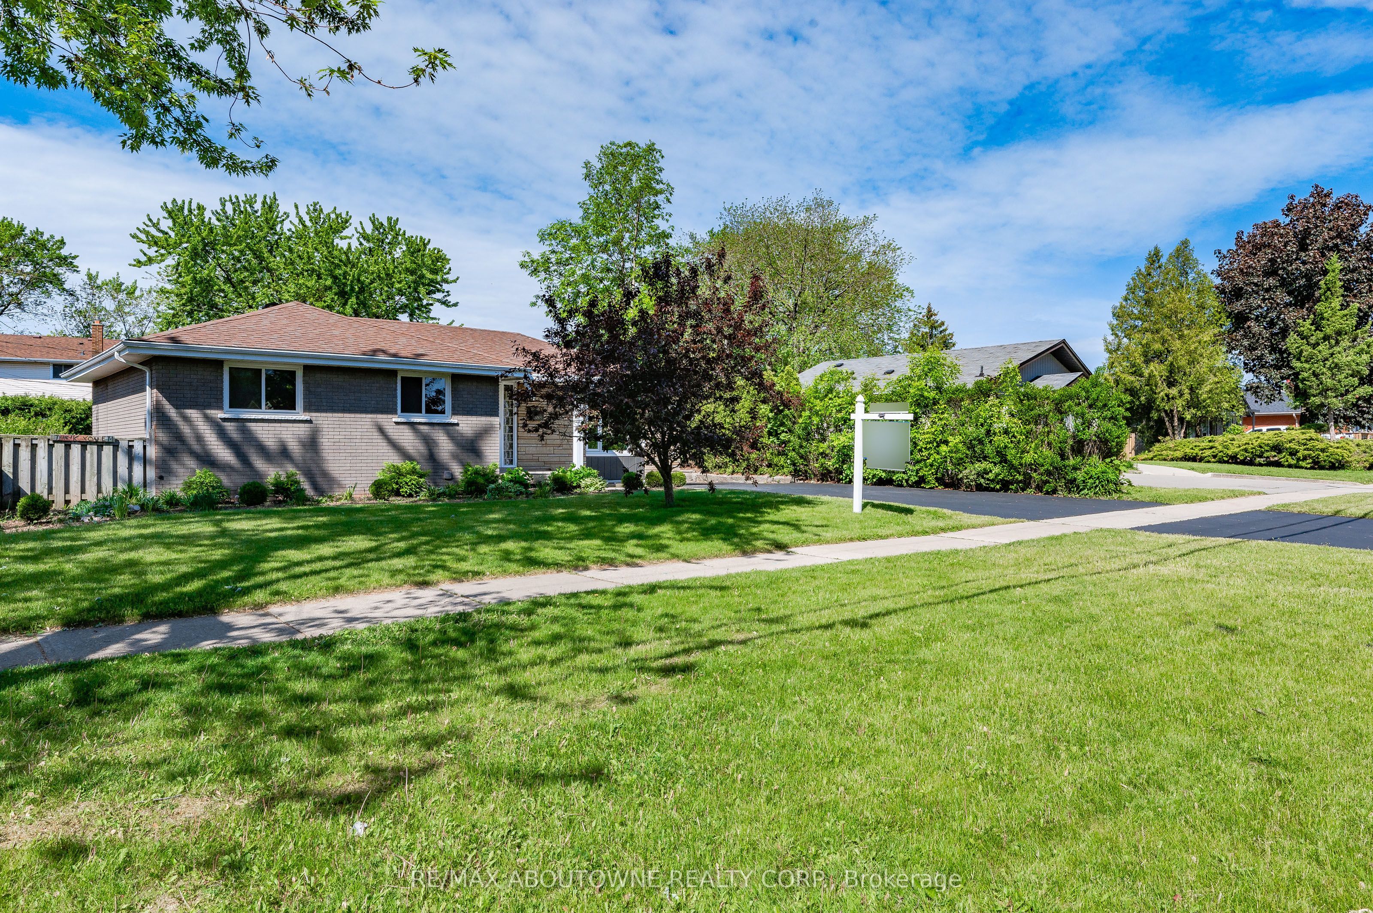
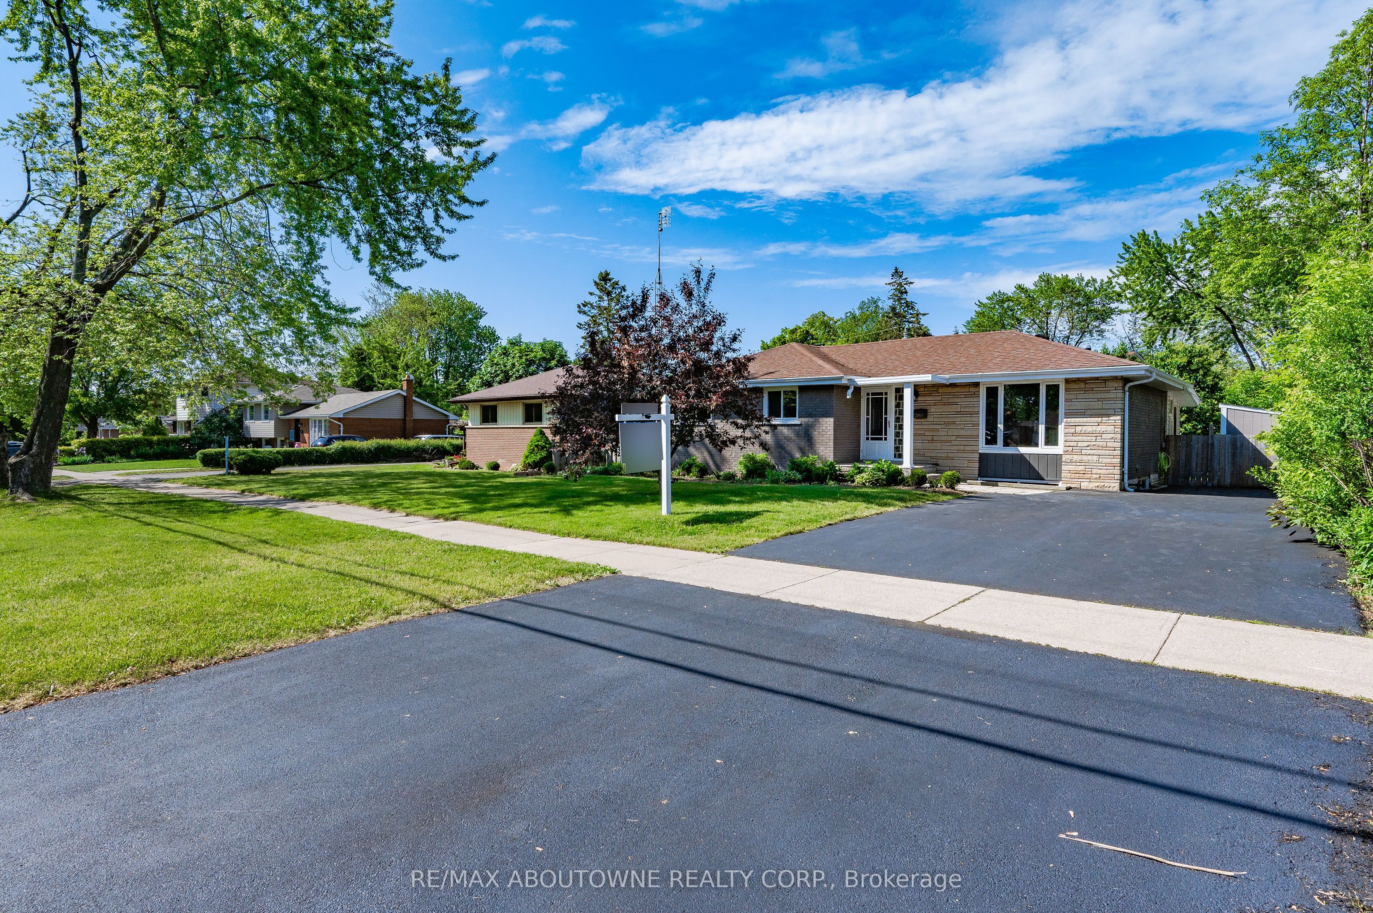
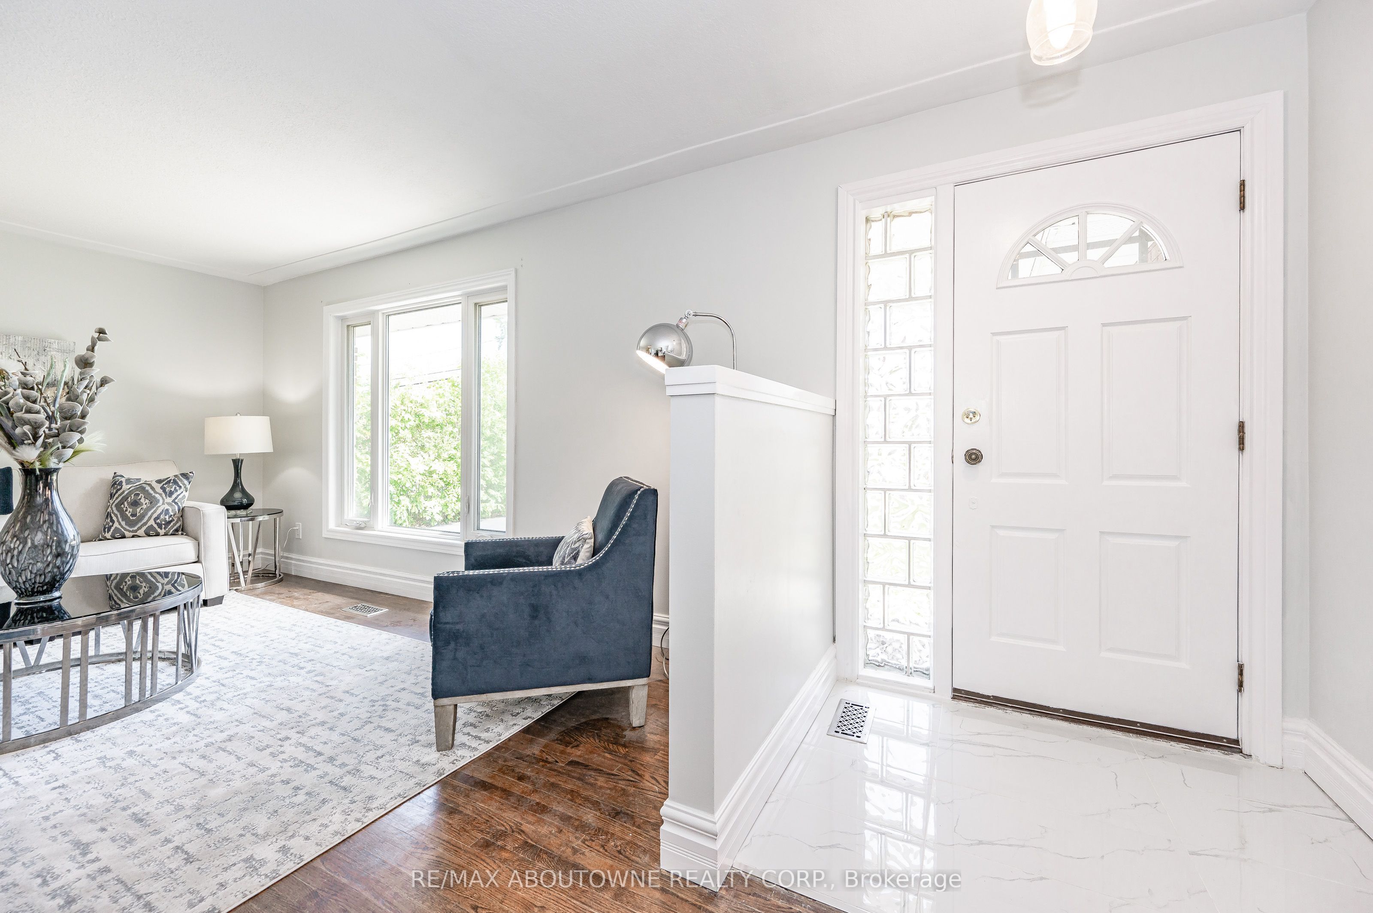
Enter an interest rate to see your estimated monthly payment.Step into this beautifully updated 3+1 bedroom bungalow, an exceptional lease opportunity at 388 Appleby Line in Burlington's prestigious, tree-canopied Shoreacres community. The sun-filled main level impresses with gleaming hardwood floors and a modernized kitchen showcasing ceramic flooring and a stylish backsplash. Three well-appointed bedrooms and an updated four-piece bath complement the main floor, which seamlessly flows into a spectacular vaulted three-season sunroom-the ultimate retreat for entertaining or a tranquil home office. The living space extends into a fully finished lower level, offering a massive recreation room, a generous fourth bedroom, and a second full bathroom. Set on an expansive lot with amazing outdoor space, this beautiful home offers unbeatable South Burlington convenience. You are just a short stroll from the scenic waterfront trails and historic Paletta Lakefront Park, as well as the everyday conveniences of Appleby Village for groceries, shopping, and dining. Perfectly situated within the top-rated Nelson High School district, residents also enjoy quick commuter access to the nearby Appleby GO Station, major highways, and local transit, making this an ideal lifestyle and location.
| 5 days ago | Listing updated with changes from the MLS® | |
| 5 days ago | Listing first seen on site |

Listing information is provided by Participants of the Toronto Real Estate Board. IDX information is provided exclusively for personal, non-commercial use, and may not be used for any purpose other than to identify prospective properties consumers may be interested in purchasing. Information is deemed reliable but not guaranteed. Copyright 2026, Toronto Real Estate Board
Last checked 2026-10-13 01:48 AM UTC