Save
Ask
Tour
Hide
Share
$749,900
5 Days On Site

5095 Pinedale Avenue 106
Burlington, ON L7L 5K3

For Sale|Residential|Active
3
Beds
3
Total Baths
1200-1399
SqFt
—
/SqFt
County:
Halton
5095 Pinedale Avenue 1065095 Pinedale Avenue 1065095 Pinedale Avenue 1065095 Pinedale Avenue 106
Save
Ask
Tour
Hide
Share

Mortgage Calculator

Monthly Payment (Est.)

Enter an interest rate to see your estimated monthly payment.
Calculator powered by Showcase IDX, a Constellation1 Company. Copyright ©2026 Information is deemed reliable but not guaranteed.

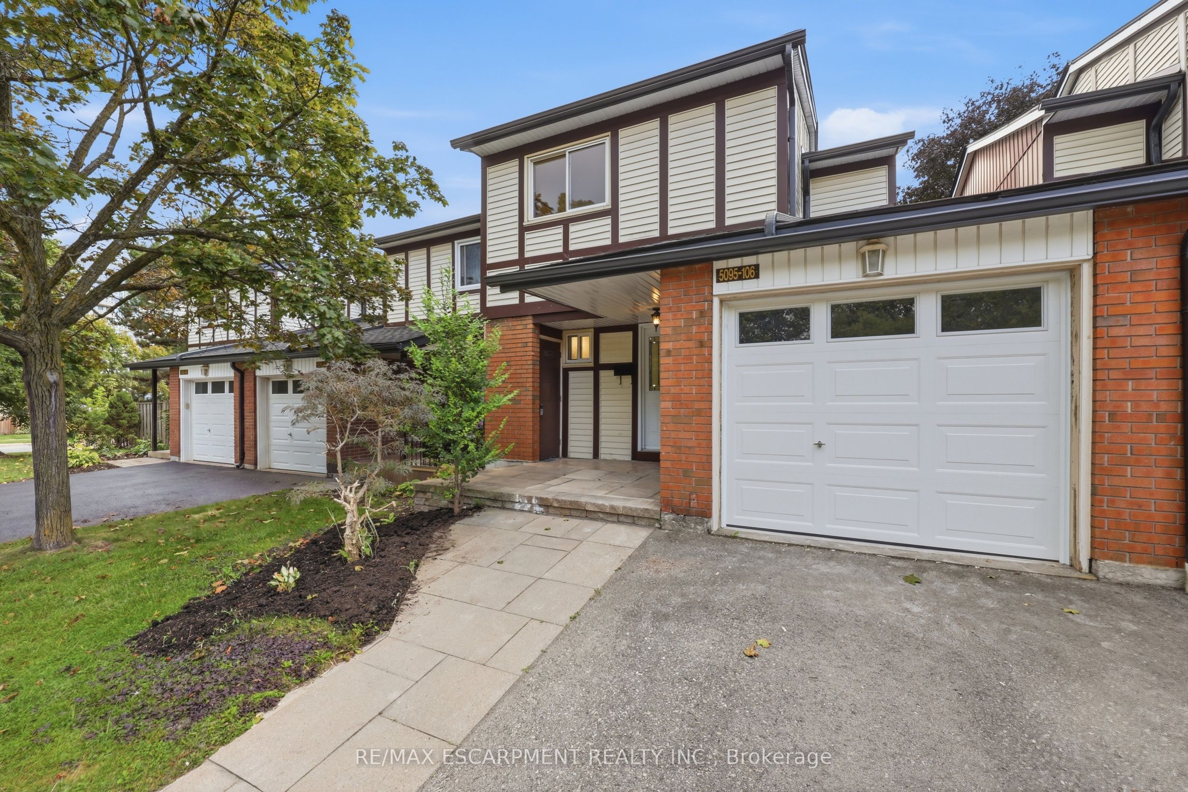
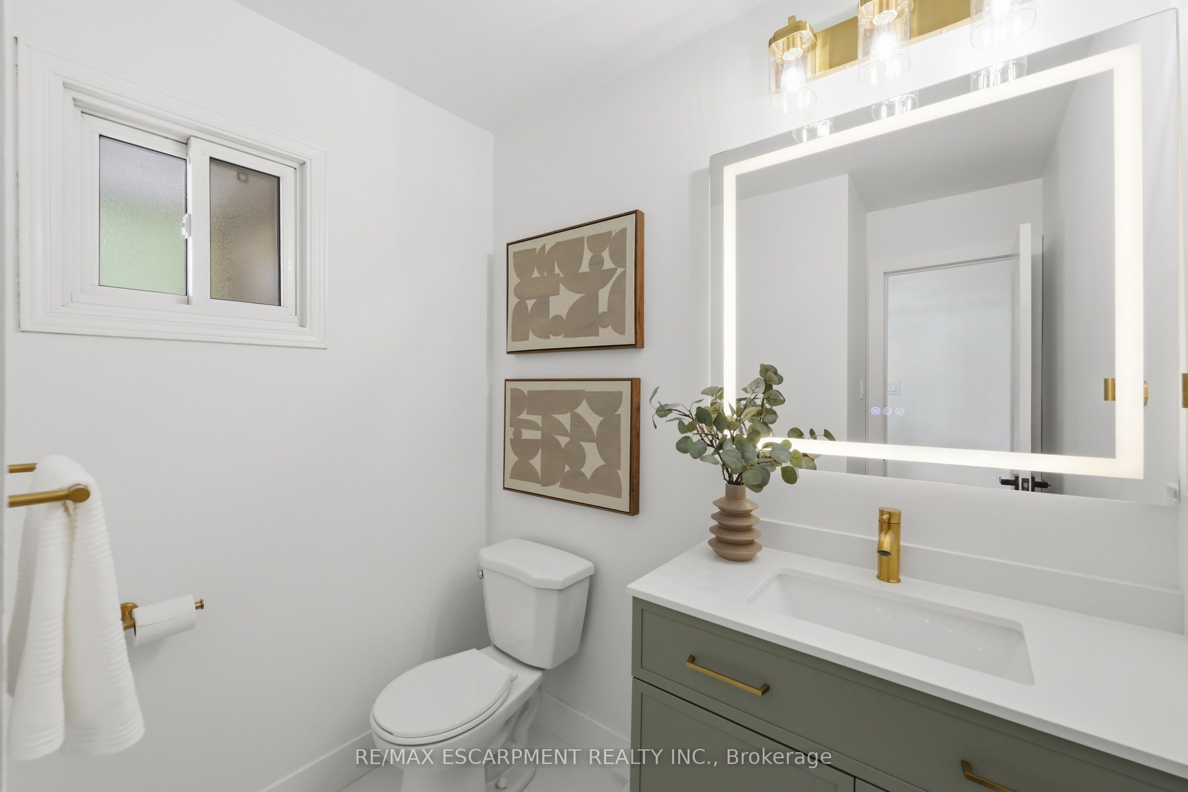
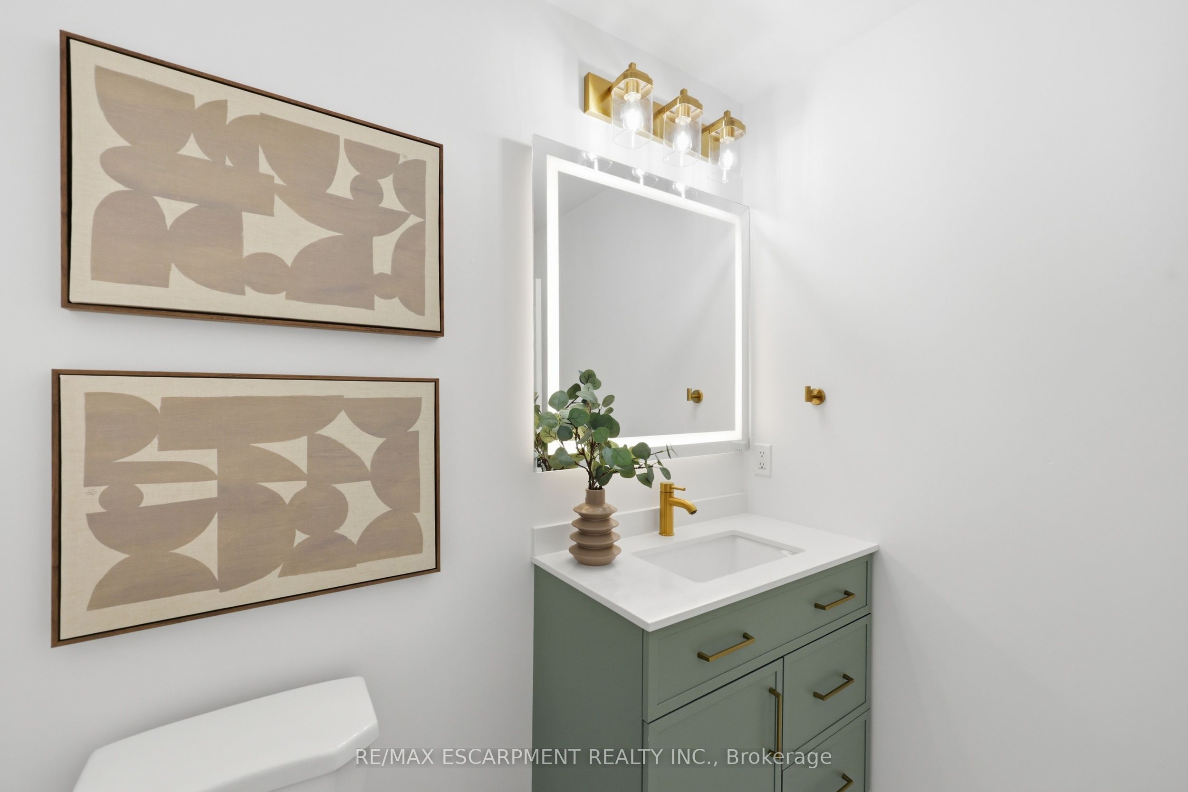
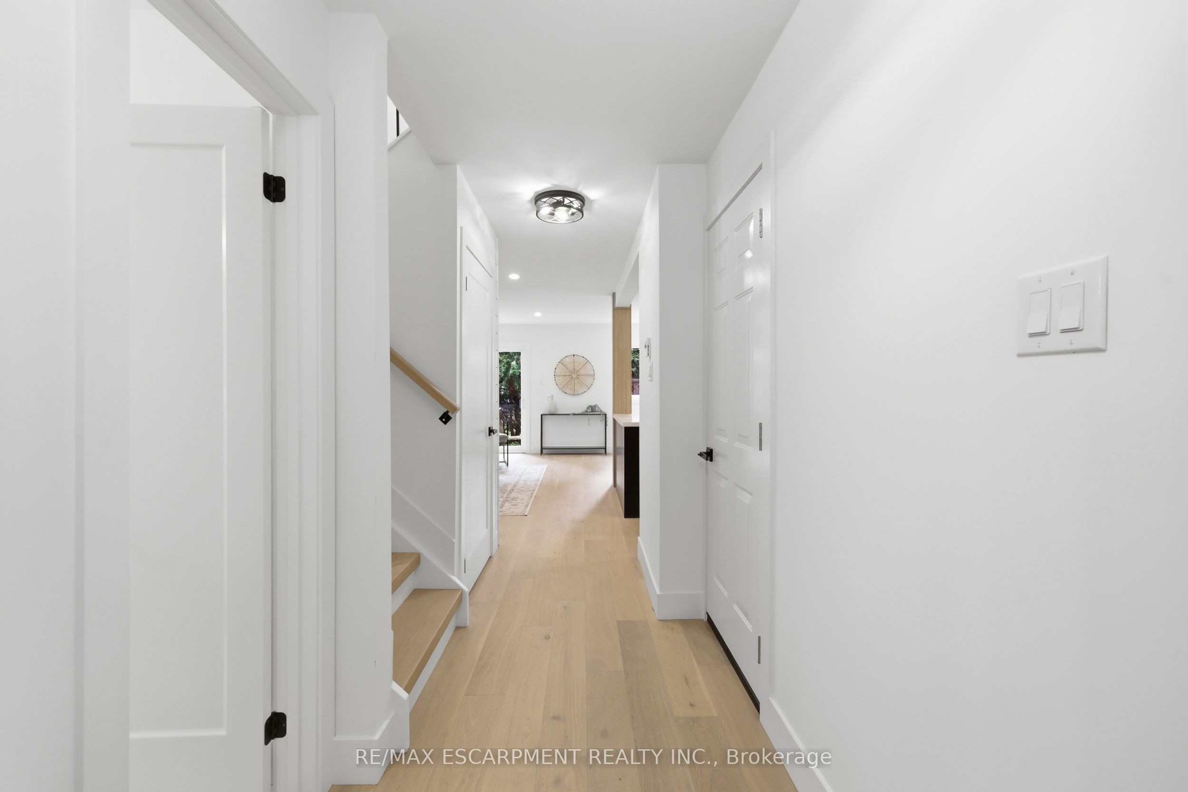
Welcome to Unit 106 at 5905 Pinedale Avenue! This exceptional home has been renovated from top to bottom, and no detail has been overlooked. The stunning main level features a gorgeous, contemporary custom kitchen complete with a pot filler, stainless steel appliances, large island and open-concept design. The spacious living room showcases a stylish shiplap feature wall, with ample room for dining and sliding doors leading to your private patio. Additional main-level highlights include direct garage access and an oversized 2-piece powder room. Upstairs, the generous primary bedroom offers double closets, complemented by a beautifully updated 4-piece bathroom and two additional well-sized bedrooms. The lower level provides plenty of flexible living space, perfect for relaxing or catching the game, with the option to create a fourth bedroom if desired. A 3-piece bathroom and functional laundry room complete this level. Extensive upgrades include two new heat pumps, updated exterior landscaping, and a complete electrical upgrade with ESA certification. The location within the complex is truly ideal, situated on the quiet side with fewer neighboring units, no homes directly in front, and plenty of visitor parking conveniently located right outside. A beautifully renovated home in a fantastic setting-this one is not to be missed!

Save
Ask
Tour
Hide
Share
Listing Snapshot
Price 
$749,900
Days On Site 
5 Days
Bedrooms 
3
Inside Area (SqFt) 
1200-1399 sqft
Total Baths 
3
Full Baths 
N/A
Partial Baths 
N/A
Lot Size 
N/A
Year Built 
N/A
MLS® Number 
W13873284
Status 
Active
Property Tax 
$3,116
Maintenance Fees 
$453.86
Sq Ft Source 
N/A
Friends & Family
Recent Activity
4 days agoListing updated with changes from the MLS®
5 days agoListing first seen on site
General Features
Attached Garage 
Yes
Cross Street 
Appleby & Pinedale
Direction Faces 
North
Number Of Stories 
2
Parking 
Garage Door OpenerPrivateAttached
Parking Spaces 
2
Pets 
Yes
Style 
2-Storey
Interior Features
Appliances 
Water Heater
Basement 
Finished
Cooling 
OtherWall Unit(s)
Fireplace 
Yes
Fireplace Features 
Electric
Heating 
ElectricBaseboard
Laundry Features 
Laundry Room
Bedroom 
Dimensions - 3.7 x 3.02Level - Second
Bedroom 2 
Dimensions - 2.52 x 4.37Level - Second
Dining Room 
Dimensions - 2.84 x 2.36Level - Main
Foyer 
Dimensions - 3.0 x 1.46Level - Main
Kitchen 
Dimensions - 3.43 x 2.36Level - Main
Laundry 
Dimensions - 2.95 x 2.2Level - Lower
Living Room 
Dimensions - 3.43 x 5.2Level - Main
Master Bedroom 
Dimensions - 4.37 x 3.18Level - Second
Recreation 
Dimensions - 5.13 x 5.46Level - Lower
Save
Ask
Tour
Hide
Share
Exterior Features
Construction Details 
BrickVinyl Siding
Roof 
Asphalt
View 
Trees/WoodsCreek/StreamForest
Waterview 
Trees/WoodsCreek/StreamForest
Community Features
Maintenance Fee 
$453.86
Listing courtesy of RE/MAX ESCARPMENT REALTY INC.

Listing information is provided by Participants of the Toronto Real Estate Board. IDX information is provided exclusively for personal, non-commercial use, and may not be used for any purpose other than to identify prospective properties consumers may be interested in purchasing. Information is deemed reliable but not guaranteed. Copyright 2026, Toronto Real Estate Board
Last checked 2026-10-13 01:53 AM UTC

Neighborhood & Commute
Source: Walkscore
Disclosure: Community information and market data powered by Constellation Data Labs. Information is deemed reliable but not guaranteed.
Save
Ask
Tour
Hide
Share
Scroll to Top