Save
Ask
Tour
Hide
Share
$5,700
4 Days On Site

350 Delaware Avenue
Toronto, ON M6H 2T8

For Rent|Duplex|Active
4
Beds
3
Total Baths
1500-2000
SqFt
—
/SqFt
County:
Toronto
350 Delaware Avenue350 Delaware Avenue350 Delaware Avenue350 Delaware Avenue
Save
Ask
Tour
Hide
Share

Mortgage Calculator

Monthly Payment (Est.)

Enter an interest rate to see your estimated monthly payment.
Calculator powered by Showcase IDX, a Constellation1 Company. Copyright ©2026 Information is deemed reliable but not guaranteed.

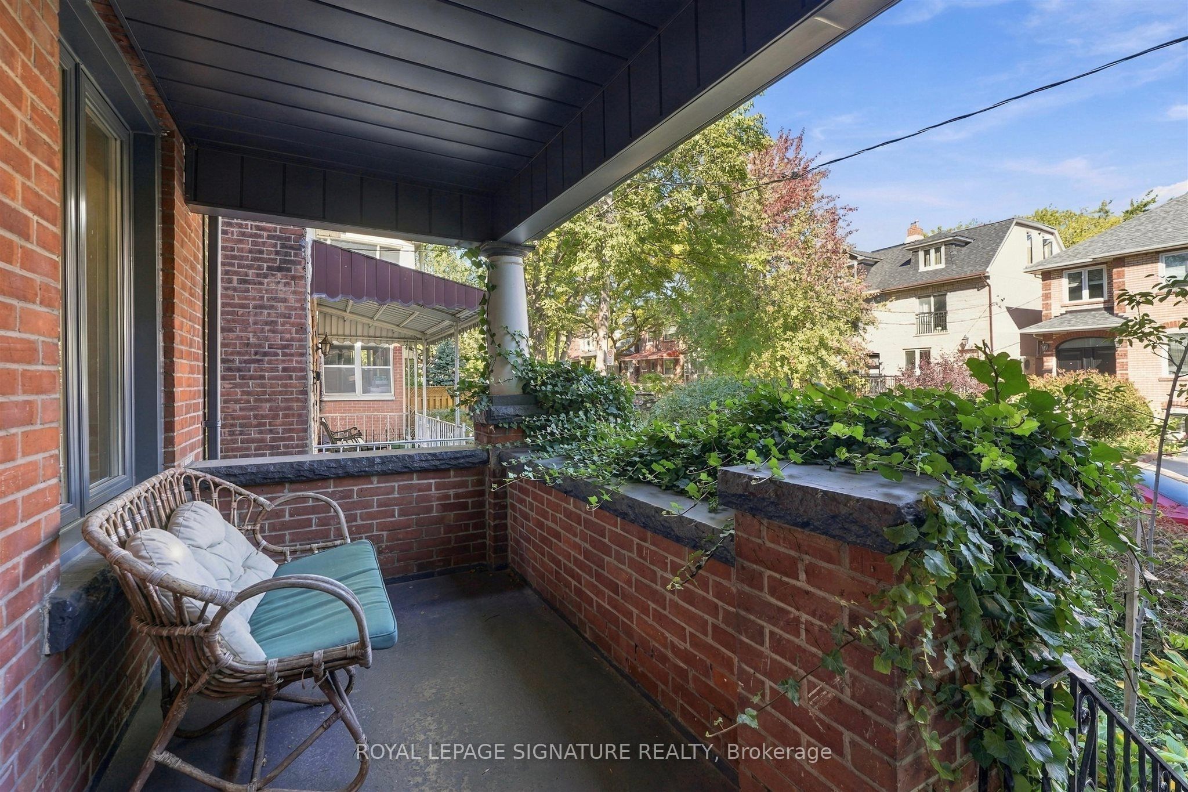
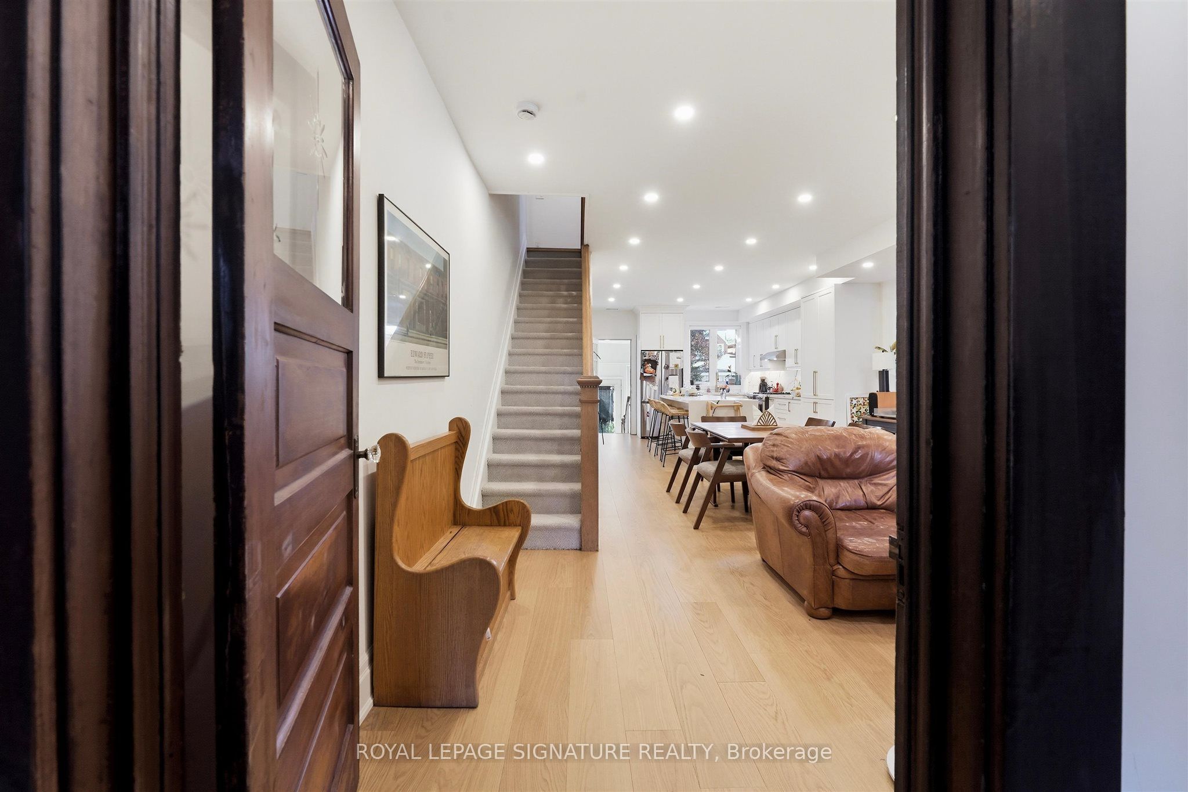
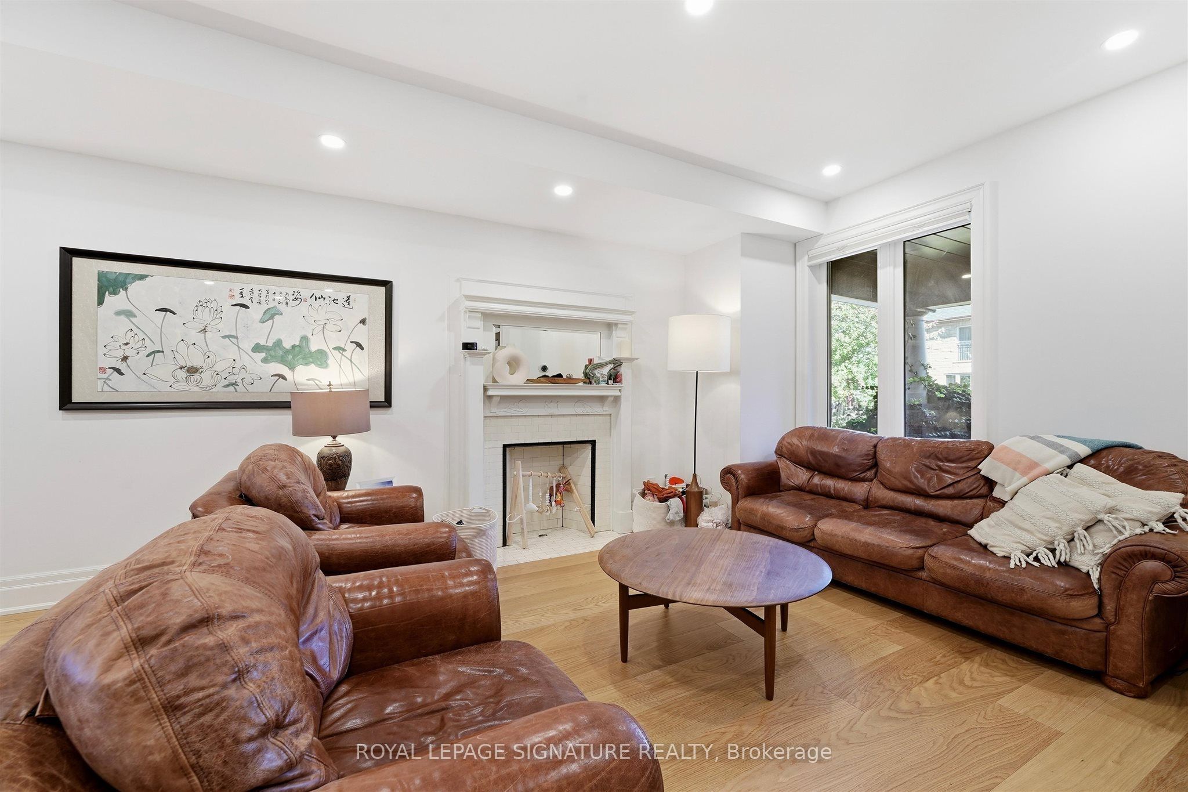
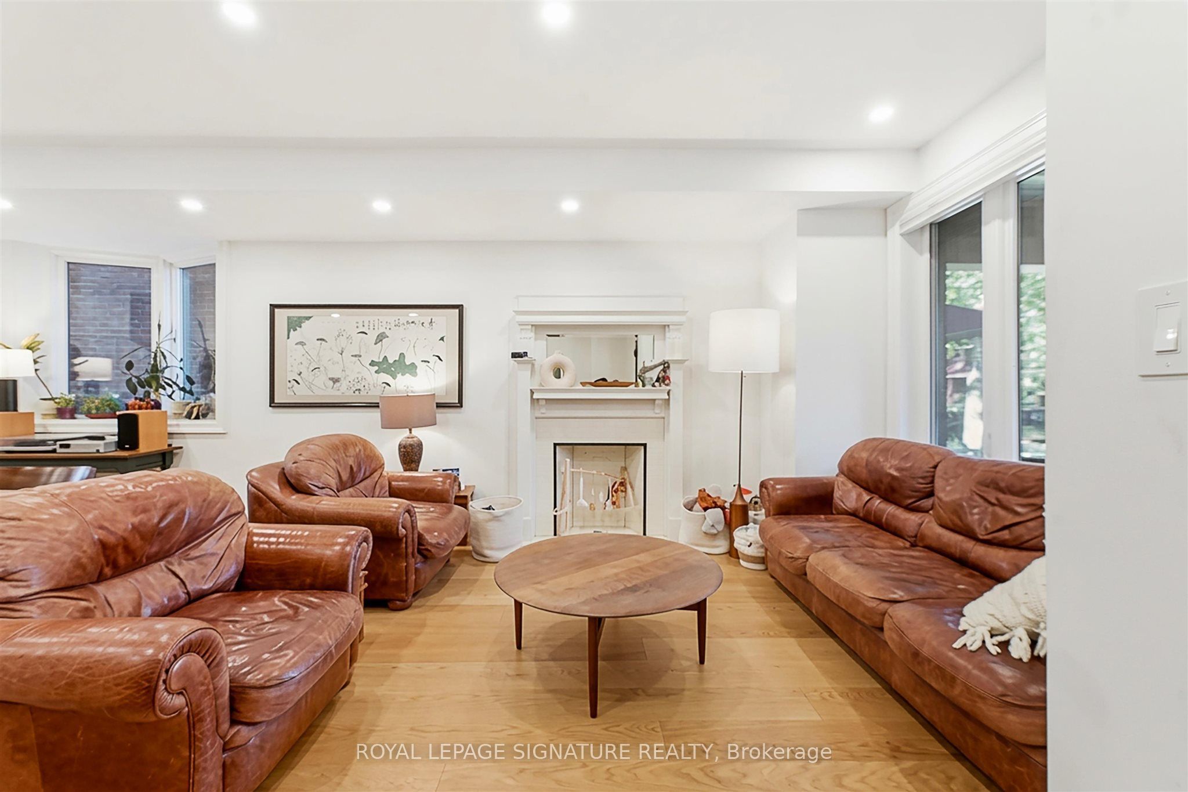
Three-Storey Character Home in Dovercourt-Wallace Emerson-Junction. Space, character and a great west-end location - this fully furnished, three-storey home offers approximately 1,714 sq. ft. of living space with four bedrooms, two bathrooms and parking for two cars. The main floor features a bright open-concept living and dining area with hardwood floors and pot lights, flowing into a spacious kitchen with stainless steel appliances and centre island. Upstairs, you'll find three bedrooms, while the entire third floor is dedicated to a generous primary suite with a 3-piece ensuite.There's also a private entrance, central air, ensuite laundry and a walk-out from one of the bedrooms to a deck. And the best part? It's fully furnished and all-inclusive, making it an easy, move-in-ready option for anyone looking for more room without the long-term commitment. Available January through the end of July on a 6-month short-term lease - ideal for those needing a temporary home in the city.

Save
Ask
Tour
Hide
Share
Listing Snapshot
Price 
$5,700
Days On Site 
4 Days
Bedrooms 
4
Inside Area (SqFt) 
1500-2000 sqft
Total Baths 
3
Full Baths 
N/A
Partial Baths 
N/A
Lot Size 
20.83x125.0 Acres
Year Built 
N/A
MLS® Number 
W13873702
Status 
Active
Property Tax 
N/A
Maintenance Fees 
N/A
Sq Ft Source 
N/A
Friends & Family
Recent Activity
4 days agoListing updated with changes from the MLS®
5 days agoListing first seen on site
General Features
Cross Street 
BLOOR ST & DOVERCOURT RD
Direction Faces 
West
Foundation 
Stone
Number Of Stories 
3
Parking Spaces 
2
Property Sub Type 
Duplex
Style 
3-Storey
Interior Features
Basement 
Other
Cooling 
Central Air
Furnished 
Furnished
Heating 
Natural GasForced Air
Bedroom 2 
Dimensions - 4.11 x 3.23Level - Second
Bedroom 3 
Dimensions - 3.73 x 3.12Level - Second
Bedroom 4 
Dimensions - 3.58 x 2.97Level - Second
Dining Room 
Dimensions - 3.89 x 3.1Level - MainFeatures - Open Floorplan
Foyer 
Dimensions - 1.47 x 1.22Level - Main
Kitchen 
Dimensions - 4.09 x 2.57Level - Main
Living Room 
Dimensions - 4.14 x 3.89Level - MainFeatures - Open Floorplan
Master Bedroom 
Dimensions - 4.01 x 3.73Level - Third
Save
Ask
Tour
Hide
Share
Exterior Features
Construction Details 
Brick
Pool Features 
None
Roof 
AsphaltFlat
Listing courtesy of ROYAL LEPAGE SIGNATURE REALTY

Listing information is provided by Participants of the Toronto Real Estate Board. IDX information is provided exclusively for personal, non-commercial use, and may not be used for any purpose other than to identify prospective properties consumers may be interested in purchasing. Information is deemed reliable but not guaranteed. Copyright 2026, Toronto Real Estate Board
Last checked 2026-10-12 02:21 PM UTC

Neighborhood & Commute
Source: Walkscore
Disclosure: Community information and market data powered by Constellation Data Labs. Information is deemed reliable but not guaranteed.
Save
Ask
Tour
Hide
Share
Scroll to Top