Save
Ask
Tour
Hide
Share
$1,799,000
15 Days On Site

14 Humbercrest Boulevard
Toronto, ON M6S 4K7

For Sale|Single Family Residence|Active
5
Beds
3
Total Baths
1500-2000
SqFt
—
/SqFt
County:
Toronto
14 Humbercrest Boulevard14 Humbercrest Boulevard14 Humbercrest Boulevard14 Humbercrest Boulevard
Save
Ask
Tour
Hide
Share

Mortgage Calculator

Monthly Payment (Est.)

Enter an interest rate to see your estimated monthly payment.
Calculator powered by Showcase IDX, a Constellation1 Company. Copyright ©2026 Information is deemed reliable but not guaranteed.

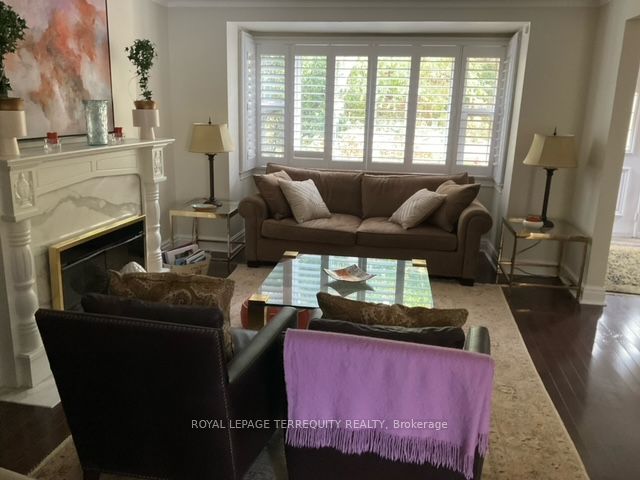
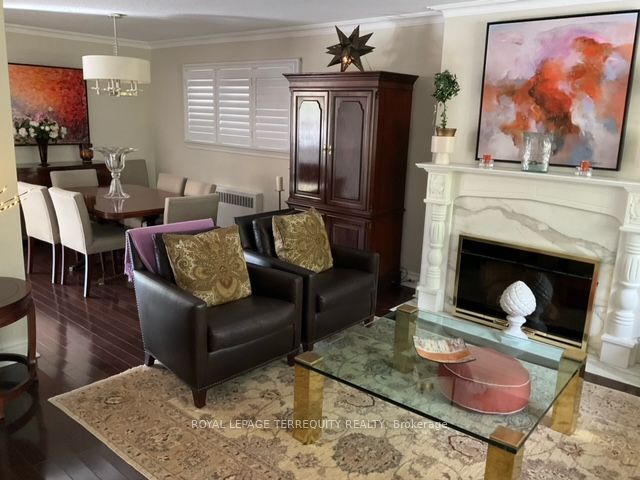
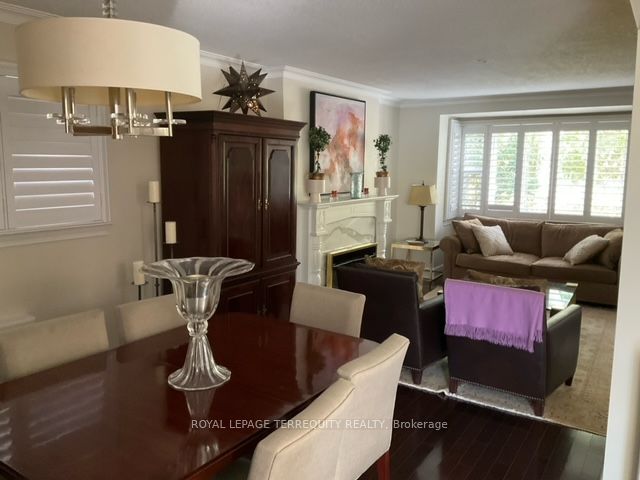
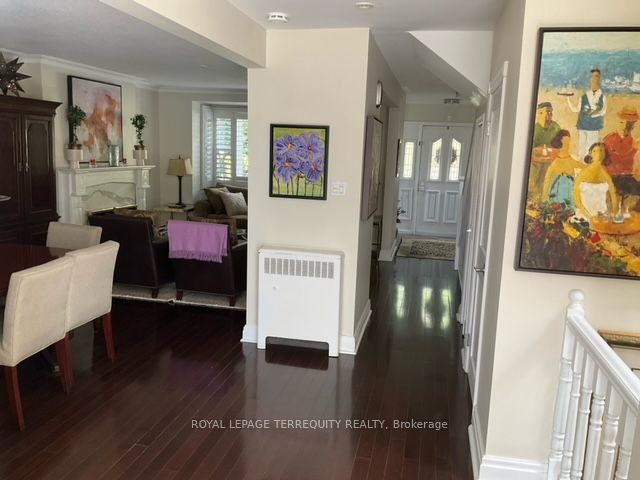
City Gem in a Country Setting! Executive Old Mill side Residence*Extremely Bright, Spacious and Beautifully Appointed Home*Open-Concept, Airy Main Floor with Great Flow For Daily Living and Entertaining* Modern Kitchen W/High End Appliances, Breakfast Bar and Family Room/Eat-In Area*4+1 Spacious Bdrms, 3 Baths-Family Bath w/Heated Floor* Lower Level (Above Grade) W/Wood Burning Stove and W/O To a Massive Deck* Spectacular West-Facing Back Yard with Perennial Gardens and Mature Trees* Private Drive/Parking for 3 cars* Entire Home Recently Professionally Painted with Benjamin Moore Paint*Beautiful Recently Restored Terrazzo Floor on Lower Level*New Moen Bathroom Faucets and Coordinated Towel Racks*New Kraus Kitchen Faucet and new Bosch Dishwasher*Custom Designed Closets in 3 Upper Bedrooms/Office*New Ceiling Fixtures in Bdrms, Foyer, 2nd Floor Hallway and Main Floor Family Room*Heated Floors in Front Foyer, Lower and 2nd Floor Baths*Mature, Lovely, Perennial Front and Rear Gardens*Lots of Storage*Steps to Great Schools, Old Mill Subway Station, Humber River Parkland and Trails* Walking distance to Summerhill Market, Loblaws, Bloor West Village, High Park

Save
Ask
Tour
Hide
Share
Listing Snapshot
Price 
$1,799,000
Days On Site 
15 Days
Bedrooms 
5
Inside Area (SqFt) 
1500-2000 sqft
Total Baths 
3
Full Baths 
N/A
Partial Baths 
N/A
Lot Size 
34.66x140.0 Acres
Year Built 
N/A
MLS® Number 
W13874304
Status 
Active
Property Tax 
$9,223.08
Maintenance Fees 
N/A
Sq Ft Source 
N/A
Friends & Family
Recent Activity
2 days agoListing updated with changes from the MLS®
2 weeks agoListing first seen on site
General Features
Attached Garage 
Yes
Cross Street 
Baby Point Road/Humbercrest Blvd.
Direction Faces 
West
Foundation 
Block
Garage 
Yes
Land Lease 
No
Parking 
Attached
Parking Spaces 
4
Property Sub Type 
Single Family Residence
Security 
Smoke Detector(s)Carbon Monoxide Detector(s)
Style 
Backsplit 3
Interior Features
Appliances 
Water Heater
Basement 
Walk-Out Access
Cooling 
Wall Unit(s)
Fireplace 
Yes
Fireplace Features 
Gas
Heating 
Wood StoveNatural GasHot Water
Bedroom 
Dimensions - 2.87 x 3.12Level - Lower
Bedroom 2 
Dimensions - 3.46 x 2.82Level - SecondFeatures - His and Hers Closets
Bedroom 3 
Dimensions - 3.13 x 3.72Level - Second
Bedroom 4 
Dimensions - 5.5 x 3.06Level - Second
Cold Room/Cantina 
Dimensions - 5.26 x 2.74Level - Lower
Dining Room 
Dimensions - 3.25 x 3.21Level - MainFeatures - Open Floorplan
Family Room 
Dimensions - 4.59 x 4.1Level - Main
Foyer 
Dimensions - 2.85 x 2.22Level - Main
Kitchen 
Dimensions - 3.11 x 3.03Level - Main
Living Room 
Dimensions - 5.0 x 3.83Level - Main
Master Bedroom 
Dimensions - 4.46 x 4.57Level - SecondFeatures - Walk-In Closet(s)
Recreation 
Dimensions - 6.71 x 6.92Level - Basement
Save
Ask
Tour
Hide
Share
Exterior Features
Construction Details 
BrickAluminum Siding
Fencing 
Fenced
Lot Features 
WoodedLevel
Patio And Porch 
Deck
Pool Features 
None
Roof 
Asphalt
Listing courtesy of ROYAL LEPAGE TERREQUITY REALTY

Listing information is provided by Participants of the Toronto Real Estate Board. IDX information is provided exclusively for personal, non-commercial use, and may not be used for any purpose other than to identify prospective properties consumers may be interested in purchasing. Information is deemed reliable but not guaranteed. Copyright 2026, Toronto Real Estate Board
Last checked 2026-10-23 07:04 PM UTC

Neighborhood & Commute
Source: Walkscore
Disclosure: Community information and market data powered by Constellation Data Labs. Information is deemed reliable but not guaranteed.
Save
Ask
Tour
Hide
Share
Scroll to Top